3723 Stormy Thistle Place, Plant City, FL 33565
- $319,900
- 3
- BD
- 2
- BA
- 1,565
- SqFt






- List Price
- $319,900
- Status
- Active
- Days on Market
- 31
- MLS#
- TB8522742
- Property Style
- Villa
- Architectural Style
- Contemporary
- Year Built
- 2023
- Bedrooms
- 3
- Bathrooms
- 2
- Living Area
- 1,565
- Lot Size
- 5,695
- Acres
- 0.13
- Total Acreage
- 0 to less than 1/4
- Legal Subdivision Name
- Varrea Ph 1
- MLS Area Major
- Plant City
Property Description
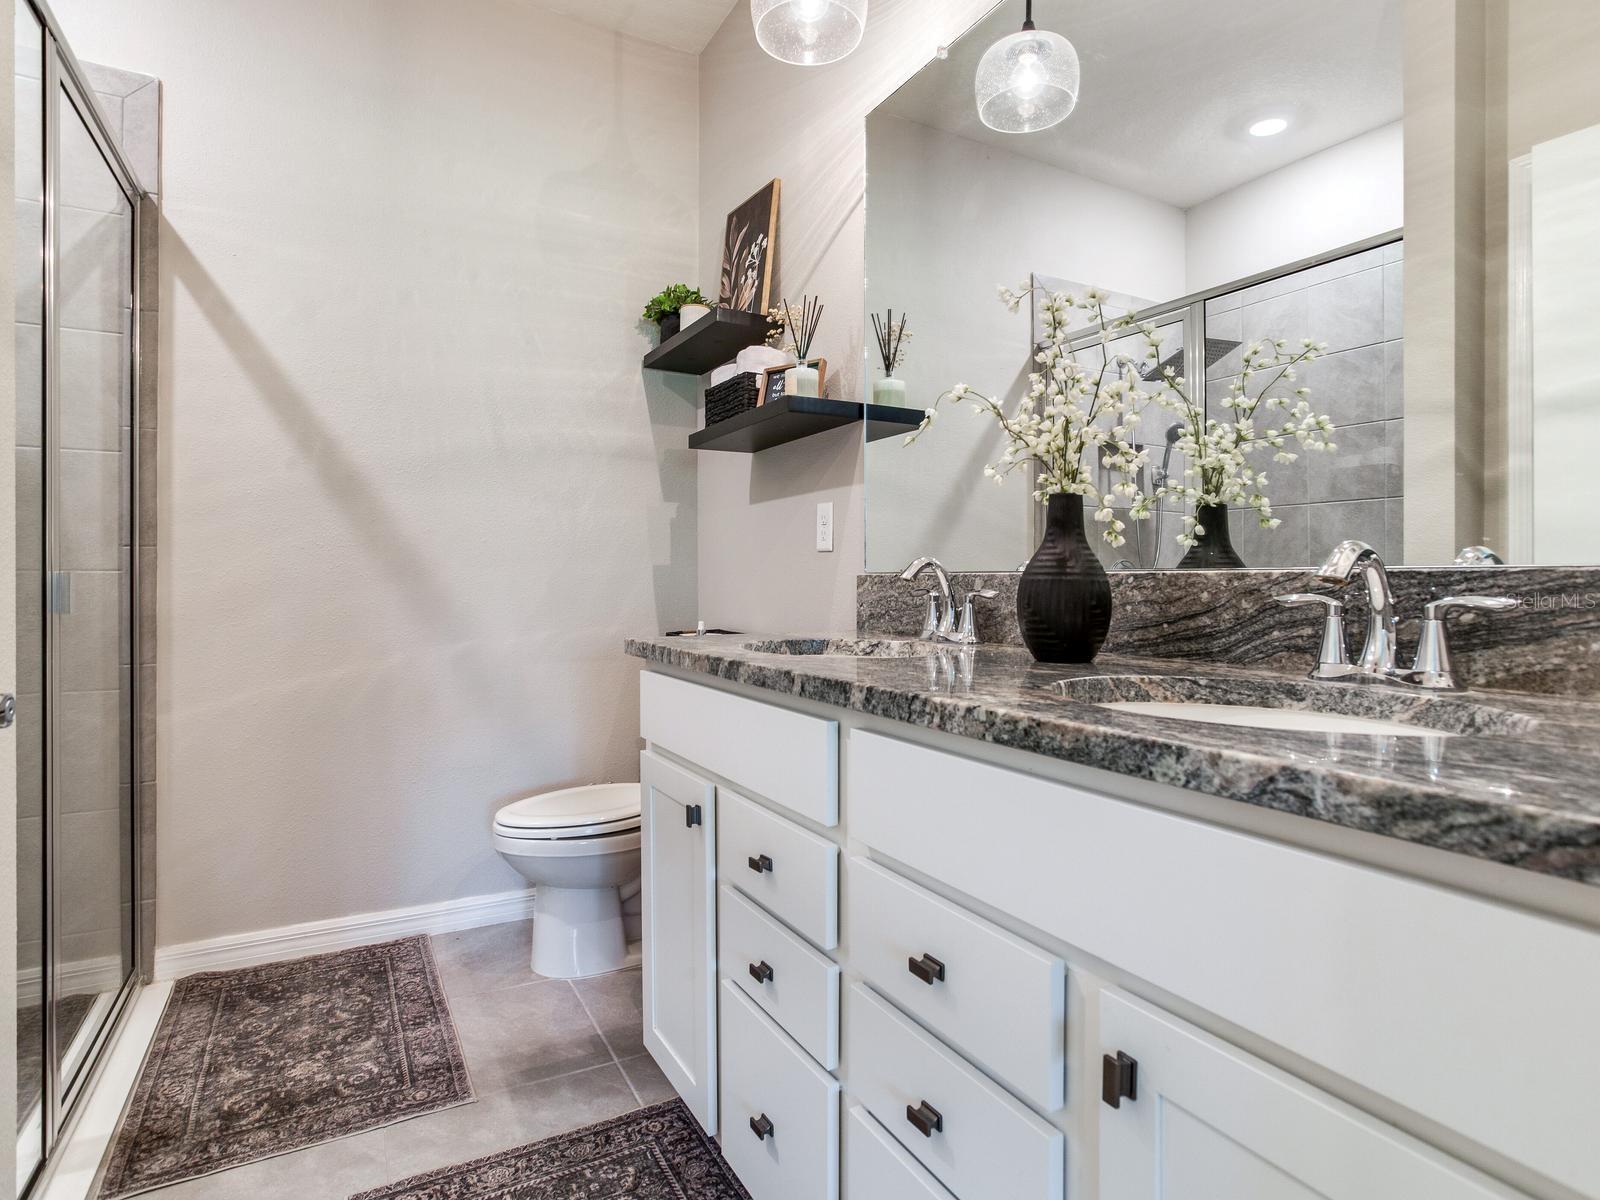
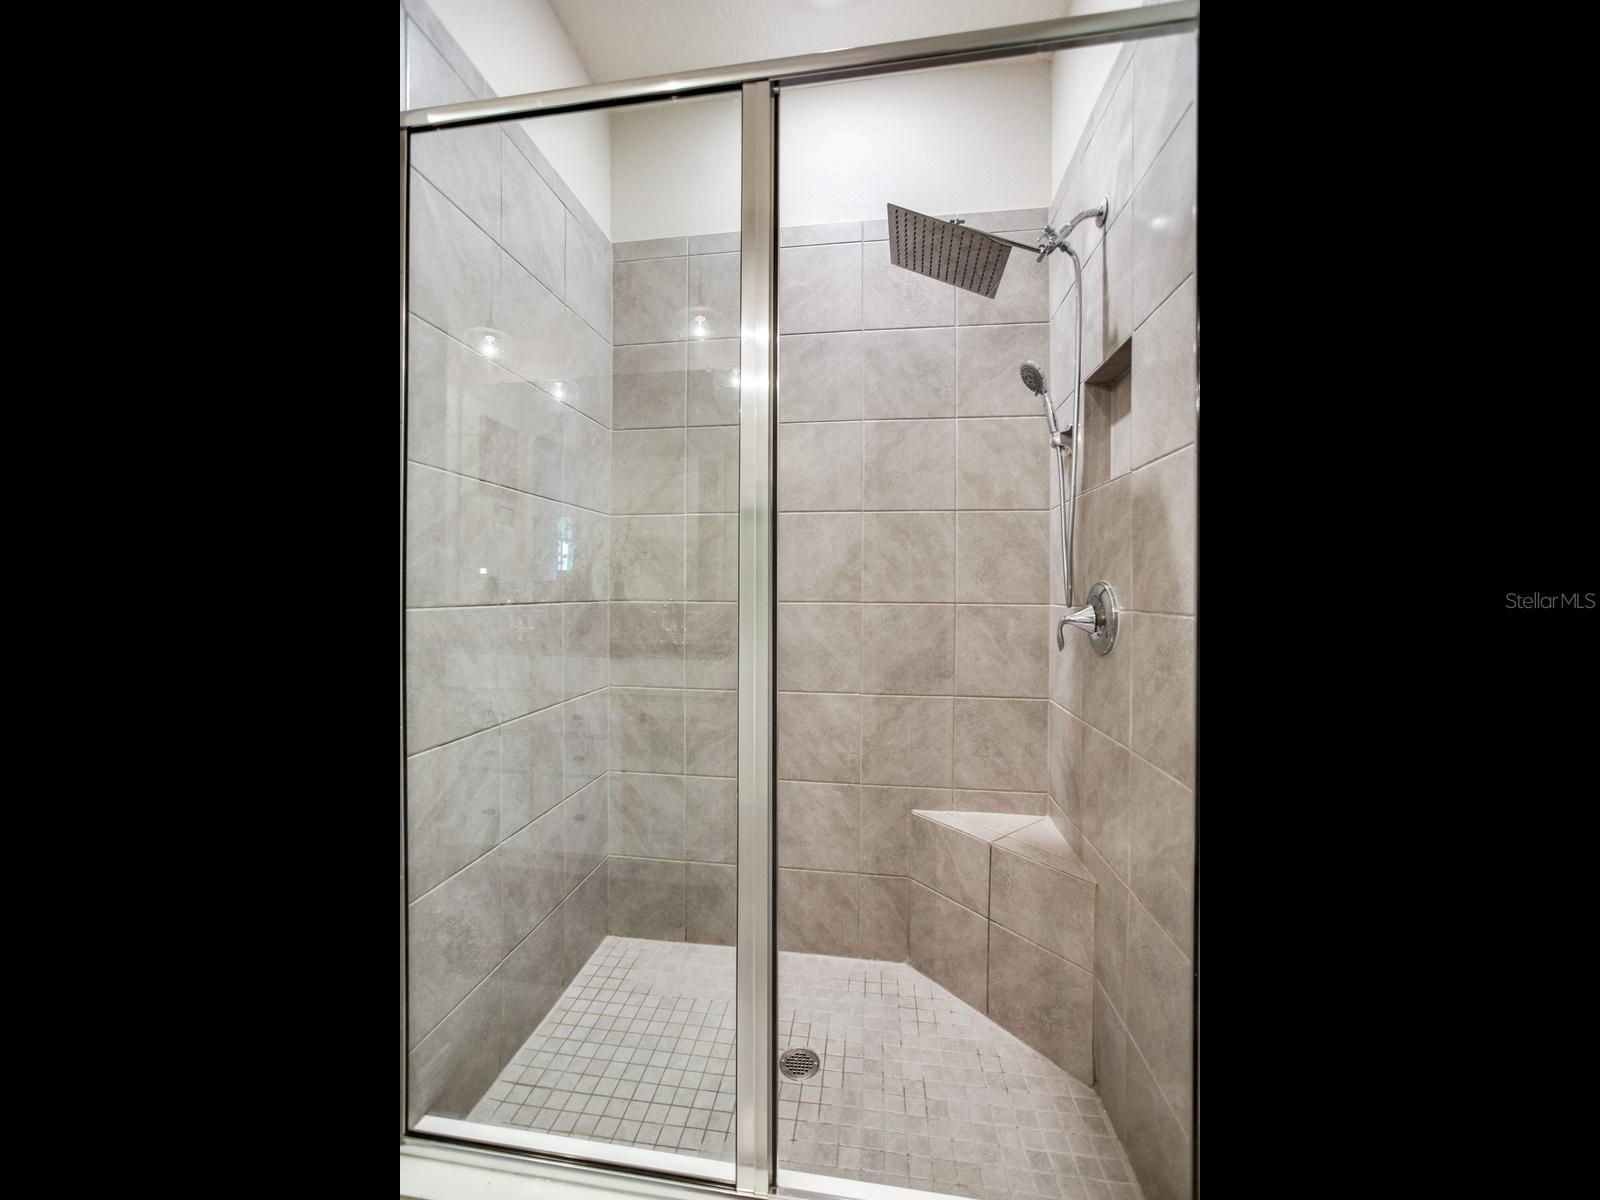
This lovely 3 bedroom, two bath villa is better than new! Less than three years old with lots of upgrades by the current owners. Some of the recent upgrades include: screened lanai, epoxy finish on garage floor, Fireplace wall, water softener with reverse osmosis and custom laundry cabinetry. This is a one-story, all concrete block constructed home with a truly open concept plan, featuring a large great room and a well-appointed kitchen with a dining area that flow out to a covered and screened lanai. The kitchen has a walk in pantry, beautiful granite counter tops with a huge breakfast bar and stainless steel appliances. The master bedroom with ensuite bath is located at the back of the home for privacy. The bathroom has a granite countertop and double sinks with a large walk in shower. The bedroom also has a walk in closet. Two additional spacious bedrooms share the front part of the home, as well as a spacious laundry area and another full bathroom. One bedroom has beautiful double glass doors and could also be used as an office or den. The ceilings are high adding to the spacious feel with sliding doors opening to a screened back lanai overlooking a gorgeous conservation area. This home comes with a two car garage with extra added storage. This home will not be available for long!
/u.realgeeks.media/havenrealtyfl/Logo.png)
Additional Information
- Taxes
- $2810
- Taxes
- $2,810
- Minimum Lease
- 7 Months
- HOA Fee
- $263
- HOA Payment Schedule
- Quarterly
- Maintenance Includes
- Common Area Taxes, Pool, Maintenance Grounds, Recreational Facilities
- Location
- Conservation Area, Landscaped, Paved
- Community Features
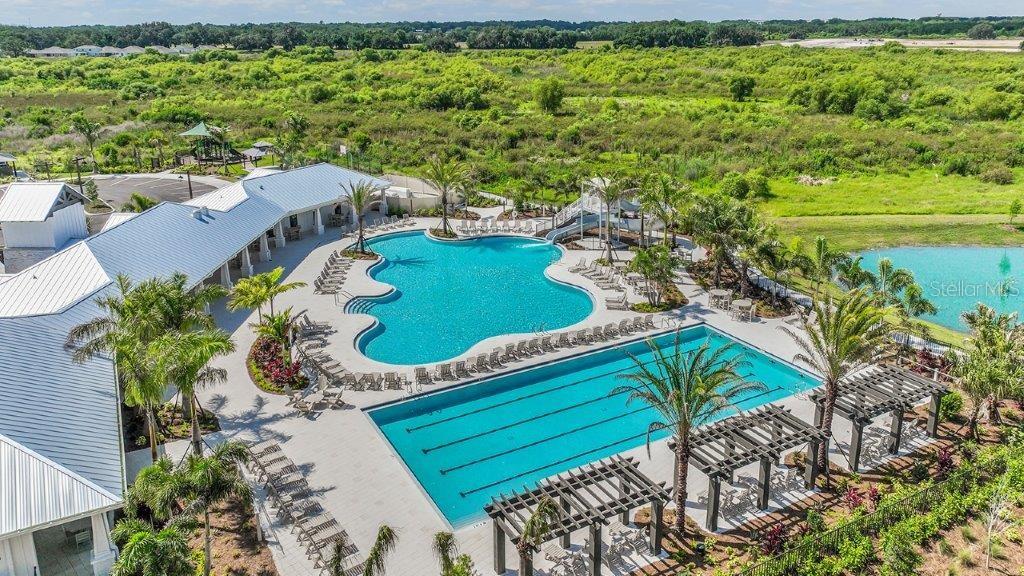
- Association Recreation - Owned, Buyer Approval Required, Clubhouse, Deed Restrictions, Dog Park, Fitness Center, Playground, Pool, Street Lights
- Property Description
- One Story, Attached
- Zoning
- PD
- Interior Layout
- Ceiling Fans(s), Eat-in Kitchen, High Ceilings, Kitchen/Family Room Combo, Open Floorplan, Primary Bedroom Main Floor, Split Bedroom, Stone Counters, Walk-In Closet(s), Window Treatments
- Interior Features
- Ceiling Fans(s), Eat-in Kitchen, High Ceilings, Kitchen/Family Room Combo, Open Floorplan, Primary Bedroom Main Floor, Split Bedroom, Stone Counters, Walk-In Closet(s), Window Treatments
- Floor
- Carpet, Ceramic Tile
- Appliances
- Dishwasher, Disposal, Electric Water Heater, Microwave, Range, Refrigerator, Water Softener, Whole House R.O. System
- Utilities
- Cable Connected, Electricity Connected, Phone Available, Sewer Connected, Underground Utilities, Water Connected
- Heating
- Central, Heat Pump
- Air Conditioning
- Central Air
- Fireplace Description
- Decorative, Electric, Living Room
- Exterior Construction
- Block, Stucco
- Exterior Features
- Gray Water System, Lighting, Sliding Doors
- Roof
- Shingle
- Foundation
- Slab
- Pool
- Community
- Garage Carport
- 2 Car Garage
- Garage Spaces
- 2
- Garage Features
- Driveway, Garage Door Opener
- Elementary School
- Knights-Hb
- Middle School
- Marshall-Hb
- High School
- Plant City-HB
- Pets
- Allowed
- Flood Zone Code
- X
- Parcel ID
- P-11-28-22-C9D-000000-00254.0
- Legal Description
- VARREA PHASE 1 LOT 254
Listing courtesy of SIGNATURE REALTY ASSOCIATES. 813-689-3115
Mortgage Calculator
StellarMLS is the source of this information via Internet Data Exchange Program. All listing information is deemed reliable but not guaranteed and should be independently verified through personal inspection by appropriate professionals. Listings displayed on this website may be subject to prior sale or removal from sale. Availability of any listing should always be independently verified. Listing information is provided for consumer personal, non-commercial use, solely to identify potential properties for potential purchase. All other use is strictly prohibited and may violate relevant federal and state law. Data last updated on