7014 Jones Road, Odessa, FL 33556
- $1,150,000
- 4
- BD
- 3
- BA
- 2,443
- SqFt






















- List Price
- $1,150,000
- Status
- Active
- Days on Market
- 31
- MLS#
- TB8522563
- Property Style
- Single Family
- Year Built
- 2006
- Bedrooms
- 4
- Bathrooms
- 3
- Living Area
- 2,443
- Lot Size
- 60,984
- Acres
- 1.40
- Total Acreage
- 1 to less than 2
- Legal Subdivision Name
- Keystone Park Colony Sub
- MLS Area Major
- Odessa
Property Description
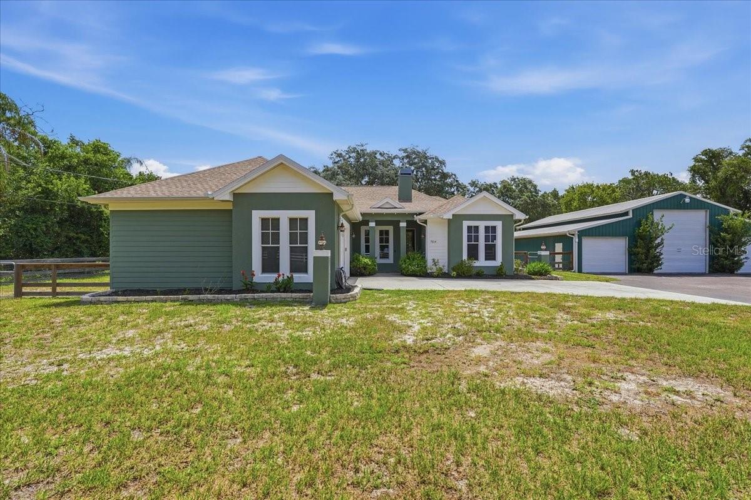
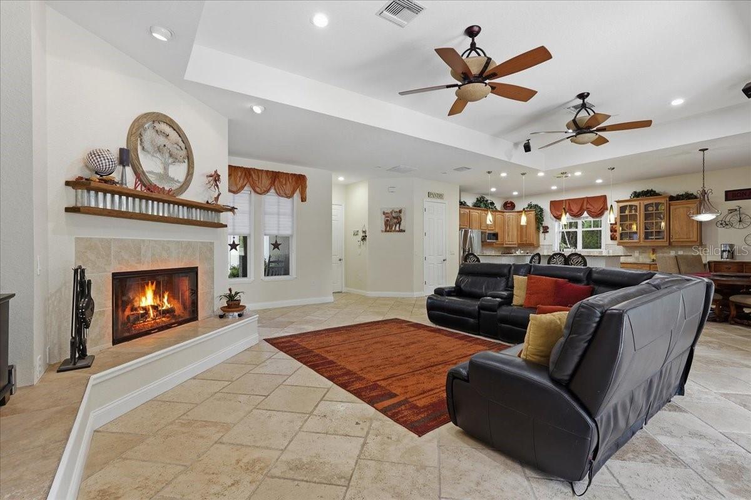
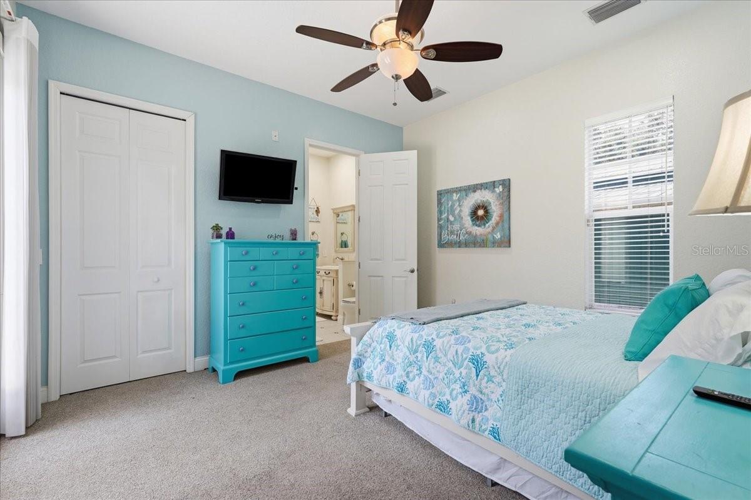
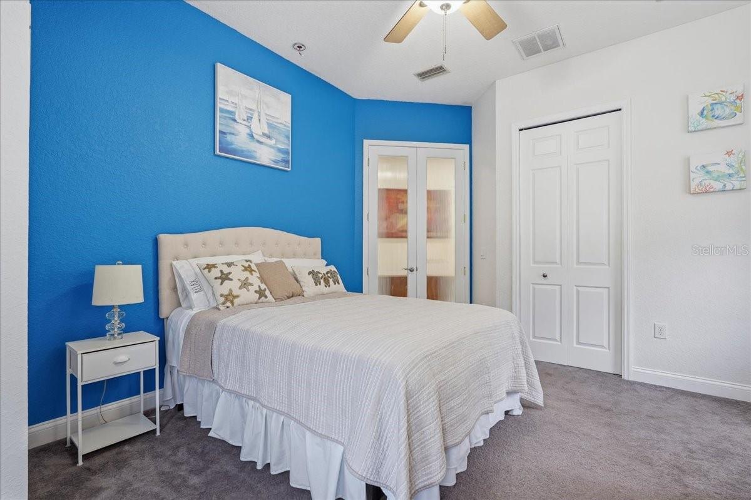
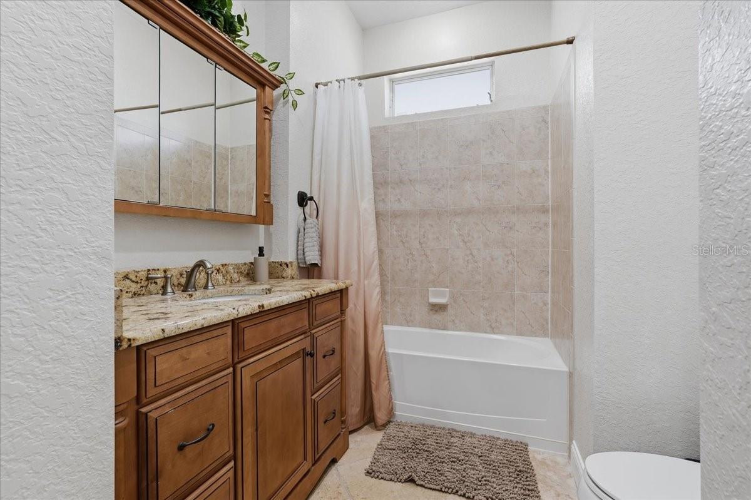
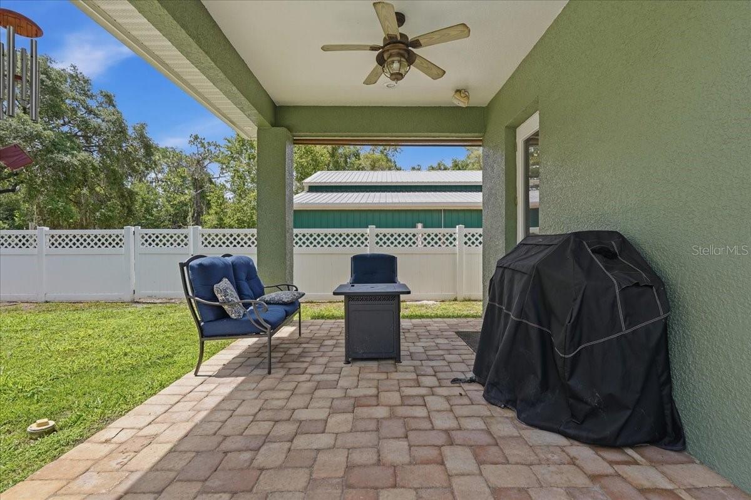
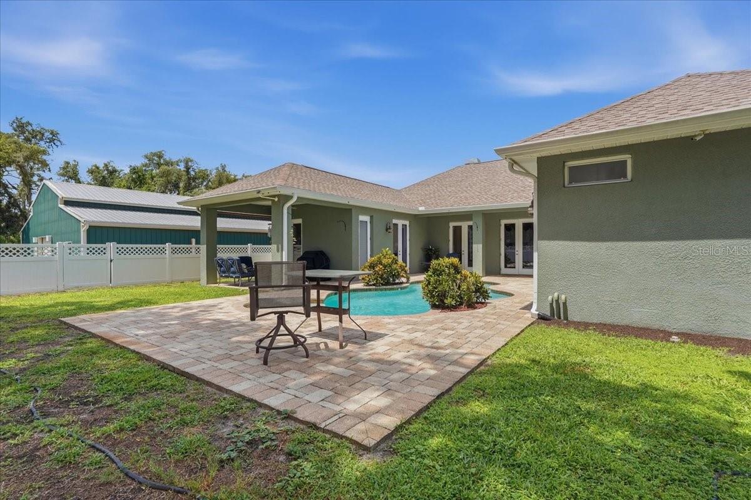
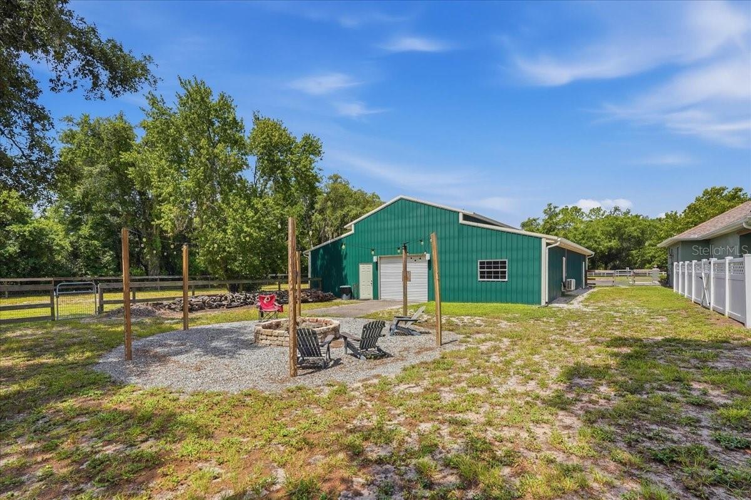
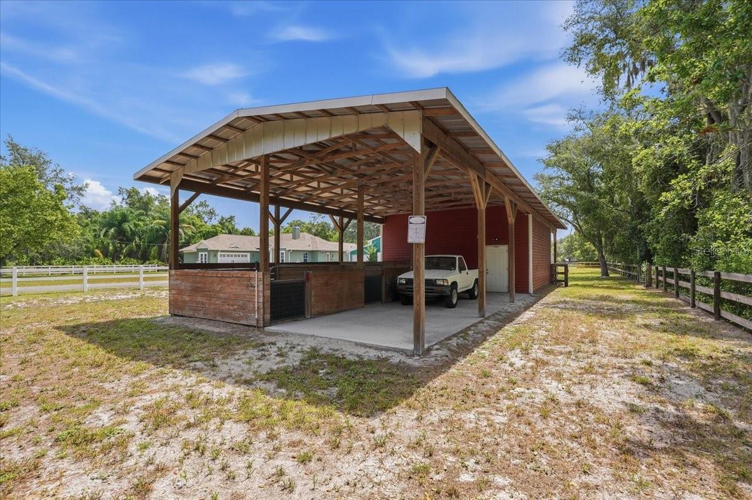
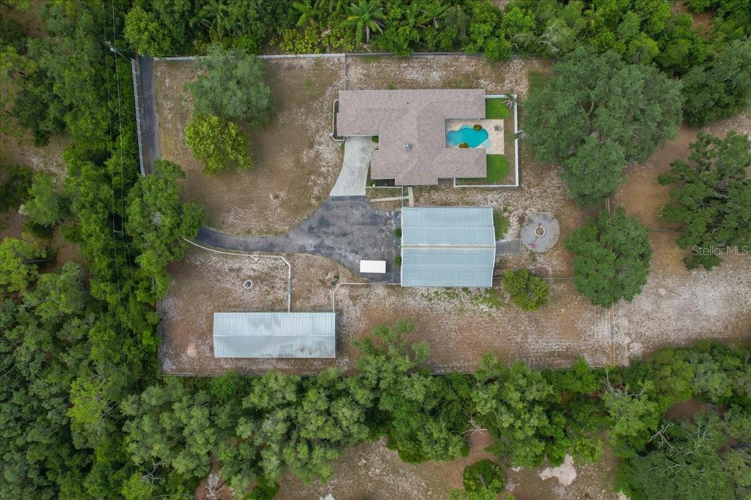
If you've been searching for a property that combines comfortable living with space and flexibility, this one of a kind 1.4 ACRE estate in the Keystone area of Odessa with NO HOA is a rare find! Featuring a move in ready home, large Green Garage and Red Barn! Whether you're a car enthusiast, RV owner, horse lover, hobbyist, or simply need room to spread out, this property offers endless possibilities. The 4 bed, 3 bath home features a split floor plan, 2 car garage, cozy fireplace, walk in pantry, water softener/reverse osmosis system, and a HEATED POOL perfect for year round enjoyment. The 2026 ROOF, pool pump, camera system and smart lights provide peace of mind. The accessory buildings and two RV HOOKUPS truly set this property apart. A large 46' x 56' INSULATED GREEN GARAGE is the ultimate workshop and storage space, complete with a climate controlled office/workshop, making it ideal for a home business, studio, or hobby room. With a 14' high x 12' wide center door, there's room for an RV, boat, trailers, or up to six vehicles. Entertain friends at the bar area featuring a sink, refrigerator and ceiling fans. Extend your entertaining out to the firepit out back complete with speakers and lights. The RED BARN includes three stalls, electric & water, tack room, and an attached carport/equipment storage. Just 20+ minutes to the airport and shopping/restaurants within 5-10+ minutes, opportunities like this are hard to find!
/u.realgeeks.media/havenrealtyfl/Logo.png)
Additional Information
- Taxes
- $11933
- Minimum Lease
- No Minimum
- Location
- In County, Level, Private
- Community Features
- No Deed Restriction
- Property Description
- One Story
- Zoning
- ASC-1
- Interior Layout
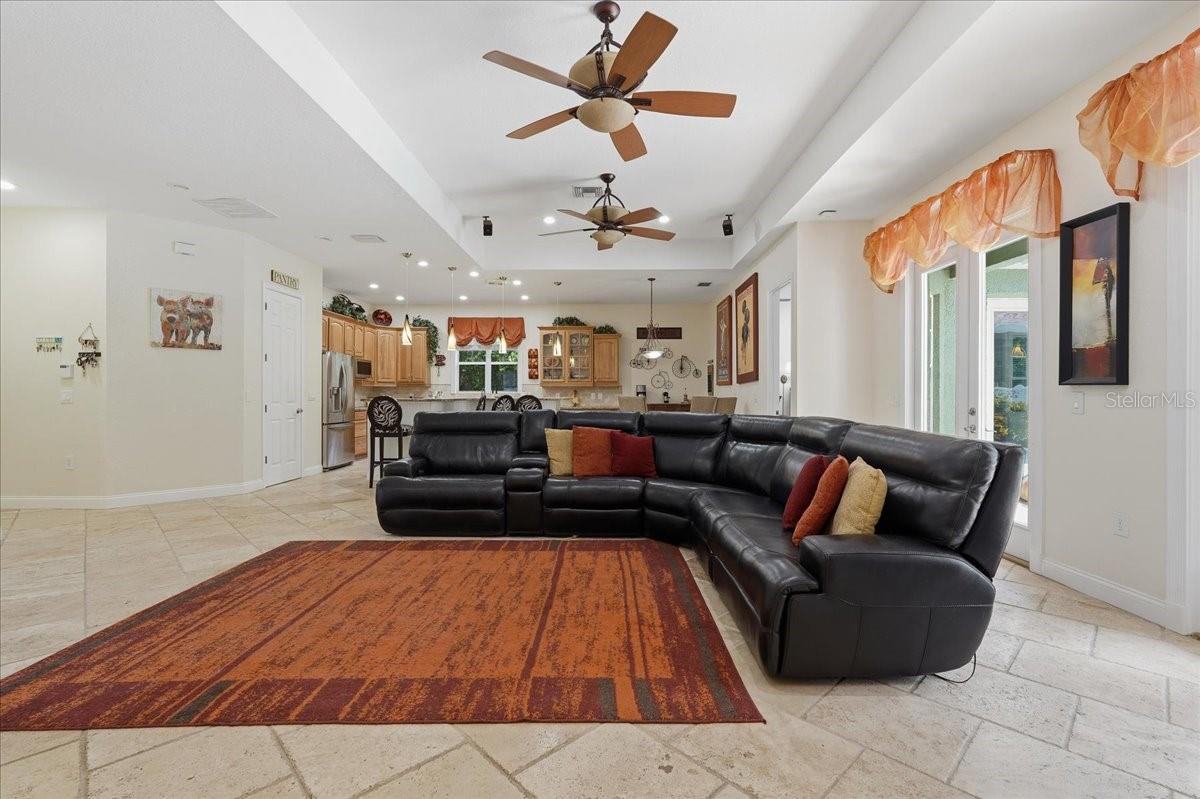
- High Ceilings, Kitchen/Family Room Combo, Open Floorplan, Stone Counters, Walk-In Closet(s)
- Interior Features
- High Ceilings, Kitchen/Family Room Combo, Open Floorplan, Stone Counters, Walk-In Closet(s)
- Floor
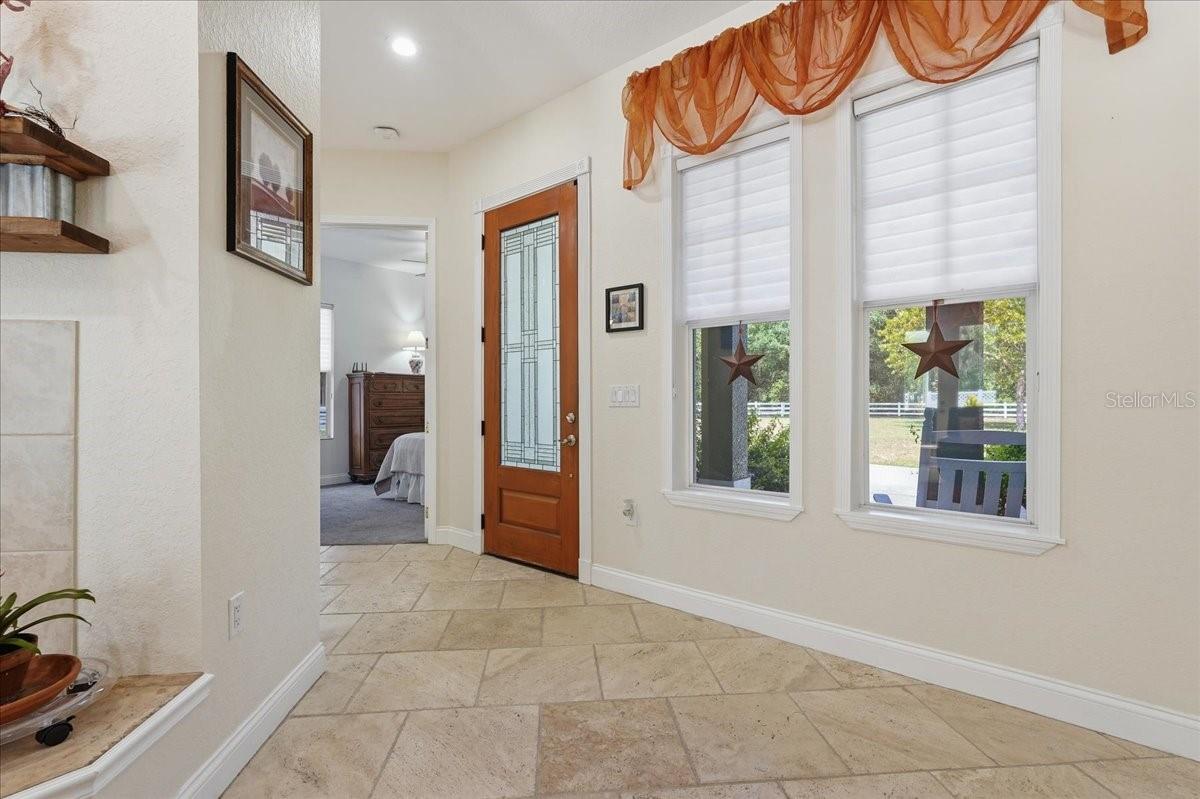
- Carpet, Ceramic Tile, Travertine
- Appliances
- Dishwasher, Dryer, Microwave, Range, Refrigerator, Washer, Water Softener
- Utilities
- BB/HS Internet Available
- Heating
- Central
- Air Conditioning
- Central Air
- Fireplace Description
- Living Room, Wood Burning
- Exterior Construction
- Block
- Exterior Features
- Dog Run, Fire Pit, RV Hookup
- Roof
- Shingle
- Foundation
- Slab
- Pool
- Private
- Pool Type
- Heated, In Ground, Lighting
- Garage Carport
- 2 Car Garage, RV Garage
- Garage Spaces
- 2
- Garage Features
- RV Garage, RV Access/Parking, Workshop in Garage
- Fences
- Other
- Pets
- Allowed
- Flood Zone Code
- X
- Parcel ID
- U-01-27-17-001-000000-00012.5
- Legal Description
- KEYSTONE PARK COLONY TRACT 12 IN NE 1/4 LESS N 450 FT AND LESS E 315 FT AND N 450 FT OF TRACT 12 LESS E 605 FT AND LESS N 10 FT FOR R/W
Listing courtesy of LIPPLY REAL ESTATE. 727-314-1000
Mortgage Calculator
StellarMLS is the source of this information via Internet Data Exchange Program. All listing information is deemed reliable but not guaranteed and should be independently verified through personal inspection by appropriate professionals. Listings displayed on this website may be subject to prior sale or removal from sale. Availability of any listing should always be independently verified. Listing information is provided for consumer personal, non-commercial use, solely to identify potential properties for potential purchase. All other use is strictly prohibited and may violate relevant federal and state law. Data last updated on