2702 Clubhouse Drive, Plant City, FL 33566
- $410,000
- 5
- BD
- 3
- BA
- 2,821
- SqFt




- List Price
- $410,000
- Status
- Active
- Days on Market
- 32
- Price Change
- ▼ $9,000 1784525904
- MLS#
- TB8522403
- Short Sale
- Yes
- Property Style
- Single Family
- Architectural Style
- Contemporary
- Year Built
- 1993
- Bedrooms
- 5
- Bathrooms
- 3
- Living Area
- 2,821
- Lot Size
- 16,520
- Acres
- 0.38
- Total Acreage
- 1/4 to less than 1/2
- Legal Subdivision Name
- Walden Lake Unit 27 Ph 2 Se
- MLS Area Major
- Plant City
Property Description
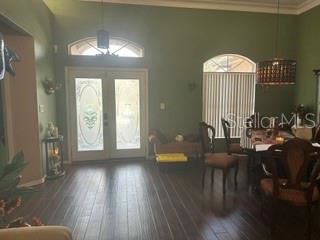
Short Sale. SHORT SALE OPPORTUNITY! HUGE 5 BEDROOM, 3 BATH, 3 CAR GARAGE POOL HOME needs TLC! Custom home in Walden Lakes is ready for INVESTOR, OR VERY HANDY HOMEOWNER! VERSATILE 3 WAY SPLIT PLAN offers large bedrooms, PRIVATE GUEST, OR MOTHER IN LAW SUITE with PRIVATE ENTRY! LARGE KITCHEN has TONS OF CABINETS, SILSTONE MAINTENANCE FREE COUNTERS & WRAP AROUND BREAKFAST BAR for a crowd. GENEROUS SIZE ROOMS THROUGHOUT. FORMAL LIVING & DINING ROOMS, FAMILY ROOM WITH FIREPLACE, LARGE & DEEP SCREENED POOL ON CORNER HOMESITE. KING SIZE MASTER SUITE FLOWS INTO MASTER BATH featuring jetted tub & separate shower. NOTE: HVAC NOT WORKING, POOL EQUIPMENT NOT WORKING, MICROWAVE NOT WORKING. This home has great potential. Perfect for cash investor, or client with rehab loan. Priced way below market due to foreclosure. Short sale being negotiated by local law firm for fast turn around.
/u.realgeeks.media/havenrealtyfl/Logo.png)
Additional Information
- Minimum Lease
- 1-2 Years
- HOA Fee
- $72
- HOA Payment Schedule
- Monthly
- Location
- Corner Lot, In County, Landscaped, Sidewalk, Paved
- Community Features
- Deed Restrictions
- Property Description
- One Story
- Zoning
- PD
- Interior Layout
- Cathedral Ceiling(s), Ceiling Fans(s), Coffered Ceiling(s), Eat-in Kitchen, High Ceilings, Kitchen/Family Room Combo, Open Floorplan, Primary Bedroom Main Floor, Solid Surface Counters, Solid Wood Cabinets, Walk-In Closet(s), Window Treatments
- Interior Features
- Cathedral Ceiling(s), Ceiling Fans(s), Coffered Ceiling(s), Eat-in Kitchen, High Ceilings, Kitchen/Family Room Combo, Open Floorplan, Primary Bedroom Main Floor, Solid Surface Counters, Solid Wood Cabinets, Walk-In Closet(s), Window Treatments
- Floor
- Ceramic Tile, Wood
- Appliances
- Cooktop, Dishwasher, Range, Refrigerator
- Utilities
- Cable Available, Electricity Connected, Phone Available, Public, Sewer Connected, Water Connected
- Heating
- Central, Heat Pump
- Air Conditioning
- Central Air
- Fireplace Description
- Masonry, Wood Burning
- Exterior Construction
- Brick, Concrete
- Exterior Features
- Private Mailbox, Private Yard, Sidewalk, Sliding Doors
- Roof
- Shingle
- Foundation
- Slab
- Pool
- Private
- Pool Type
- Deck, Gunite, In Ground, Screen Enclosure
- Garage Carport
- 3 Car Garage
- Garage Spaces
- 3
- Garage Dimensions
- 20x30
- Elementary School
- Walden Lake-Hb
- Middle School
- Tomlin-Hb
- High School
- Plant City-HB
- Pets
- Allowed
- Flood Zone Code
- X
- Parcel ID
- P-01-29-21-571-000001-00014.0
- Legal Description
- WALDEN LAKE UNIT 27 PHASE 2 SECTION B LOT 14 BLOCK 1
Listing courtesy of RE/MAX REALTY UNLIMITED. 813-684-0016
Mortgage Calculator
StellarMLS is the source of this information via Internet Data Exchange Program. All listing information is deemed reliable but not guaranteed and should be independently verified through personal inspection by appropriate professionals. Listings displayed on this website may be subject to prior sale or removal from sale. Availability of any listing should always be independently verified. Listing information is provided for consumer personal, non-commercial use, solely to identify potential properties for potential purchase. All other use is strictly prohibited and may violate relevant federal and state law. Data last updated on