4332 Swift Circle, Valrico, FL 33596
- $550,000
- 4
- BD
- 3
- BA
- 2,559
- SqFt












- List Price
- $550,000
- Status
- Active
- Days on Market
- 5
- MLS#
- TB8521944
- Property Style
- Single Family
- Year Built
- 1995
- Bedrooms
- 4
- Bathrooms
- 3
- Living Area
- 2,559
- Lot Size
- 9,600
- Acres
- 0.22
- Total Acreage
- 0 to less than 1/4
- Legal Subdivision Name
- Bloomingdale Sec Aa Gg Uni
- MLS Area Major
- Valrico
Property Description
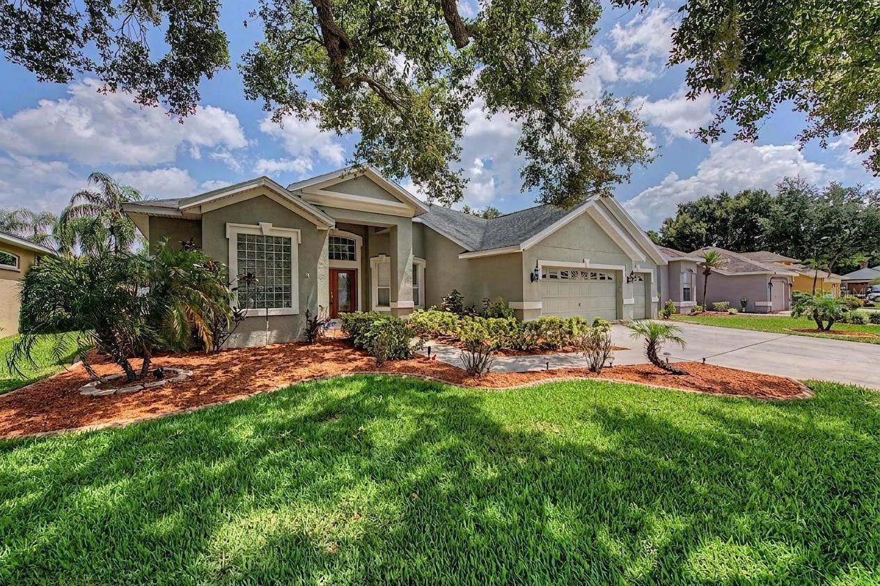
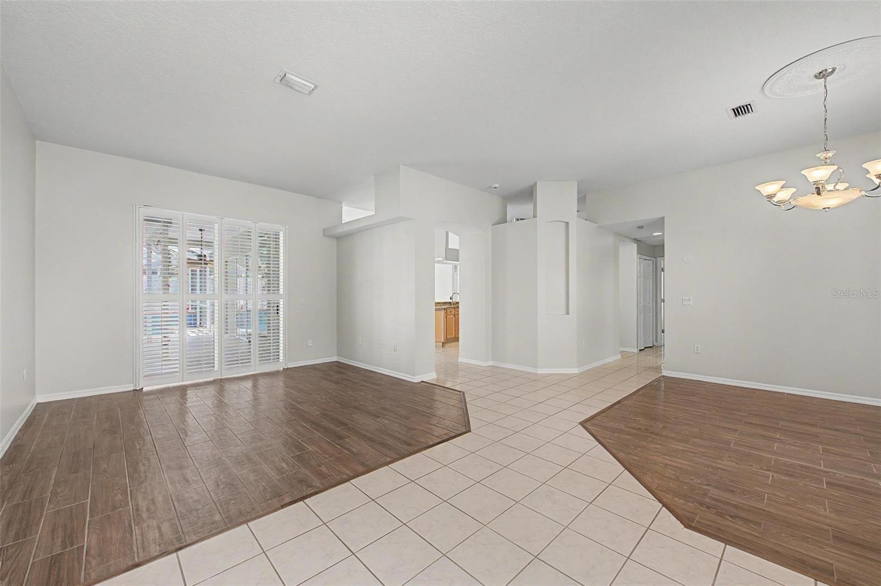
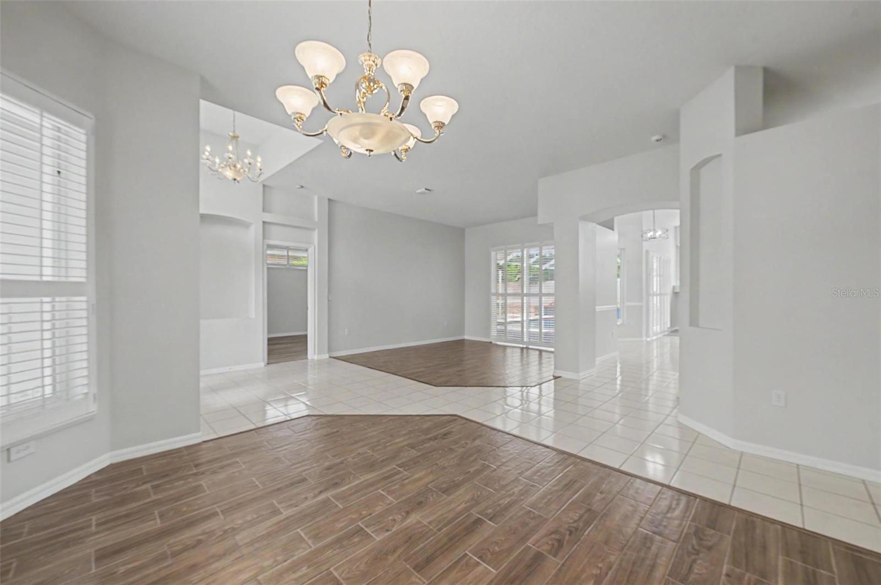
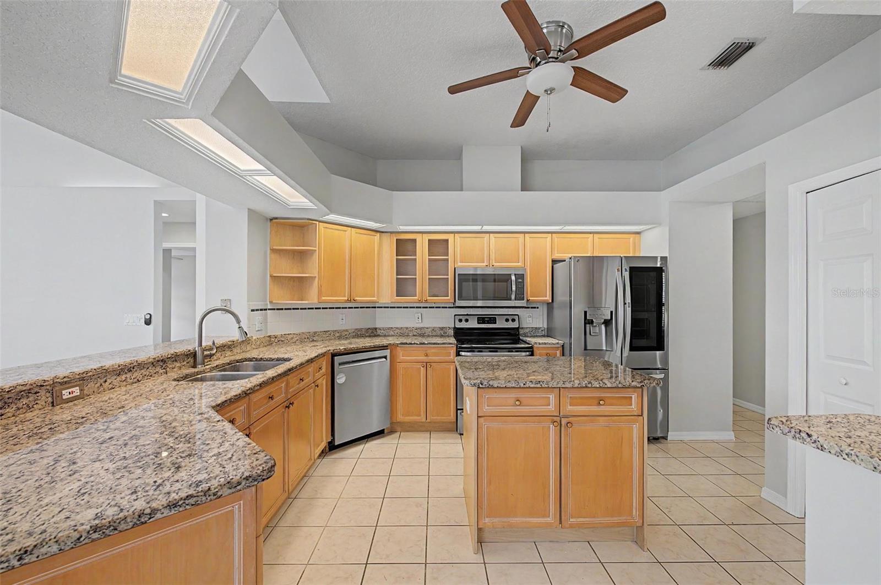
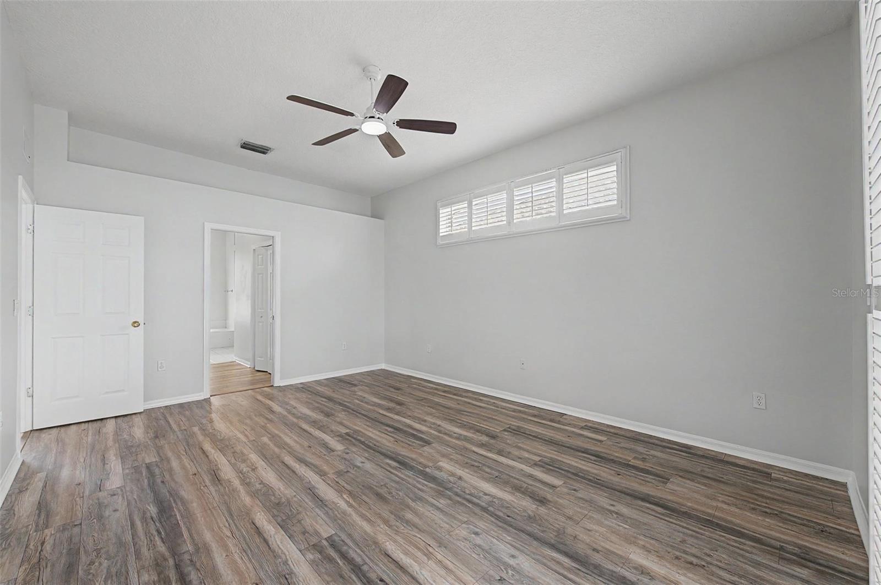
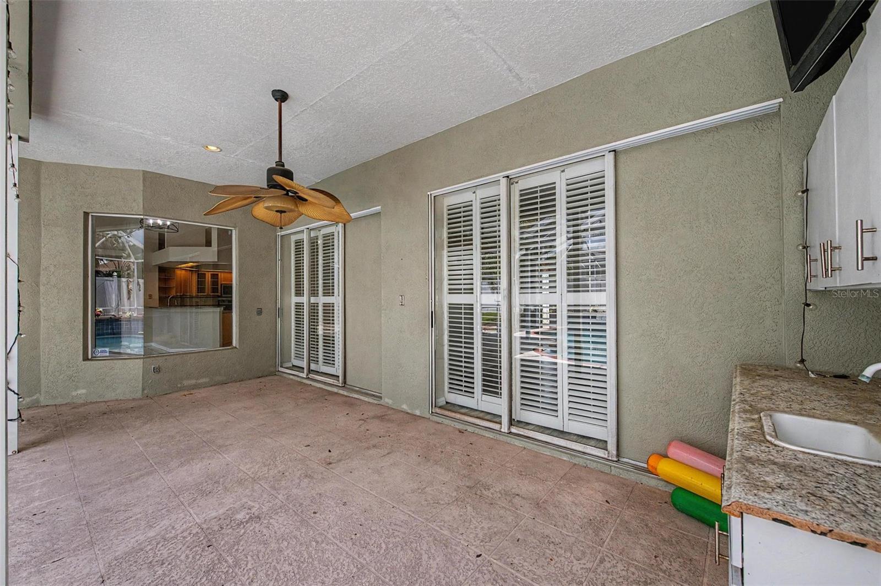
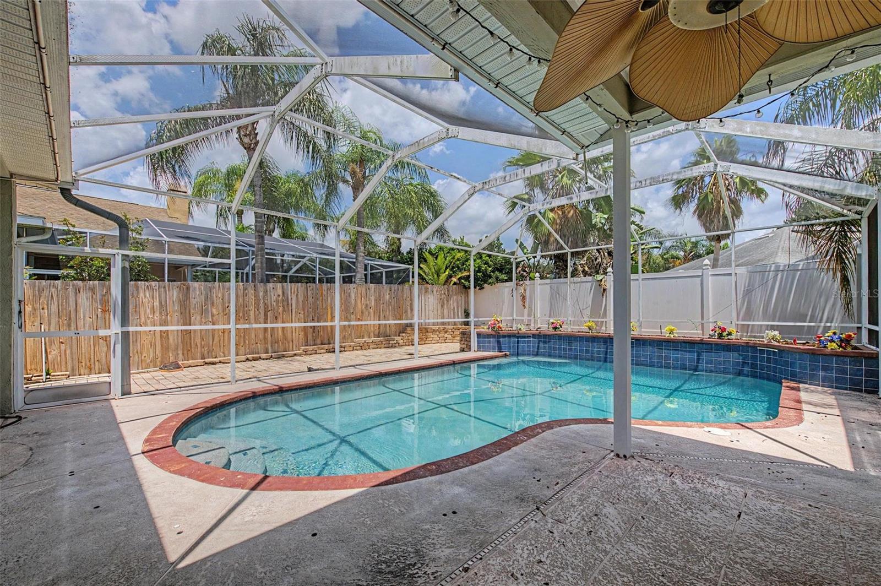
Welcome to The Links of Bloomingdale in South Valrico. This beautifully maintained 4 bedroom, 3 bathroom, 3 car garage home features a fully fenced yard, sparkling heated pool and separate spa. Step inside to discover a bright and open floor plan with soaring ceilings, tile and engineered hardwood flooring throughout, and a desirable split-bedroom layout. Formal living and dining rooms greet you upon entry, complete with plantation shutters and stunning views of the pool beyond. The stylish kitchen is sure to impress with granite countertops, stainless steel appliances, abundant cabinet space, a center island, breakfast bar, and separate dinette area for casual meals. The spacious great room serves as the heart of the home and is highlighted by a dramatic wall of signature Palladian windows that flood the space with natural light, along with a cozy fireplace for chilly evenings. The private primary suite is a true retreat, featuring direct access to the pool, dual walk-in closets, and an ensuite bathroom with a dual sink vanity, walk-in shower, and relaxing soaking tub. Bedrooms two and three share a full bathroom, while the fourth bedroom is tucked away with access to a separate full bath that also serves as a convenient pool bath, making it ideal for guests. Step outside to your own backyard oasis where the spa, and sparkling heated pool and waterfall feature await under the screened lanai. Residents of The Links of Bloomingdale enjoy access to community amenities including a park, playground, and tennis courts, all while being conveniently located near shopping, dining, top-rated schools, and major roadways for an easy commute. Don't miss your opportunity to call this exceptional home your own!
/u.realgeeks.media/havenrealtyfl/Logo.png)
Additional Information
- Taxes
- $5993
- Minimum Lease
- 6 Months
- HOA Fee
- $300
- HOA Payment Schedule
- Annually
- Maintenance Includes
- Management, Recreational Facilities
- Location
- Sidewalk, Paved
- Community Features
- Deed Restrictions, Park, Playground, Sidewalks, Tennis Court(s), Street Lights
- Property Description
- One Story
- Zoning
- PD
- Interior Layout
- Ceiling Fans(s), Eat-in Kitchen, High Ceilings, Living Room/Dining Room Combo, Open Floorplan, Primary Bedroom Main Floor, Split Bedroom, Stone Counters, Thermostat, Walk-In Closet(s)
- Interior Features
- Ceiling Fans(s), Eat-in Kitchen, High Ceilings, Living Room/Dining Room Combo, Open Floorplan, Primary Bedroom Main Floor, Split Bedroom, Stone Counters, Thermostat, Walk-In Closet(s)
- Floor
- Tile
- Appliances
- Dishwasher, Disposal, Dryer, Electric Water Heater, Microwave, Range, Refrigerator, Washer
- Utilities
- Cable Available, Electricity Connected, Phone Available, Public, Sewer Connected, Water Connected
- Heating
- Electric, Heat Pump
- Air Conditioning
- Central Air
- Fireplace Description
- Family Room, Wood Burning
- Exterior Construction
- Block, Stucco
- Exterior Features
- Lighting, Sidewalk, Sliding Doors
- Roof
- Shingle
- Foundation
- Slab
- Pool
- Private
- Pool Type
- Heated, In Ground, Screen Enclosure
- Garage Carport
- 3 Car Garage
- Garage Spaces
- 3
- Garage Features
- Driveway, Garage Door Opener
- Elementary School
- Cimino-Hb
- Middle School
- Burns-Hb
- High School
- Bloomingdale-HB
- Fences
- Fenced, Wood
- Pets
- Allowed
- Flood Zone Code
- X
- Parcel ID
- U-18-30-21-37P-000009-00013.0
- Legal Description
- BLOOMINGDALE SECTION AA GG UNIT 3 PHASE 1 LOT 13 BLOCK 9
Listing courtesy of GREEN STAR REALTY, INC.. 813-598-6841
Mortgage Calculator
StellarMLS is the source of this information via Internet Data Exchange Program. All listing information is deemed reliable but not guaranteed and should be independently verified through personal inspection by appropriate professionals. Listings displayed on this website may be subject to prior sale or removal from sale. Availability of any listing should always be independently verified. Listing information is provided for consumer personal, non-commercial use, solely to identify potential properties for potential purchase. All other use is strictly prohibited and may violate relevant federal and state law. Data last updated on