2409 Arborwood Drive, Valrico, FL 33596
- $490,000
- 3
- BD
- 2
- BA
- 1,923
- SqFt











- List Price
- $490,000
- Status
- Active
- Days on Market
- 21
- MLS#
- TB8521870
- Property Style
- Single Family
- Architectural Style
- Florida
- Year Built
- 1987
- Bedrooms
- 3
- Bathrooms
- 2
- Living Area
- 1,923
- Lot Size
- 8,640
- Acres
- 0.20
- Total Acreage
- 0 to less than 1/4
- Legal Subdivision Name
- Buckhorn Unit 1
- MLS Area Major
- Valrico
Property Description
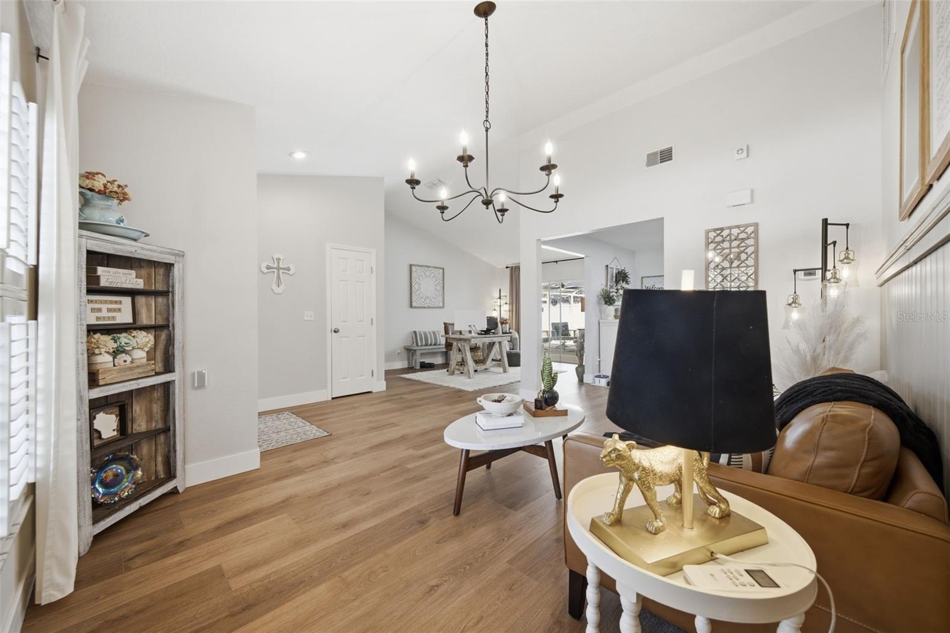
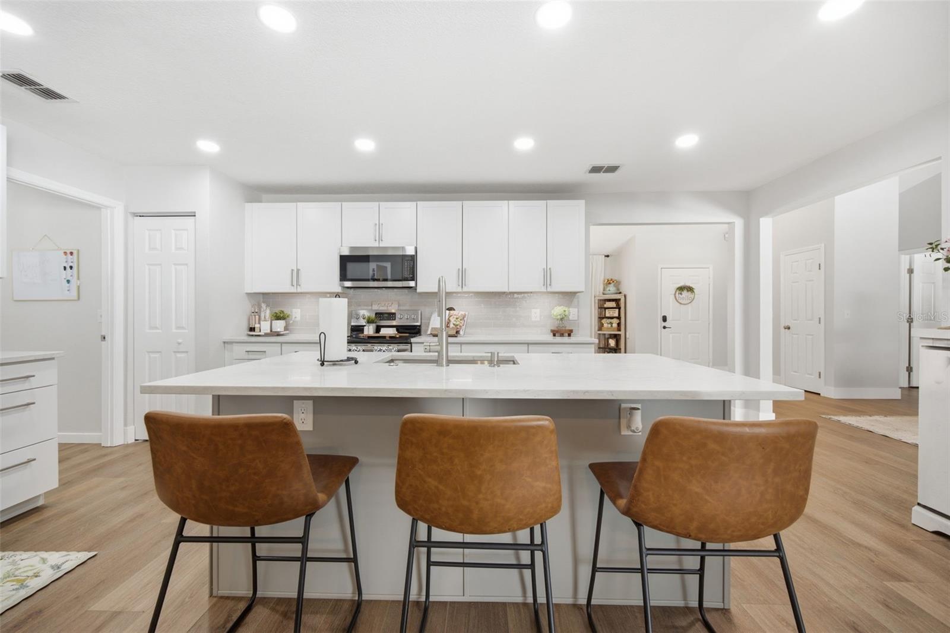
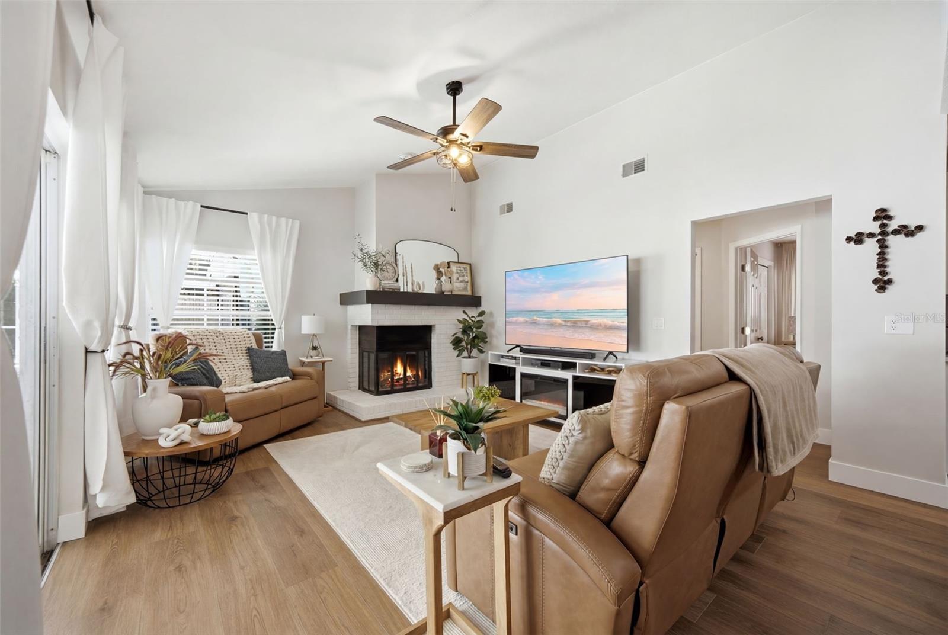
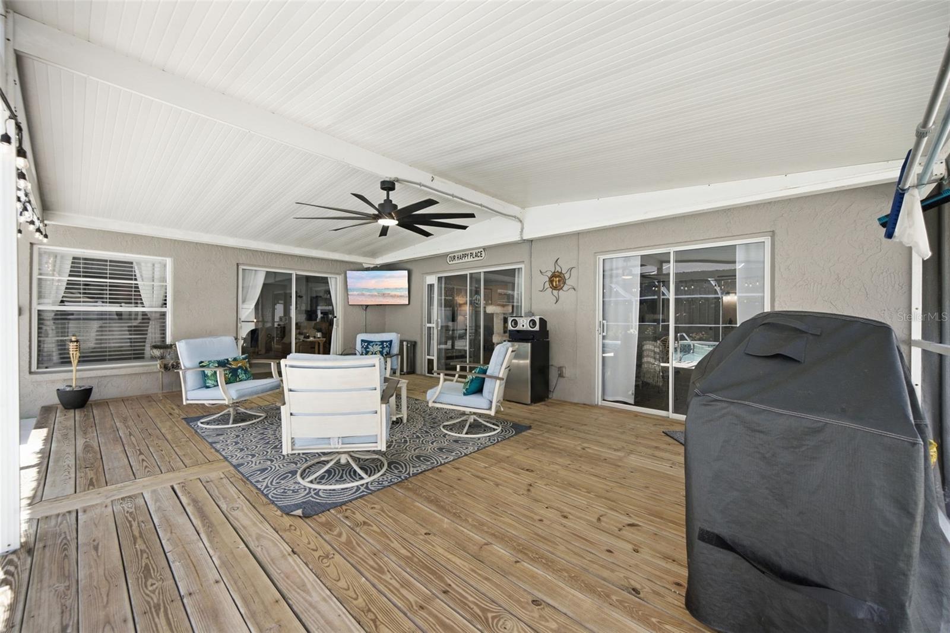
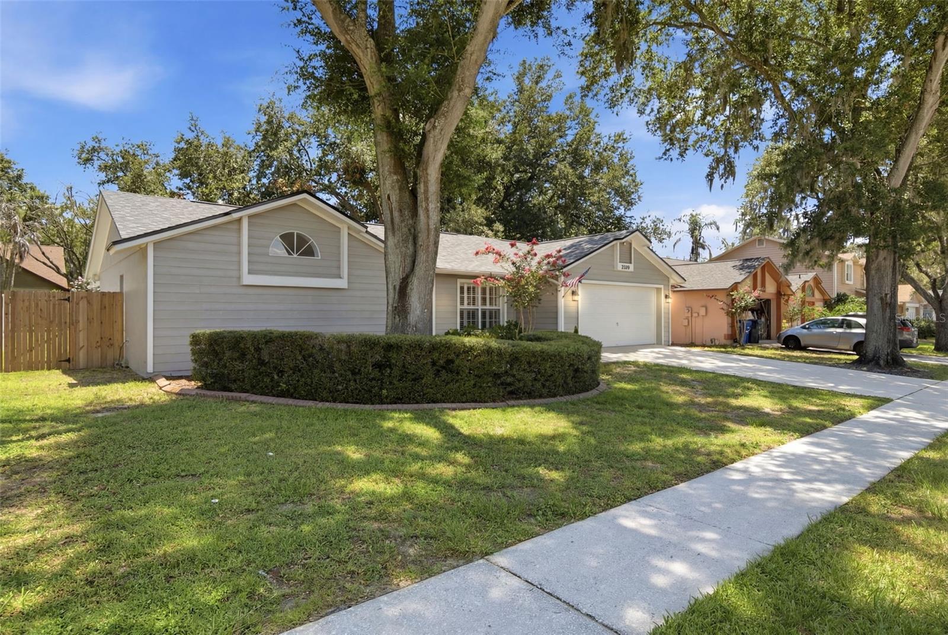
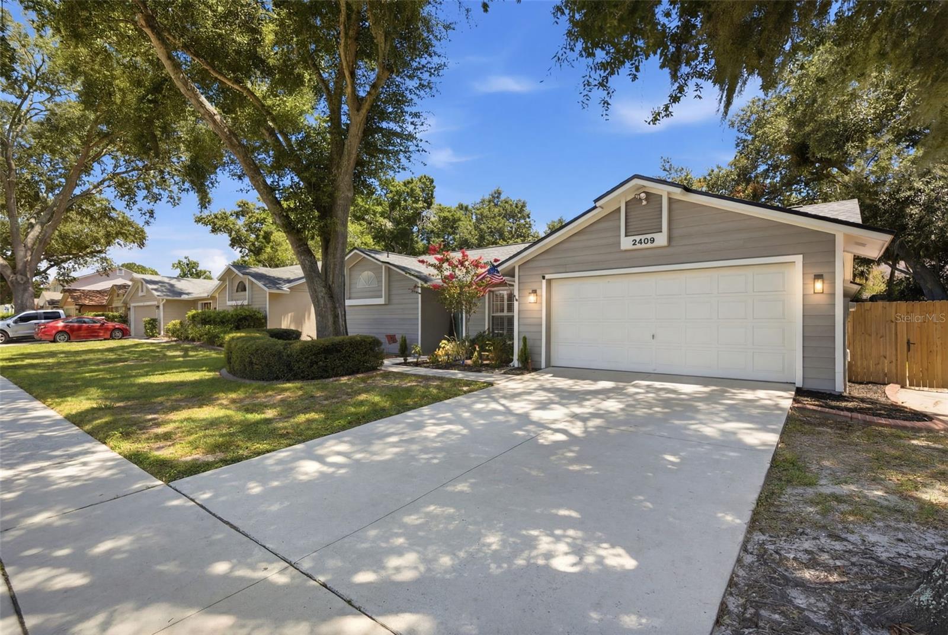
Welcome to this beautifully updated pool home in the highly sought-after Buckhorn community, where timeless charm meets modern style. Thoughtfully remodeled from top to bottom, this move-in-ready residence offers an open, inviting layout designed for both everyday living and entertaining. Step inside to discover luxury wide-plank vinyl flooring, fresh contemporary finishes, and abundant natural light throughout. The flexible front living and dining areas can easily accommodate a home office, sitting room, or formal entertaining space. At the heart of the home is the stunning, fully renovated kitchen featuring shaker cabinetry, quartz countertops, a large center island with bar style eating, stainless steel appliances, and designer backsplash. A cozy wood-burning fireplace creates the perfect gathering space, while expansive sliding glass doors provide seamless views of the screened pool and spa. The spacious primary suite is a true retreat, offering private access and views of the backyard oasis. The beautifully updated en-suite bathroom includes dual sinks with quartz countertops, a soaking tub, separate walk-in shower, and a generous walk-in closet. The secondary bedrooms are bright and spacious, privately situated off their own hallway, which features an oversized storage closet for added organization and convenience. Outside, enjoy Florida living year-round from the oversized screened lanai featuring a sparkling pool and spa, all overlooking a fully fenced backyard with plenty of room to relax, entertain, or play. Buckhorn residents enjoy access to a neighborhood park with playgrounds, basketball courts, walking trails, and community holiday events. The popular Buckhorn Golf Course is just moments away, offering optional golf and tennis memberships. Additional highlights include a NEW ROOF (2024), optional HOA, NO CDD fees, and an exceptional location close to shopping, dining, and top-rated schools. This is the perfect combination of style, comfort, location and ready for you to call home!
/u.realgeeks.media/havenrealtyfl/Logo.png)
Additional Information
- Taxes
- $7213
- Minimum Lease
- No Minimum
- HOA Fee
- $35
- HOA Payment Schedule
- Annually
- Location
- Landscaped, Sidewalk, Paved
- Community Features
- Street Lights, No Deed Restriction
- Property Description
- One Story
- Zoning
- RSC-6
- Interior Layout
- Ceiling Fans(s), High Ceilings, Primary Bedroom Main Floor, Stone Counters, Thermostat, Vaulted Ceiling(s), Walk-In Closet(s), Window Treatments
- Interior Features
- Ceiling Fans(s), High Ceilings, Primary Bedroom Main Floor, Stone Counters, Thermostat, Vaulted Ceiling(s), Walk-In Closet(s), Window Treatments
- Floor
- Luxury Vinyl
- Appliances
- Dishwasher, Disposal, Electric Water Heater, Ice Maker, Microwave, Range, Refrigerator
- Utilities
- Cable Available, Electricity Connected, Sewer Connected, Water Connected
- Heating
- Central, Electric
- Air Conditioning
- Central Air
- Fireplace Description
- Family Room, Masonry, Wood Burning
- Exterior Construction
- Block, Stucco
- Exterior Features
- Lighting, Private Mailbox, Sidewalk, Sliding Doors
- Roof
- Shingle
- Foundation
- Slab
- Pool
- Private
- Pool Type
- Deck, Gunite, In Ground, Tile
- Garage Carport
- 2 Car Garage
- Garage Spaces
- 2
- Garage Features
- Driveway
- Fences
- Vinyl, Wood
- Pets
- Allowed
- Flood Zone Code
- X
- Parcel ID
- U-06-30-21-35W-000002-00005.0
- Legal Description
- BUCKHORN UNIT NO 1 LOT 5 BLOCK 2
Listing courtesy of REAL BROKER, LLC. 855-450-0442
Mortgage Calculator
StellarMLS is the source of this information via Internet Data Exchange Program. All listing information is deemed reliable but not guaranteed and should be independently verified through personal inspection by appropriate professionals. Listings displayed on this website may be subject to prior sale or removal from sale. Availability of any listing should always be independently verified. Listing information is provided for consumer personal, non-commercial use, solely to identify potential properties for potential purchase. All other use is strictly prohibited and may violate relevant federal and state law. Data last updated on