928 Timbergreen Drive, Lakeland, FL 33809
- $379,999
- 4
- BD
- 2
- BA
- 2,097
- SqFt




- List Price
- $379,999
- Status
- Active
- Days on Market
- 37
- Price Change
- ▼ $10,000 1784312425
- MLS#
- TB8521511
- Property Style
- Single Family
- Year Built
- 1987
- Bedrooms
- 4
- Bathrooms
- 2
- Living Area
- 2,097
- Lot Size
- 22,651
- Acres
- 0.52
- Total Acreage
- 1/2 to less than 1
- Legal Subdivision Name
- Oaks Of Lakeland The
- MLS Area Major
- Lakeland / Polk City
Property Description
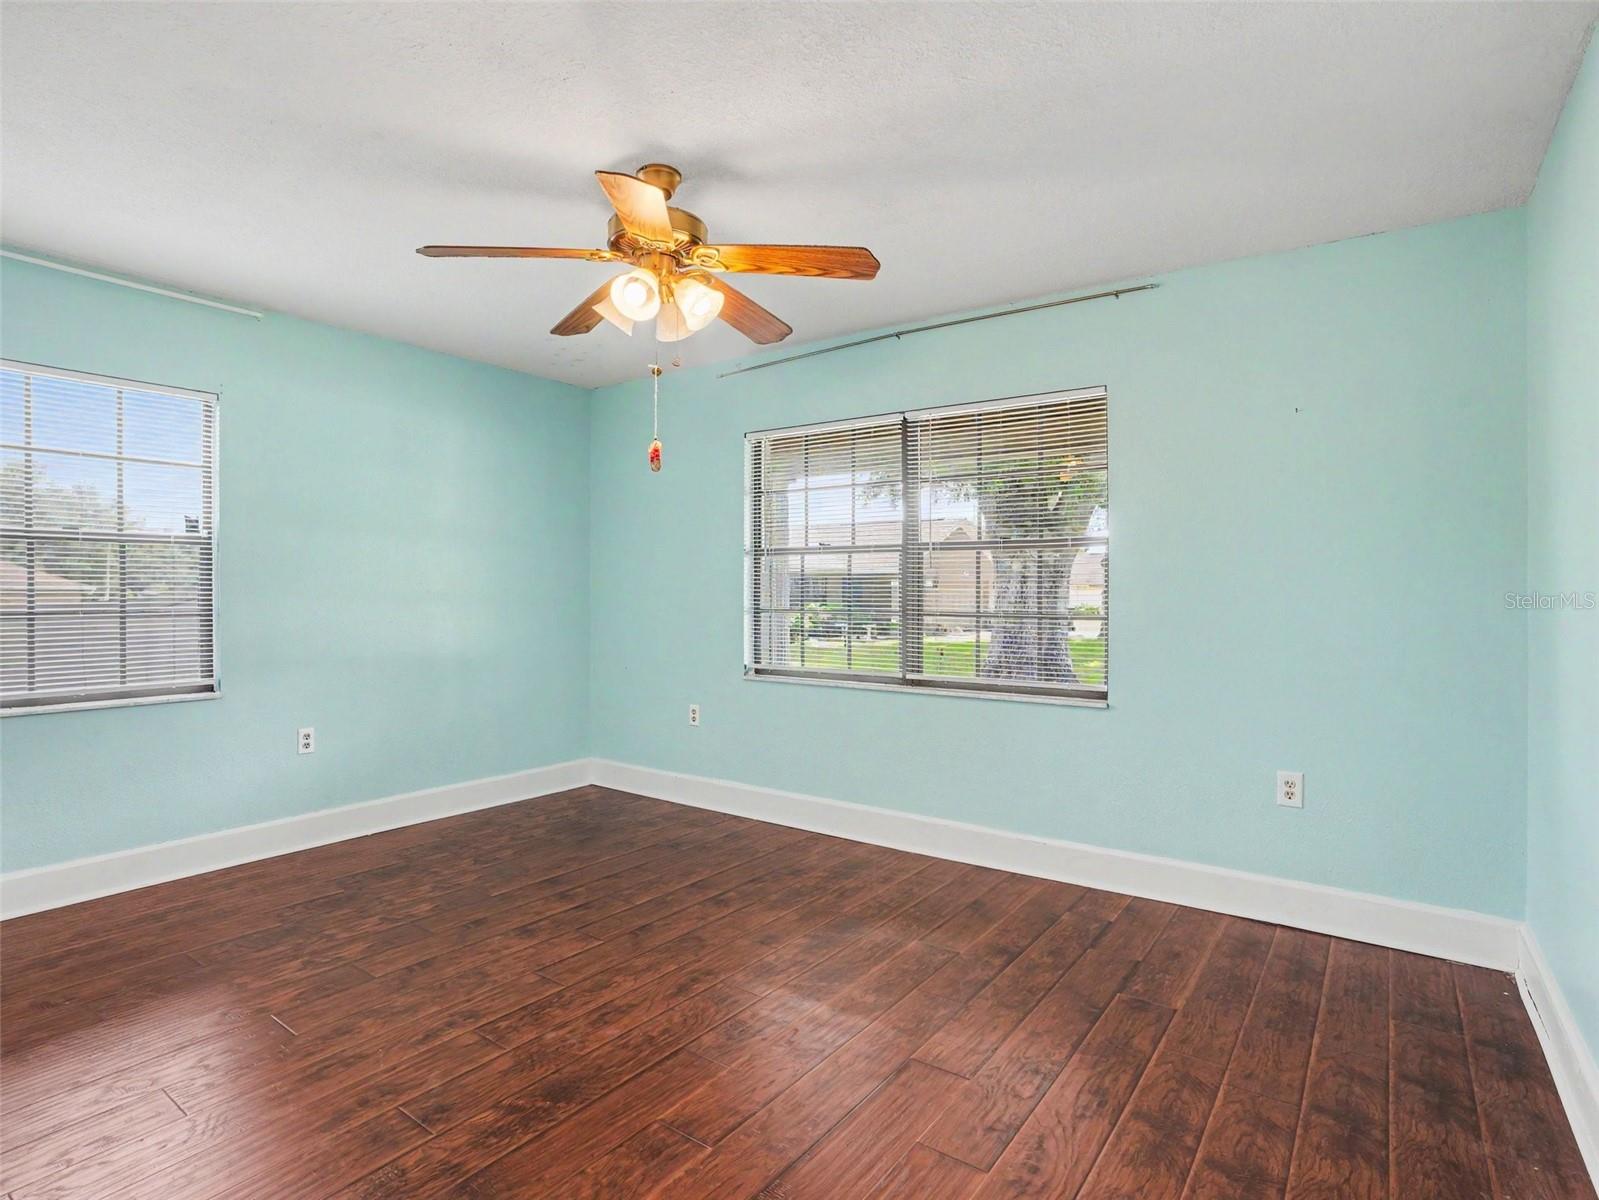
Virtually Staged. Welcome to 928 Timbergreen Drive in Lakeland—a beautifully updated home that perfectly blends classic comfort with modern functional living. Featuring fresh paint completed this month, this light-filled residence features an open floor plan designed to maximize space and natural light. At the heart of the home is a spacious kitchen with an expansive layout, ample counter space, a bright eat-in area, and stainless appliances. The kitchen flows seamlessly into a grand living room highlighted by soaring cathedral ceilings and a magnificent stone wood-burning fireplace. The home offers 4 generously sized bedrooms with large reach-in closets enclosed by clean bi-fold doors. The primary suite serves as a private retreat with a walk-in closet and an en-suite bathroom. Step outside to enjoy an expansive screened lanai overlooking a private, fenced half-acre lot showcasing a massive in-ground pool—an absolute paradise for entertaining under mature oak trees. The property also features a spacious 2-car garage with ample space to park your boat. Located on a quiet cul-de-sac, this move-in ready home is a must-see!
/u.realgeeks.media/havenrealtyfl/Logo.png)
Additional Information
- Taxes
- $4968
- HOA Fee
- $200
- HOA Payment Schedule
- Annually
- Community Features
- No Deed Restriction
- Property Description
- One Story
- Zoning
- RS
- Interior Layout
- Cathedral Ceiling(s), Ceiling Fans(s), Thermostat, Walk-In Closet(s)
- Interior Features
- Cathedral Ceiling(s), Ceiling Fans(s), Thermostat, Walk-In Closet(s)
- Floor
- Ceramic Tile, Tile
- Appliances
- Dishwasher, Microwave, Range, Refrigerator
- Utilities
- Electricity Connected, Phone Available, Public, Water Connected
- Heating
- Central
- Air Conditioning
- Central Air
- Fireplace Description
- Living Room, Wood Burning
- Exterior Construction
- Block
- Exterior Features
- Lighting, Sliding Doors
- Roof
- Shingle
- Foundation
- Slab
- Pool
- Private
- Pool Type
- In Ground
- Garage Carport
- 2 Car Garage
- Garage Spaces
- 2
- Garage Features
- Garage Door Opener
- Elementary School
- Wendell Watson Elem
- Middle School
- Lake Gibson Middle/Junio
- High School
- Lake Gibson High
- Pets
- Allowed
- Pet Size
- Extra Large (101+ Lbs.)
- Flood Zone Code
- X
- Parcel ID
- 24-27-08-161004-000030
- Legal Description
- THE OAKS OF LAKELAND PB 78 PGS 30 & 31 LYING IN A PORTION OF SECS 8 & 17 T27 R24 LOT 3
Listing courtesy of MARK SPAIN REAL ESTATE. 855-299-7653
Mortgage Calculator
StellarMLS is the source of this information via Internet Data Exchange Program. All listing information is deemed reliable but not guaranteed and should be independently verified through personal inspection by appropriate professionals. Listings displayed on this website may be subject to prior sale or removal from sale. Availability of any listing should always be independently verified. Listing information is provided for consumer personal, non-commercial use, solely to identify potential properties for potential purchase. All other use is strictly prohibited and may violate relevant federal and state law. Data last updated on