3514 San Moise Place, Plant City, FL 33567
- $380,000
- 4
- BD
- 3
- BA
- 2,505
- SqFt









- List Price
- $380,000
- Status
- Active
- Days on Market
- 38
- Price Change
- ▼ $5,000 1783908592
- MLS#
- TB8521191
- Property Style
- Single Family
- Architectural Style
- Ranch
- Year Built
- 2016
- Bedrooms
- 4
- Bathrooms
- 3
- Baths Half
- 1
- Living Area
- 2,505
- Lot Size
- 6,600
- Acres
- 0.15
- Total Acreage
- 0 to less than 1/4
- Legal Subdivision Name
- Magnolia Green Ph 2
- MLS Area Major
- Plant City
Property Description
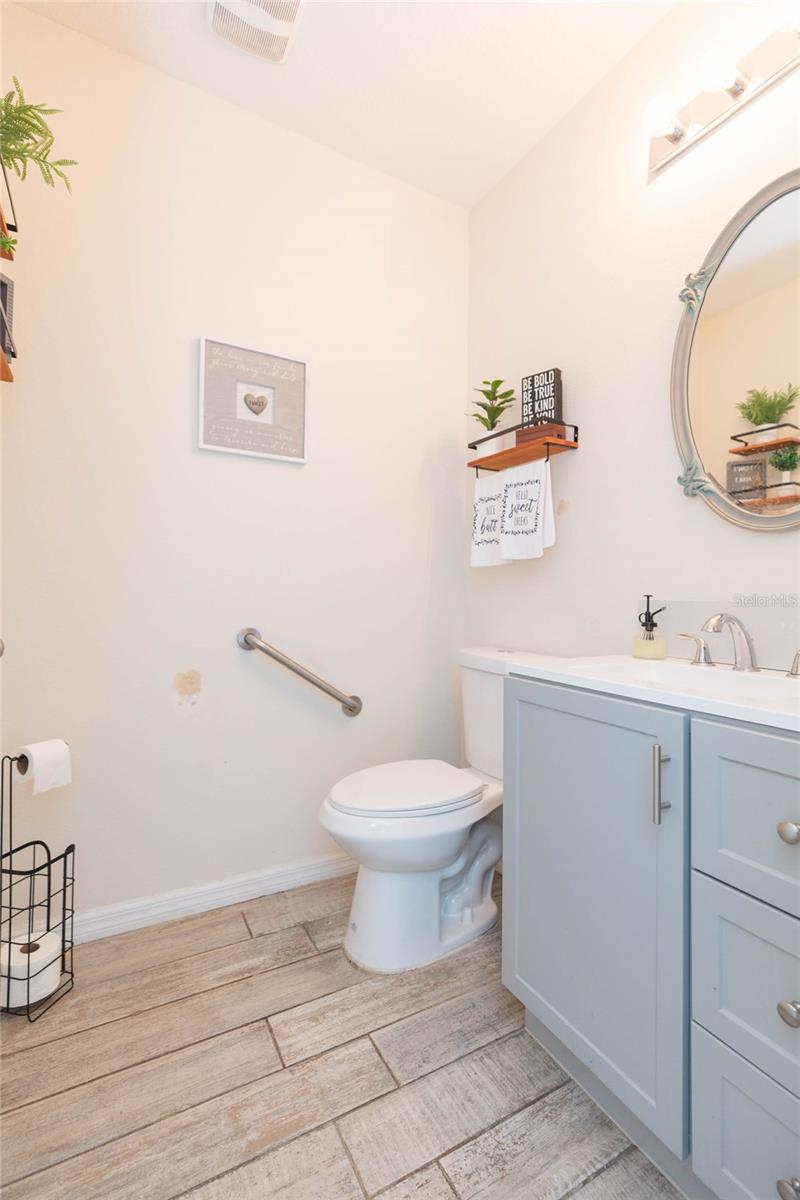
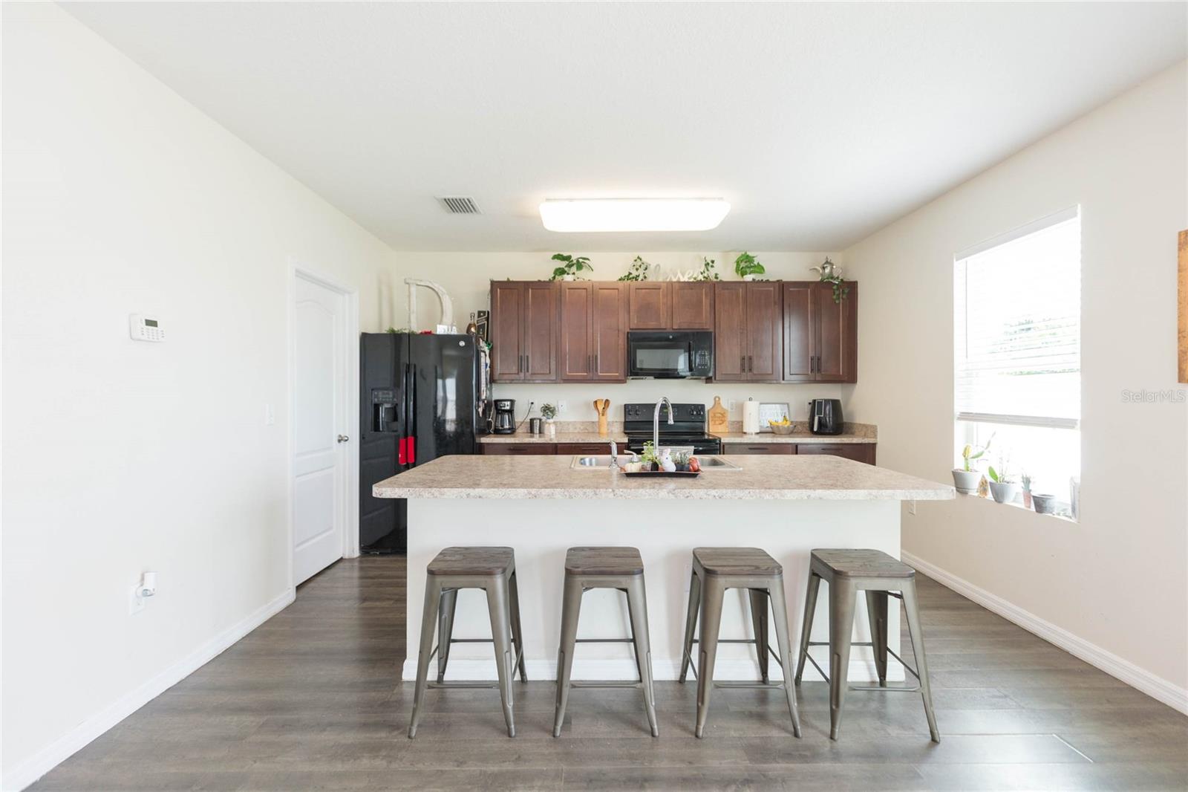
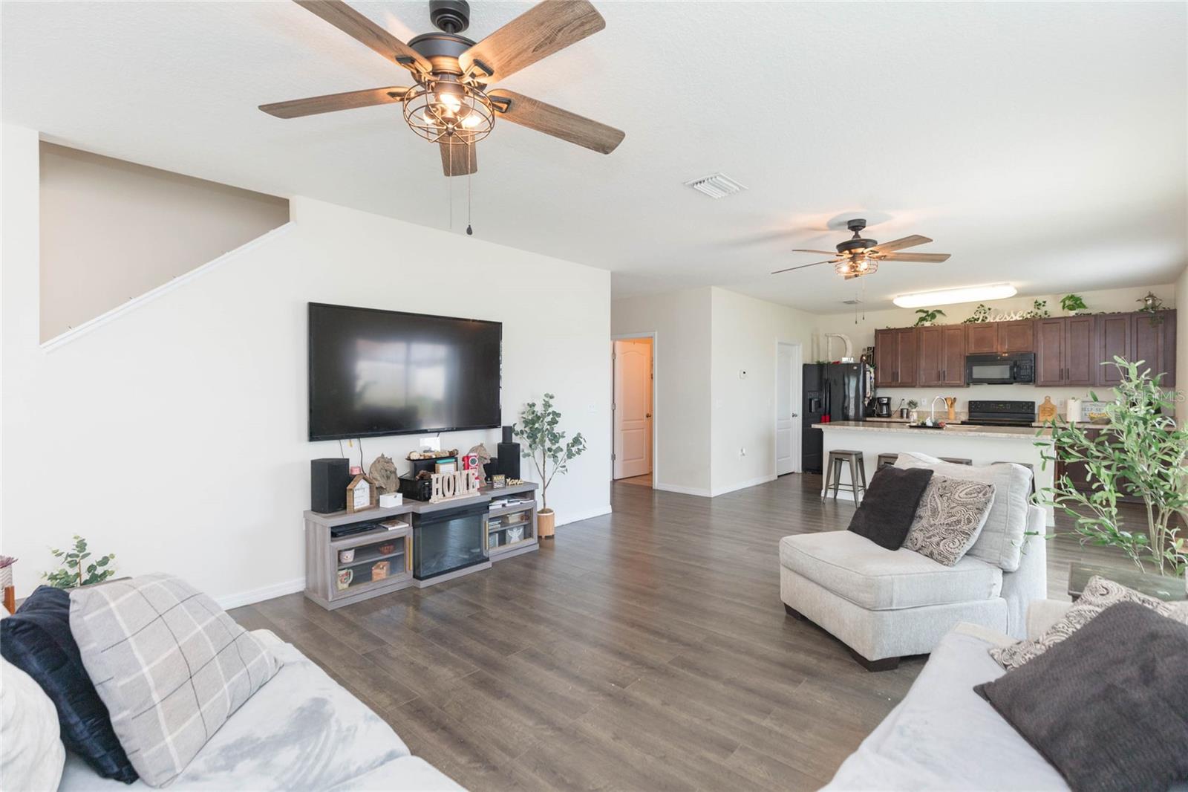
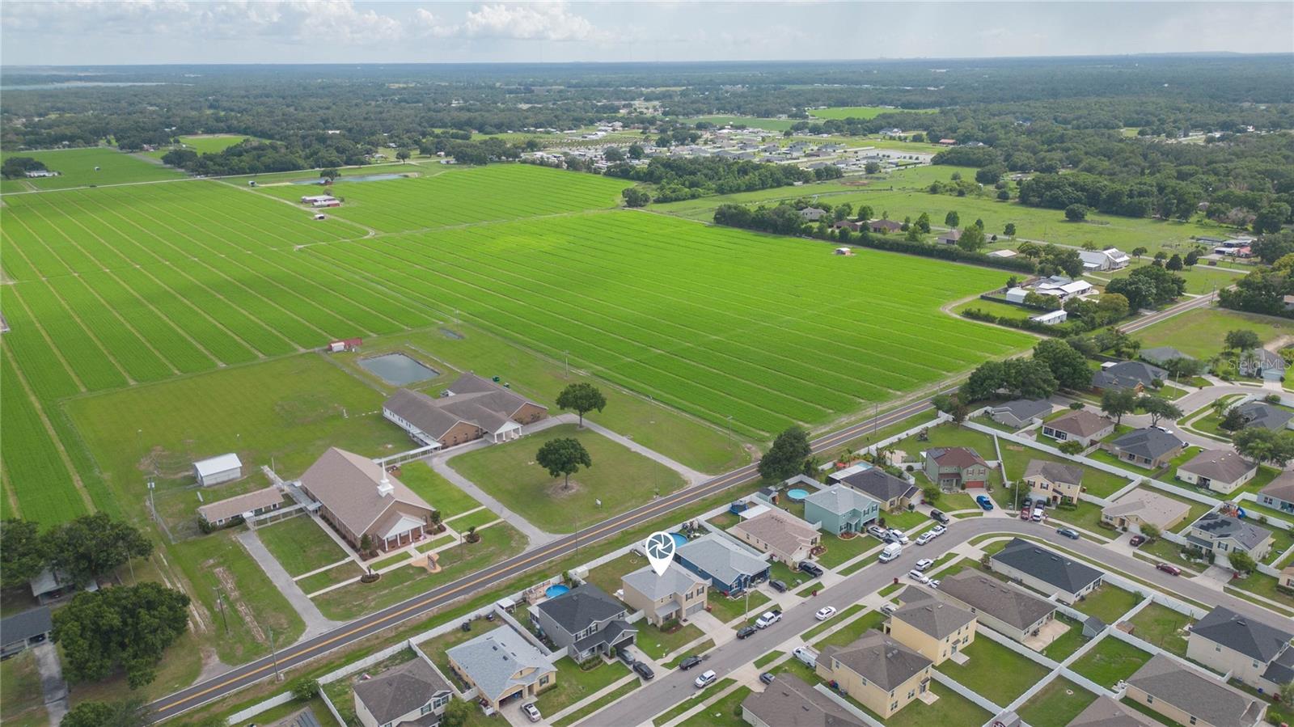
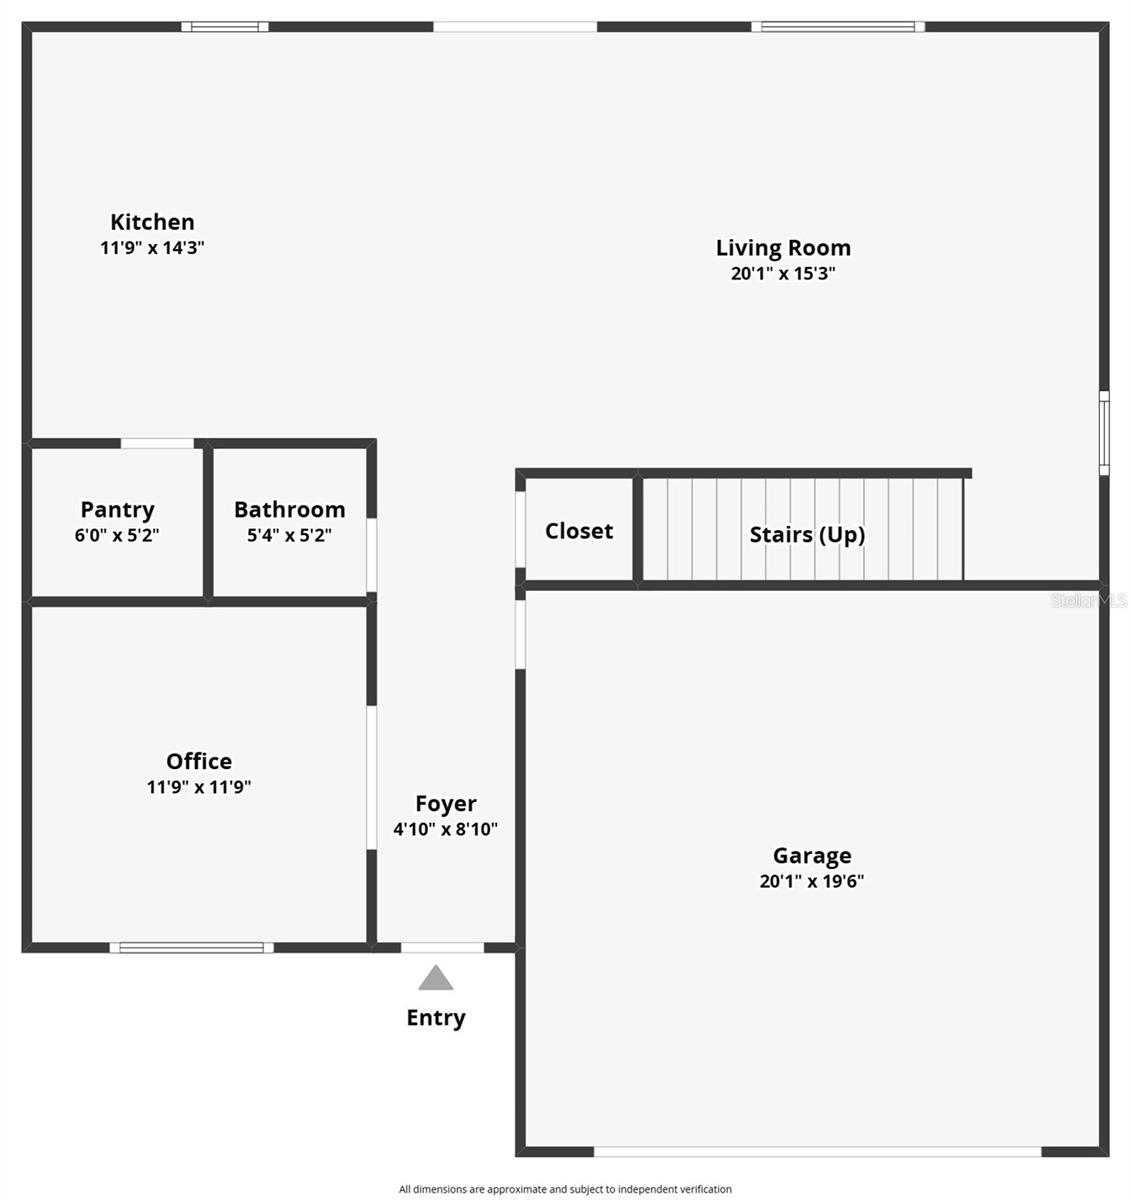
Welcome home to this beautifully updated 4-bedroom, 2.5-bath Craftsman-inspired residence in Magnolia Green. Offering a new roof (2025), exceptional curb appeal, thoughtful upgrades, and a spacious open-concept layout, this move-in-ready home is designed for comfortable everyday living and effortless entertaining. As you enter, you'll appreciate the neutral color palette, abundant natural light, and durable luxury vinyl plank flooring throughout the main living areas. The versatile front bonus room provides endless possibilities as a home office, reading room, playroom, or flex space. The spacious kitchen is the heart of the home, featuring granite countertops, stainless steel appliances, abundant cabinetry, a large walk-in pantry, breakfast bar seating, and a sunny dining area overlooking the backyard. Upstairs, the oversized primary suite serves as a private retreat with a large walk-in closet and ensuite bath complete with dual vanities, a relaxing garden tub, and separate shower. Three additional bedrooms, a full bath, and a conveniently located upstairs laundry room provide comfort and functionality for the entire household. Step outside to enjoy the fully fenced backyard with premium vinyl privacy fencing and a large patio, creating the perfect space for entertaining, grilling, pets, play, or simply relaxing outdoors. The inviting front porch and generous outdoor living areas make it easy to enjoy Florida living year-round. Additional features include ceiling fans, upgraded lighting, ample storage, and an attached two-car garage. Residents of Magnolia Green enjoy access to a community pool, playground, park, and clubhouse, all with LOW HOA fees and NO CDD. Ideally located just minutes from Highway 60, approximately 10 minutes from Downtown Plant City, and within easy reach of Brandon, Lakeland, and Tampa, this home offers the perfect combination of convenience, comfort, and community amenities. This beautifully maintained home combines space, style, updates, and location—schedule your private showing today.
/u.realgeeks.media/havenrealtyfl/Logo.png)
Additional Information
- Taxes
- $5128
- Minimum Lease
- 1-2 Years
- HOA Fee
- $150
- HOA Payment Schedule
- Quarterly
- Maintenance Includes
- Common Area Taxes, Pool
- Community Features
- Clubhouse, Park, Playground, Pool, Sidewalks, Street Lights, No Deed Restriction
- Property Description
- Two Story
- Zoning
- PD
- Interior Layout
- Eat-in Kitchen, Kitchen/Family Room Combo, Open Floorplan, PrimaryBedroom Upstairs, Thermostat
- Interior Features
- Eat-in Kitchen, Kitchen/Family Room Combo, Open Floorplan, PrimaryBedroom Upstairs, Thermostat
- Floor
- Carpet, Luxury Vinyl
- Appliances
- Dishwasher, Disposal, Electric Water Heater, Range, Refrigerator
- Utilities
- Cable Available, Electricity Connected, Public, Underground Utilities, Water Connected
- Heating
- Central
- Air Conditioning
- Central Air
- Exterior Construction
- Block
- Exterior Features
- Lighting, Playground, Private Mailbox, Sidewalk, Sliding Doors
- Roof
- Shingle
- Foundation
- Slab
- Pool
- Community
- Garage Carport
- 2 Car Garage
- Garage Spaces
- 2
- Garage Features
- Driveway, Garage Door Opener
- Elementary School
- Robinson Elementary School-Hb
- Middle School
- Turkey Creek-Hb
- High School
- Durant-HB
- Pets
- Allowed
- Flood Zone Code
- X
- Parcel ID
- P-13-29-21-9EZ-K00000-00014.0
- Legal Description
- MAGNOLIA GREEN PHASE 2 LOT 14 BLOCK K
Listing courtesy of LPT REALTY, LLC. 877-366-2213
Mortgage Calculator
StellarMLS is the source of this information via Internet Data Exchange Program. All listing information is deemed reliable but not guaranteed and should be independently verified through personal inspection by appropriate professionals. Listings displayed on this website may be subject to prior sale or removal from sale. Availability of any listing should always be independently verified. Listing information is provided for consumer personal, non-commercial use, solely to identify potential properties for potential purchase. All other use is strictly prohibited and may violate relevant federal and state law. Data last updated on