5236 Sue Drive, Sebring, FL 33872
- $360,000
- 4
- BD
- 2
- BA
- 2,033
- SqFt







- List Price
- $360,000
- Status
- Active
- Days on Market
- 36
- Price Change
- ▼ $5,000 1784082725
- MLS#
- TB8521030
- Property Style
- Single Family
- New Construction
- Yes
- Year Built
- 2024
- Bedrooms
- 4
- Bathrooms
- 2
- Living Area
- 2,033
- Lot Size
- 12,499
- Acres
- 0.29
- Total Acreage
- 1/4 to less than 1/2
- Legal Subdivision Name
- Sun N Lake
- MLS Area Major
- Sebring
Property Description
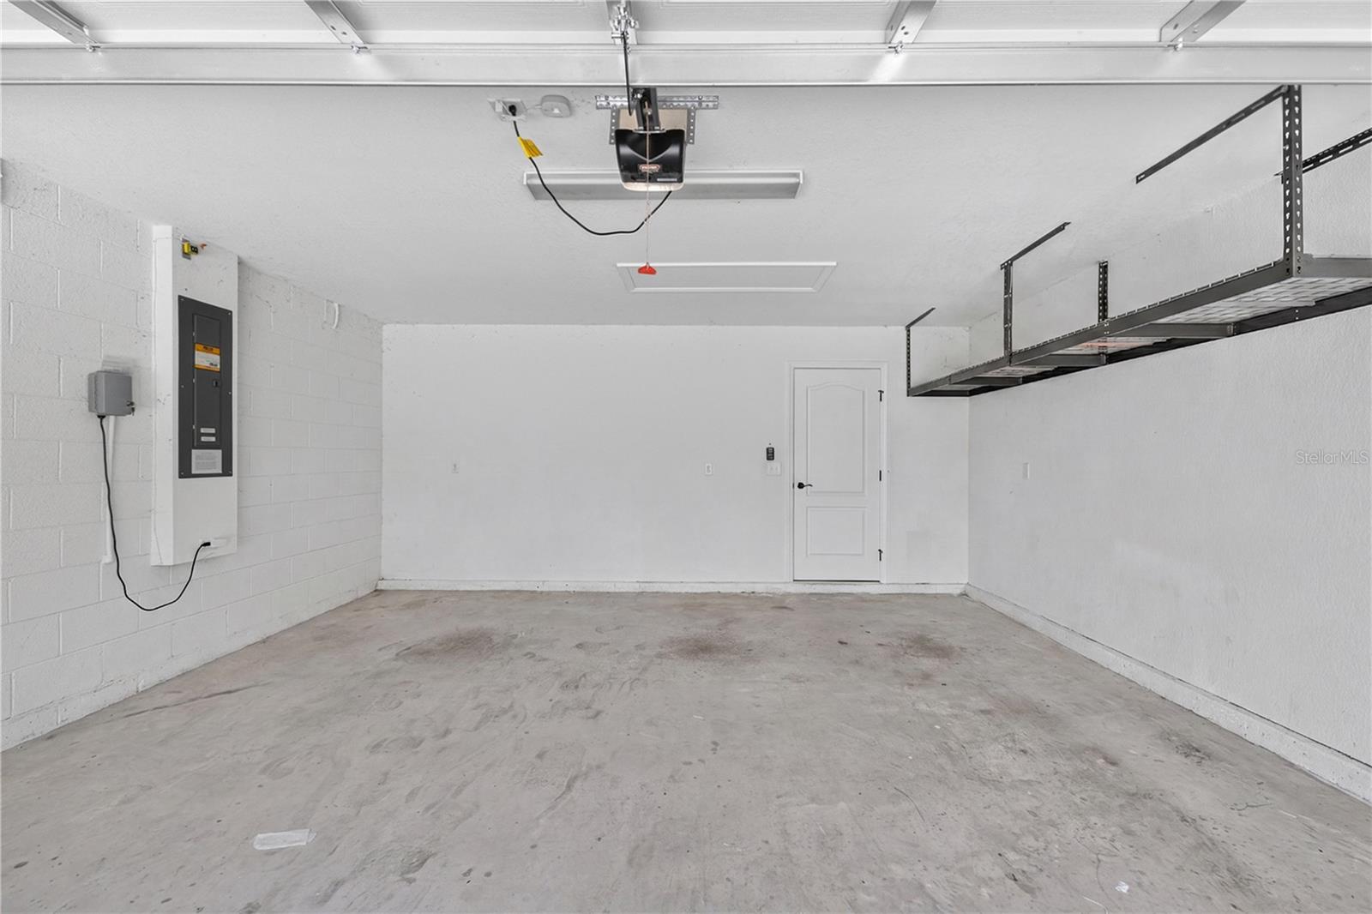
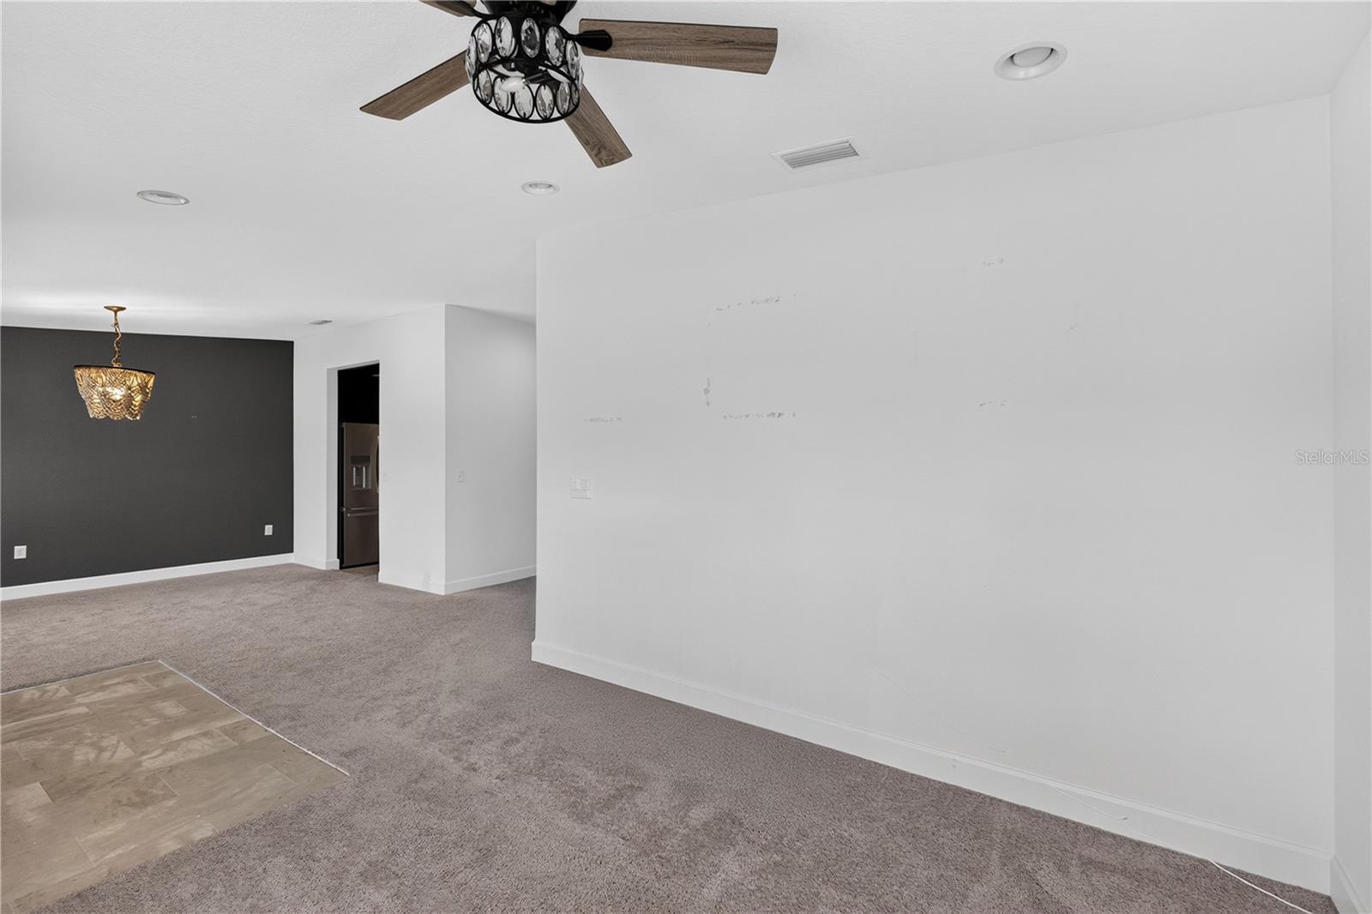
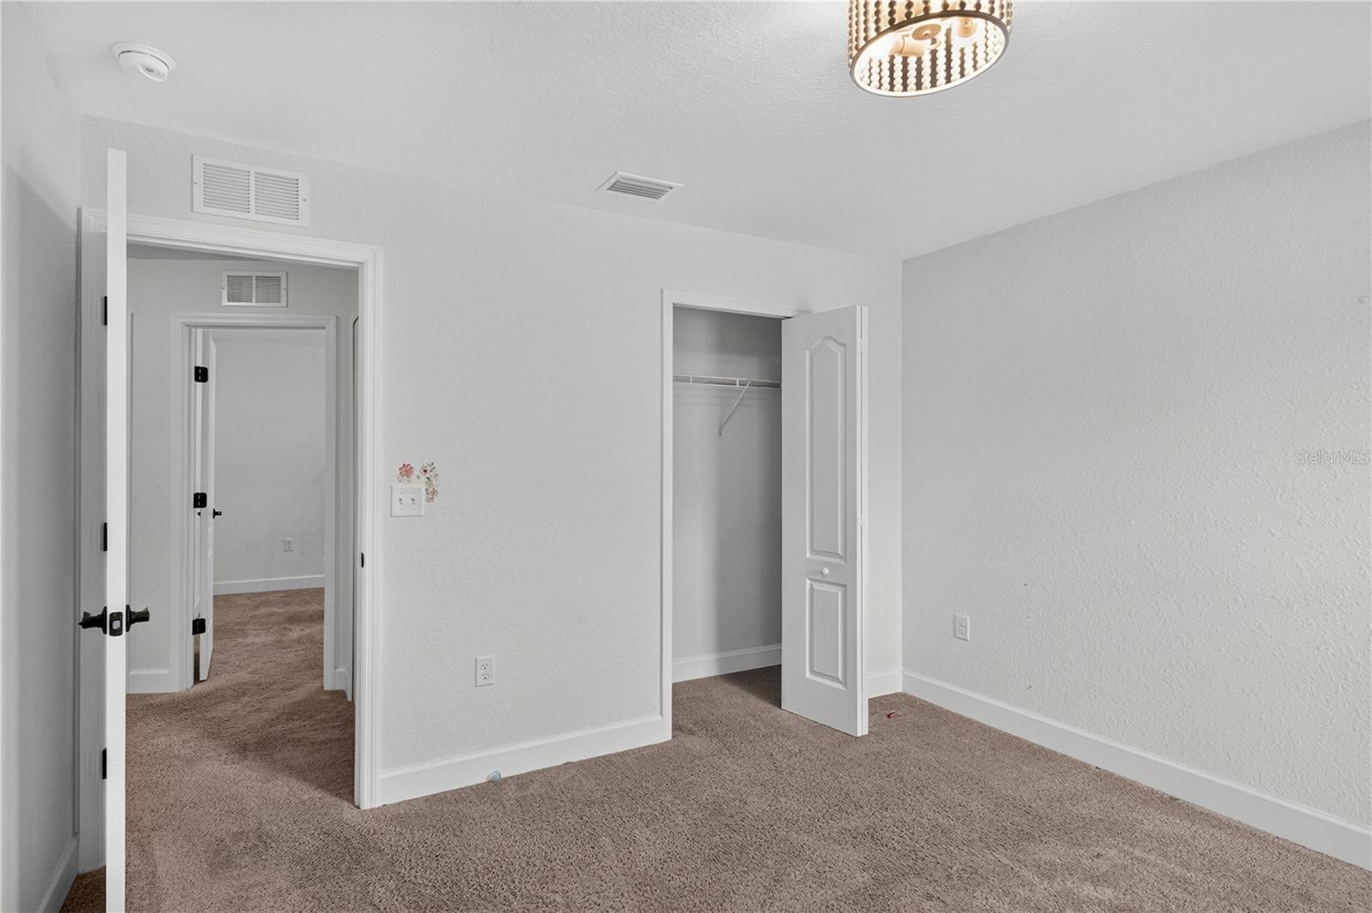
WELCOME TO THIS STUNNING BRAND-NEW CONSTRUCTION HOME NESTLED IN THE DESIRABLE SUN N LAKE COMMUNITY OF SEBRING, FLORIDA! THIS BEAUTIFULLY DESIGNED 4-BEDROOM, 2-BATHROOM SINGLE-FAMILY RESIDENCE OFFERS 2,033 HEATED SQUARE FEET OF THOUGHTFULLY CRAFTED LIVING SPACE, ALL ON A GENEROUS 0.29-ACRE LOT. BUILT IN 2024, THIS HOME BOASTS MODERN FINISHES AND QUALITY CRAFTSMANSHIP THROUGHOUT, WITH AN ATTACHED 2-SPACE GARAGE PROVIDING AMPLE PARKING AND STORAGE. ENJOY THE PEACE OF MIND THAT COMES WITH OWNING A NEWLY BUILT HOME WITH NO HOA FEES AND NO CDD FEES YOUR BUDGET STAYS WHERE IT BELONGS! SITUATED IN FLOOD ZONE X, THIS PROPERTY REQUIRES NO FLOOD INSURANCE. THE OPEN-CONCEPT LAYOUT CREATES A SEAMLESS FLOW PERFECT FOR ENTERTAINING AND EVERYDAY LIVING. CONVENIENTLY LOCATED NEAR SHOPPING, DINING, MEDICAL FACILITIES, AND HIGHLANDS LAKE
/u.realgeeks.media/havenrealtyfl/Logo.png)
Additional Information
- Taxes
- $120
- Minimum Lease
- 8-12 Months
- Community Features
- No Deed Restriction
- Property Description
- One Story
- Zoning
- R1A
- Interior Layout
- Open Floorplan, Smart Home, Walk-In Closet(s)
- Interior Features
- Open Floorplan, Smart Home, Walk-In Closet(s)
- Floor
- Carpet, Tile
- Appliances
- Dishwasher, Microwave, Range
- Utilities
- BB/HS Internet Available
- Heating
- Central
- Air Conditioning
- Central Air
- Exterior Construction
- Block, Stucco
- Exterior Features
- Other
- Roof
- Shingle
- Foundation
- Slab
- Pool
- No Pool
- Garage Carport
- 2 Car Garage
- Garage Spaces
- 2
- Flood Zone Code
- X
- Parcel ID
- C-04-34-28-180-3790-0340
- Legal Description
- SUN N LAKE EST OF SEBRING UNIT 18 PB 10 PG 27 LOT 34 BLK 379
Listing courtesy of AWS REAL ESTATE TEAM, LLC.. 305-203-2753
Mortgage Calculator
StellarMLS is the source of this information via Internet Data Exchange Program. All listing information is deemed reliable but not guaranteed and should be independently verified through personal inspection by appropriate professionals. Listings displayed on this website may be subject to prior sale or removal from sale. Availability of any listing should always be independently verified. Listing information is provided for consumer personal, non-commercial use, solely to identify potential properties for potential purchase. All other use is strictly prohibited and may violate relevant federal and state law. Data last updated on