930 Hicks Road, Lakeland, FL 33813
- $379,000
- 3
- BD
- 2
- BA
- 1,390
- SqFt






- List Price
- $379,000
- Status
- Active
- Days on Market
- 39
- Price Change
- ▼ $6,000 1784860068
- MLS#
- TB8520981
- Property Style
- Single Family
- Year Built
- 1997
- Bedrooms
- 3
- Bathrooms
- 2
- Living Area
- 1,390
- Lot Size
- 10,999
- Acres
- 0.25
- Total Acreage
- 1/4 to less than 1/2
- MLS Area Major
- Lakeland
Property Description
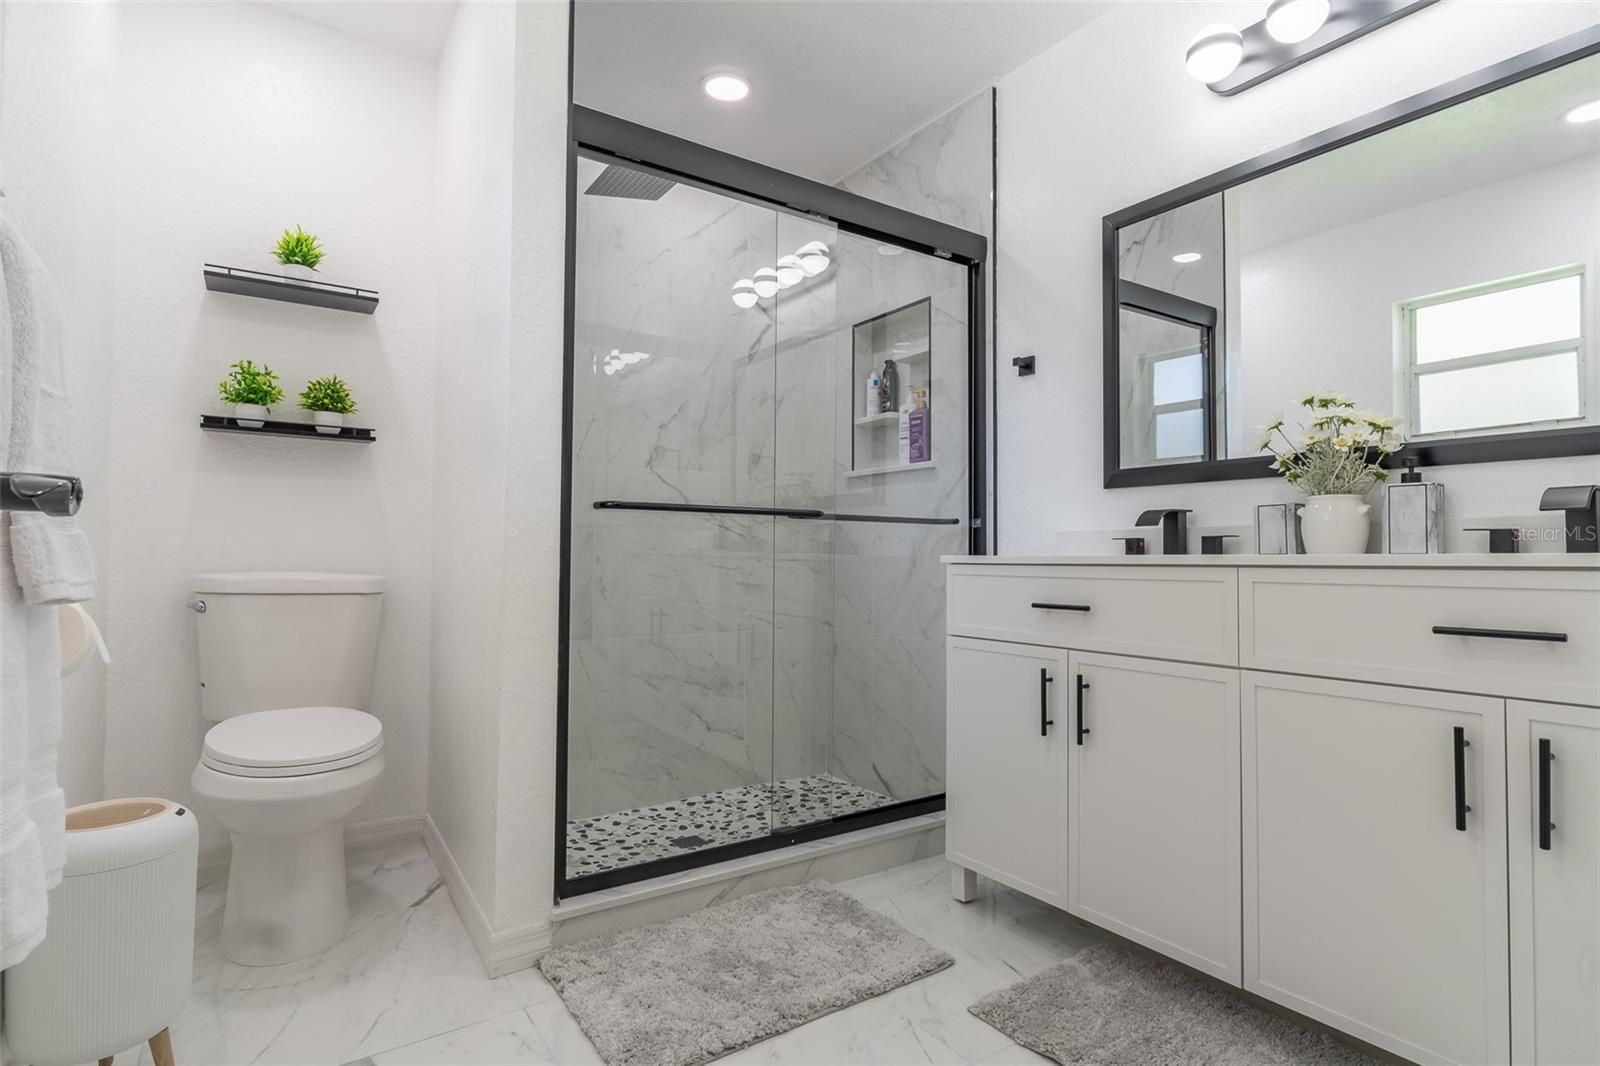
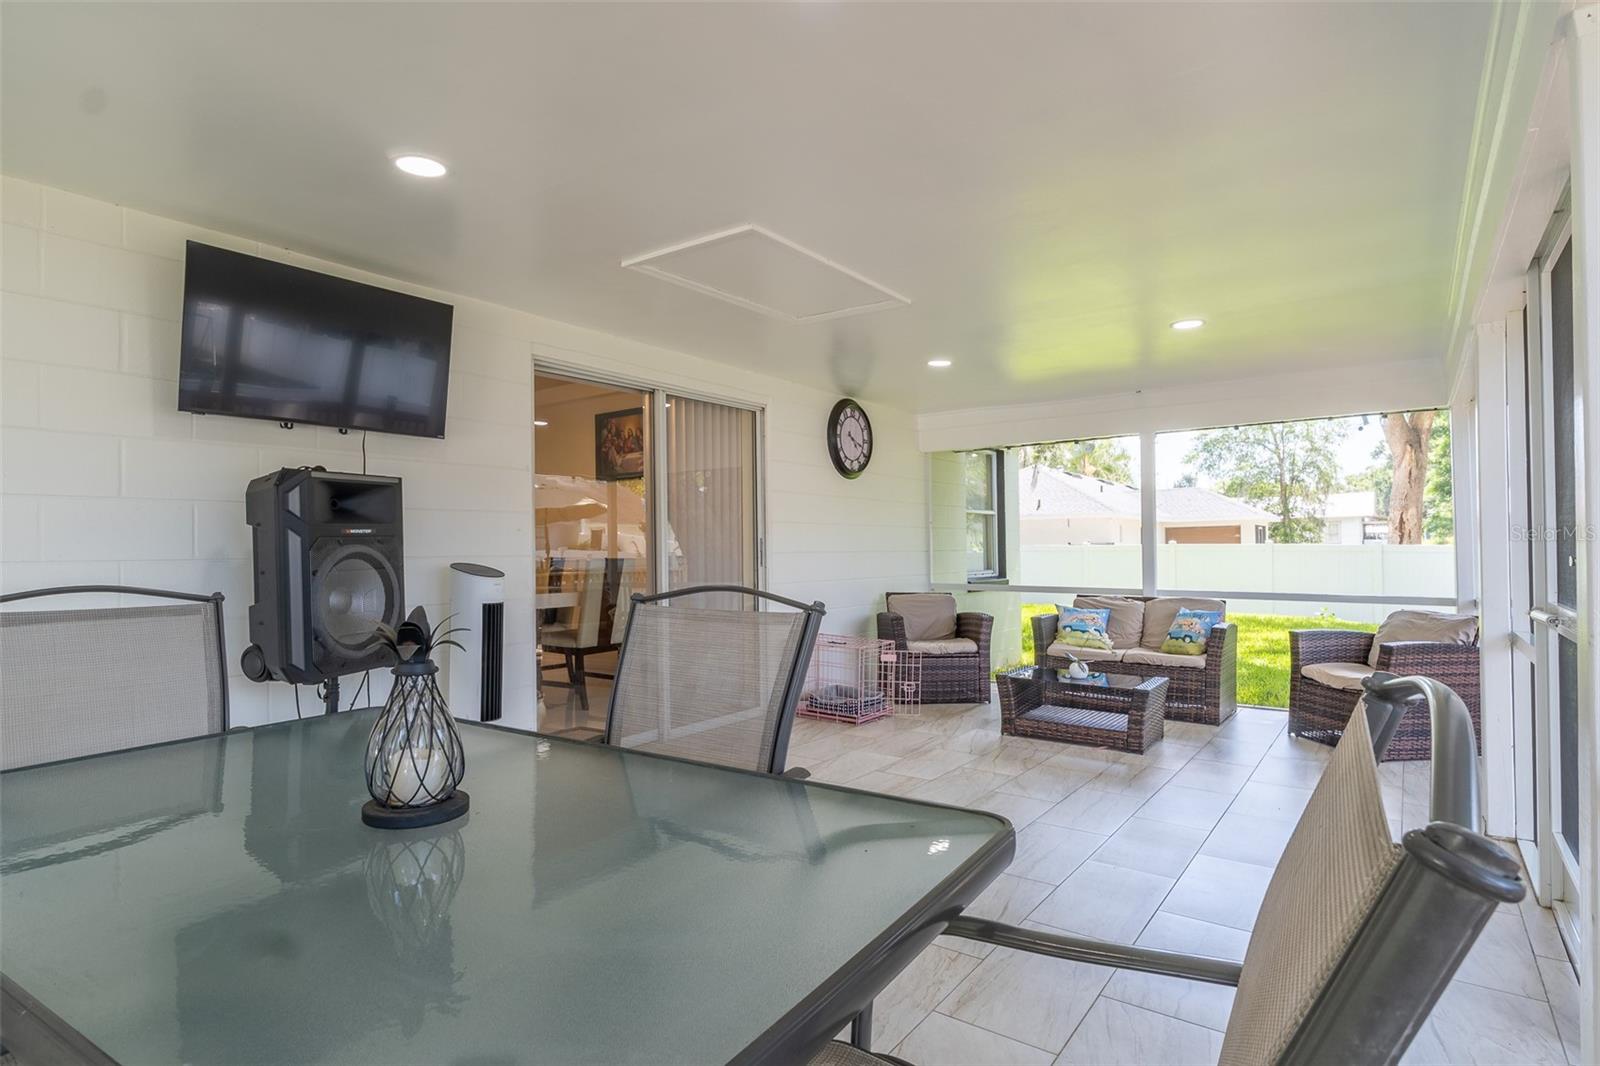
Check out this beautifully remodeled block home featuring quality finishes and exceptional craftsmanship throughout. This 3-bedroom, 2-bath home offers the perfect blend of comfort, style, and convenience. The stunning kitchen showcases Shaker-style cabinets, quartz countertops, and a beautiful center island, and modern stainless steel appliances. The bathrooms have also been updated with quartz countertops and contemporary plumbing and electrical fixtures. Elegant title flooring runs throughout the entire home. Additional upgrades include new cabinetry, countertops, flooring, fixtures, fresh interior and exterior paint, and new landscaping with an irrigation system. The home also features a large wood deck, a shed, a white vinyl fence, and a spacious patio area perfect for entertaining. Built for convenience, this home is ideally located between Tampa and Orlando with easy access to the Polk Parkway and I-4, making commuting a breeze. The split floor plan provides privacy, while the spacious primary suite includes a large walk-in closet. The stove can easily be converted back to propane if desired. Enjoy relaxing on the screened back porch and take advantage of the home's close proximity to shopping, restaurants, and medical offices. Roof-2018. This move-in-ready home has everything you need. NO HOA OR CDD. Welcome home!
/u.realgeeks.media/havenrealtyfl/Logo.png)
Additional Information
- Taxes
- $3870
- Community Features
- No Deed Restriction
- Property Description
- One Story
- Interior Layout
- Ceiling Fans(s), Open Floorplan, Split Bedroom, Walk-In Closet(s)
- Interior Features
- Ceiling Fans(s), Open Floorplan, Split Bedroom, Walk-In Closet(s)
- Floor
- Ceramic Tile
- Appliances
- Dishwasher, Range, Range Hood, Refrigerator
- Utilities
- Public, Water Available, Water Connected
- Heating
- Central
- Air Conditioning
- Central Air
- Exterior Construction
- Block, Stucco
- Exterior Features
- Storage
- Roof
- Shingle
- Foundation
- Slab
- Pool
- No Pool
- Garage Carport
- 2 Car Garage
- Garage Spaces
- 2
- Flood Zone Code
- X
- Parcel ID
- 23-29-12-000000-033740
- Legal Description
- COMM NW COR OF SEC RUN S 557.05 FT E 444.43 FT TO POB S 100 FT E 110 FT N 100 FT W 110 FT TO POB
Listing courtesy of DE LA GARZA REALTY, INC,.. 813-752-2100
Mortgage Calculator
StellarMLS is the source of this information via Internet Data Exchange Program. All listing information is deemed reliable but not guaranteed and should be independently verified through personal inspection by appropriate professionals. Listings displayed on this website may be subject to prior sale or removal from sale. Availability of any listing should always be independently verified. Listing information is provided for consumer personal, non-commercial use, solely to identify potential properties for potential purchase. All other use is strictly prohibited and may violate relevant federal and state law. Data last updated on