6210 Vintage Drive, Lakeland, FL 33809
- $239,900
- 3
- BD
- 2
- BA
- 1,129
- SqFt








- List Price
- $239,900
- Status
- Active
- Days on Market
- 39
- Price Change
- ▼ $10,100 1784677694
- MLS#
- TB8520916
- Property Style
- Single Family
- Year Built
- 1993
- Bedrooms
- 3
- Bathrooms
- 2
- Living Area
- 1,129
- Lot Size
- 7,771
- Acres
- 0.18
- Total Acreage
- 0 to less than 1/4
- Legal Subdivision Name
- Vineyard
- MLS Area Major
- Lakeland / Polk City
Property Description
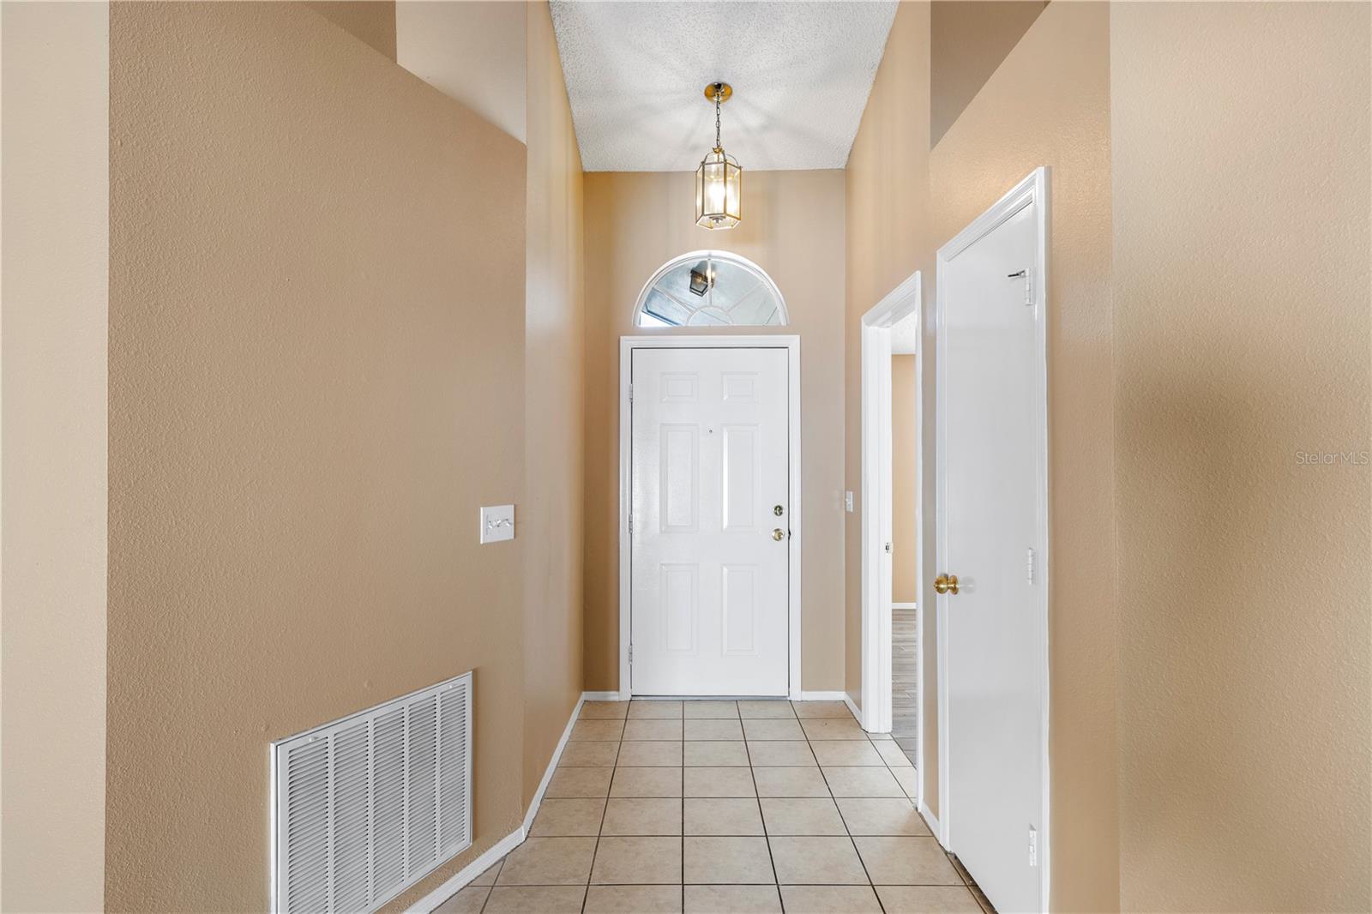
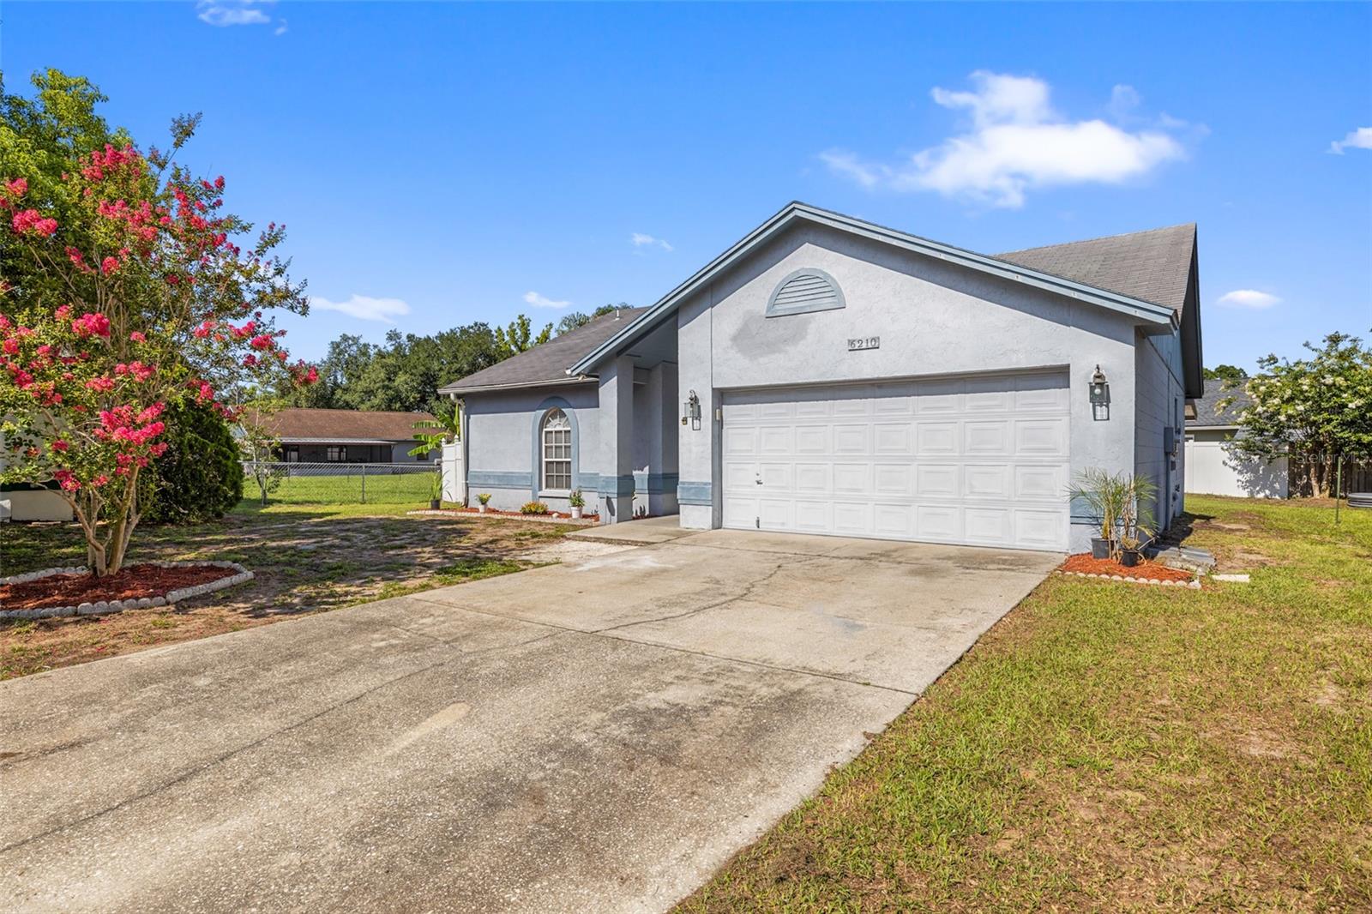
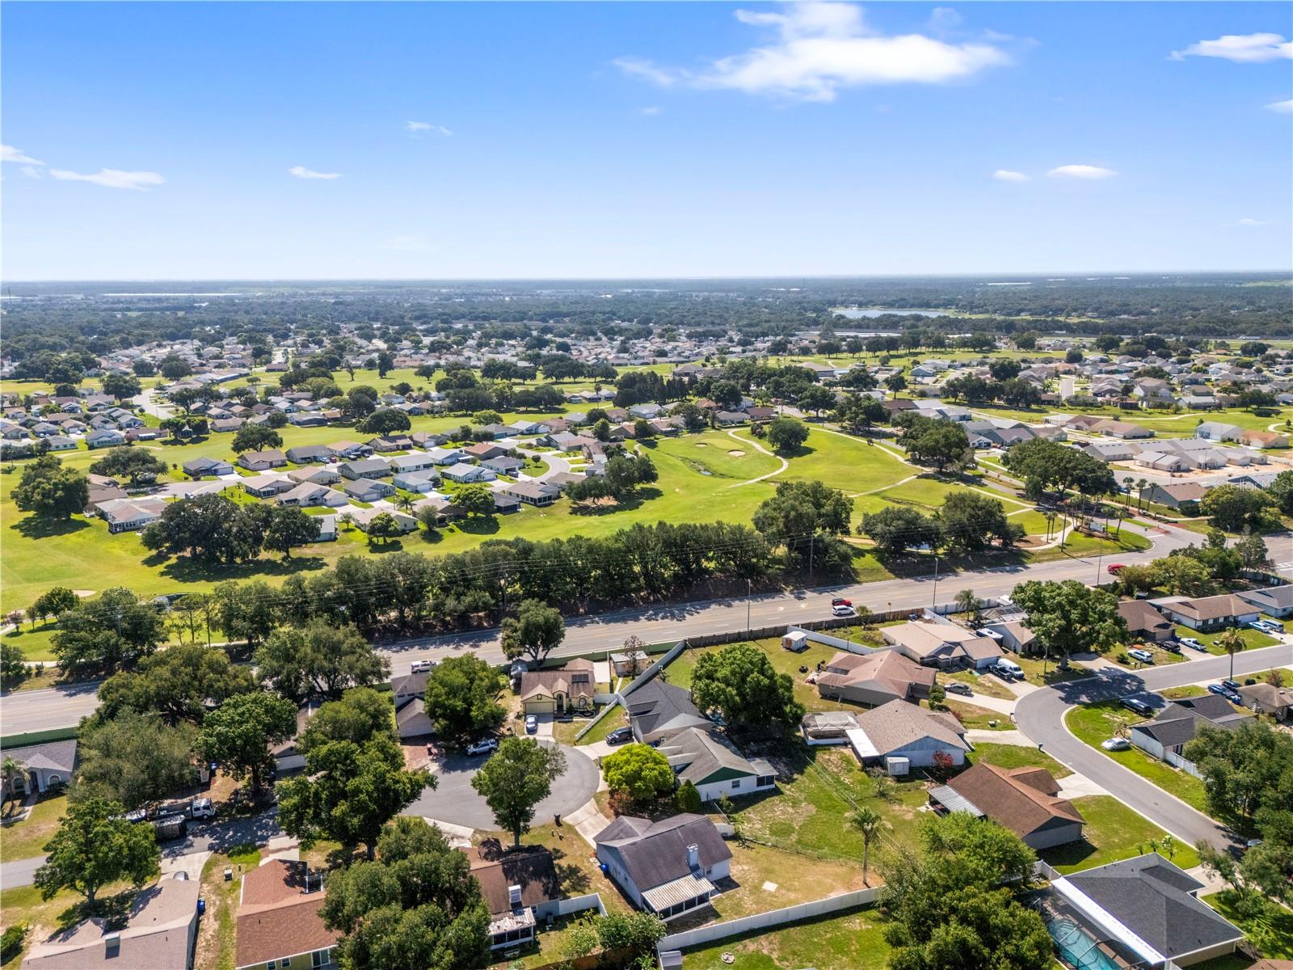
This 3-bedroom, 2-bath single-family home has been recently updated. These improvements provide a clean, updated look throughout the home's primary living spaces. The kitchen has been refreshed with newly painted cabinets and new countertops, creating a functional workspace with updated finishes. The fresh paint throughout the home contributes to a bright and well-maintained interior. The property offers the convenience of single-family living with a practical layout designed for everyday comfort. Recent updates allow the next owner to enjoy the move-in ready home. The home has central air and heat; the water heater is brand-new. The roof was replaced in 2005, and the roof has no leaks, no damage, and no known issues requiring replacement at this time. The electrical and plumbing are up to code Located in Lakeland, this home provides convenient access to shopping, dining, parks, and major roadways. Residents enjoy a central location with easy access to the amenities and services that make everyday living convenient. This home is less than a mile from I-4, which then provides a quick drive to Disney theme parks, Busch Gardens, and other great local attractions.
/u.realgeeks.media/havenrealtyfl/Logo.png)
Additional Information
- Taxes
- $3303
- Minimum Lease
- No Minimum
- HOA Fee
- $8
- HOA Payment Schedule
- Monthly
- Maintenance Includes
- Maintenance Structure
- Location
- Cul-De-Sac, In County, Landscaped, Sidewalk, Paved
- Community Features
- Clubhouse, Playground, Pool, Sidewalks, No Deed Restriction
- Property Description
- One Story
- Zoning
- RA-3
- Interior Layout
- Ceiling Fans(s), Living Room/Dining Room Combo, Walk-In Closet(s)
- Interior Features
- Ceiling Fans(s), Living Room/Dining Room Combo, Walk-In Closet(s)
- Floor
- Carpet, Tile
- Appliances
- Microwave, Range, Refrigerator, Washer
- Utilities
- BB/HS Internet Available, Cable Available, Electricity Available, Phone Available, Sewer Available, Water Available
- Heating
- Central
- Air Conditioning
- Central Air
- Fireplace Description
- Living Room
- Exterior Construction
- Block, Stucco
- Exterior Features
- Lighting, Sidewalk, Sliding Doors
- Roof
- Shingle
- Foundation
- Slab
- Pool
- Community
- Garage Carport
- 2 Car Garage
- Garage Spaces
- 2
- Pets
- Allowed
- Flood Zone Code
- X
- Parcel ID
- 24-27-19-161357-000300
- Legal Description
- THE VINEYARD PB 88 PG 2 LOT 30
Listing courtesy of LPT REALTY, LLC. 877-366-2213
Mortgage Calculator
StellarMLS is the source of this information via Internet Data Exchange Program. All listing information is deemed reliable but not guaranteed and should be independently verified through personal inspection by appropriate professionals. Listings displayed on this website may be subject to prior sale or removal from sale. Availability of any listing should always be independently verified. Listing information is provided for consumer personal, non-commercial use, solely to identify potential properties for potential purchase. All other use is strictly prohibited and may violate relevant federal and state law. Data last updated on