12756 Tannencrest Drive, Riverview, FL 33579
- $565,000
- 5
- BD
- 3
- BA
- 2,937
- SqFt





- List Price
- $565,000
- Status
- Active
- Days on Market
- 39
- Price Change
- ▼ $5,000 1785122998
- MLS#
- TB8520755
- Property Style
- Single Family
- Architectural Style
- Contemporary
- Year Built
- 2022
- Bedrooms
- 5
- Bathrooms
- 3
- Living Area
- 2,937
- Lot Size
- 8,483
- Acres
- 0.19
- Total Acreage
- 0 to less than 1/4
- Legal Subdivision Name
- Triple Crk Village M-2
- MLS Area Major
- Riverview
Property Description
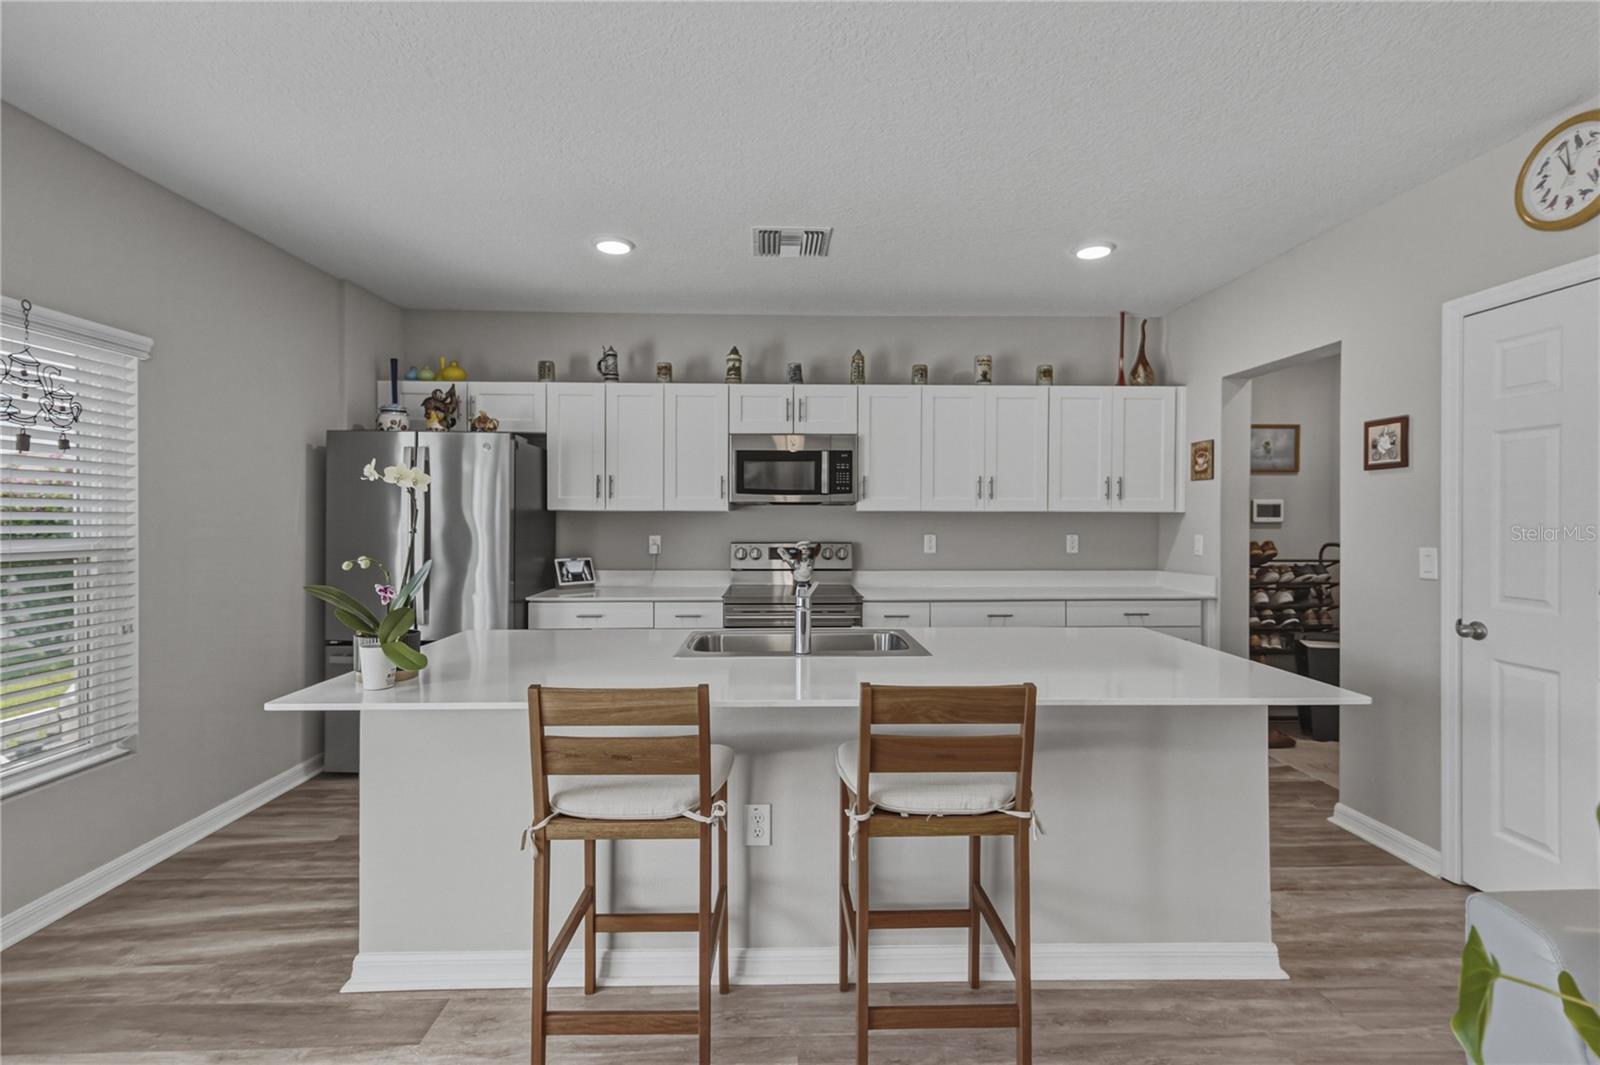
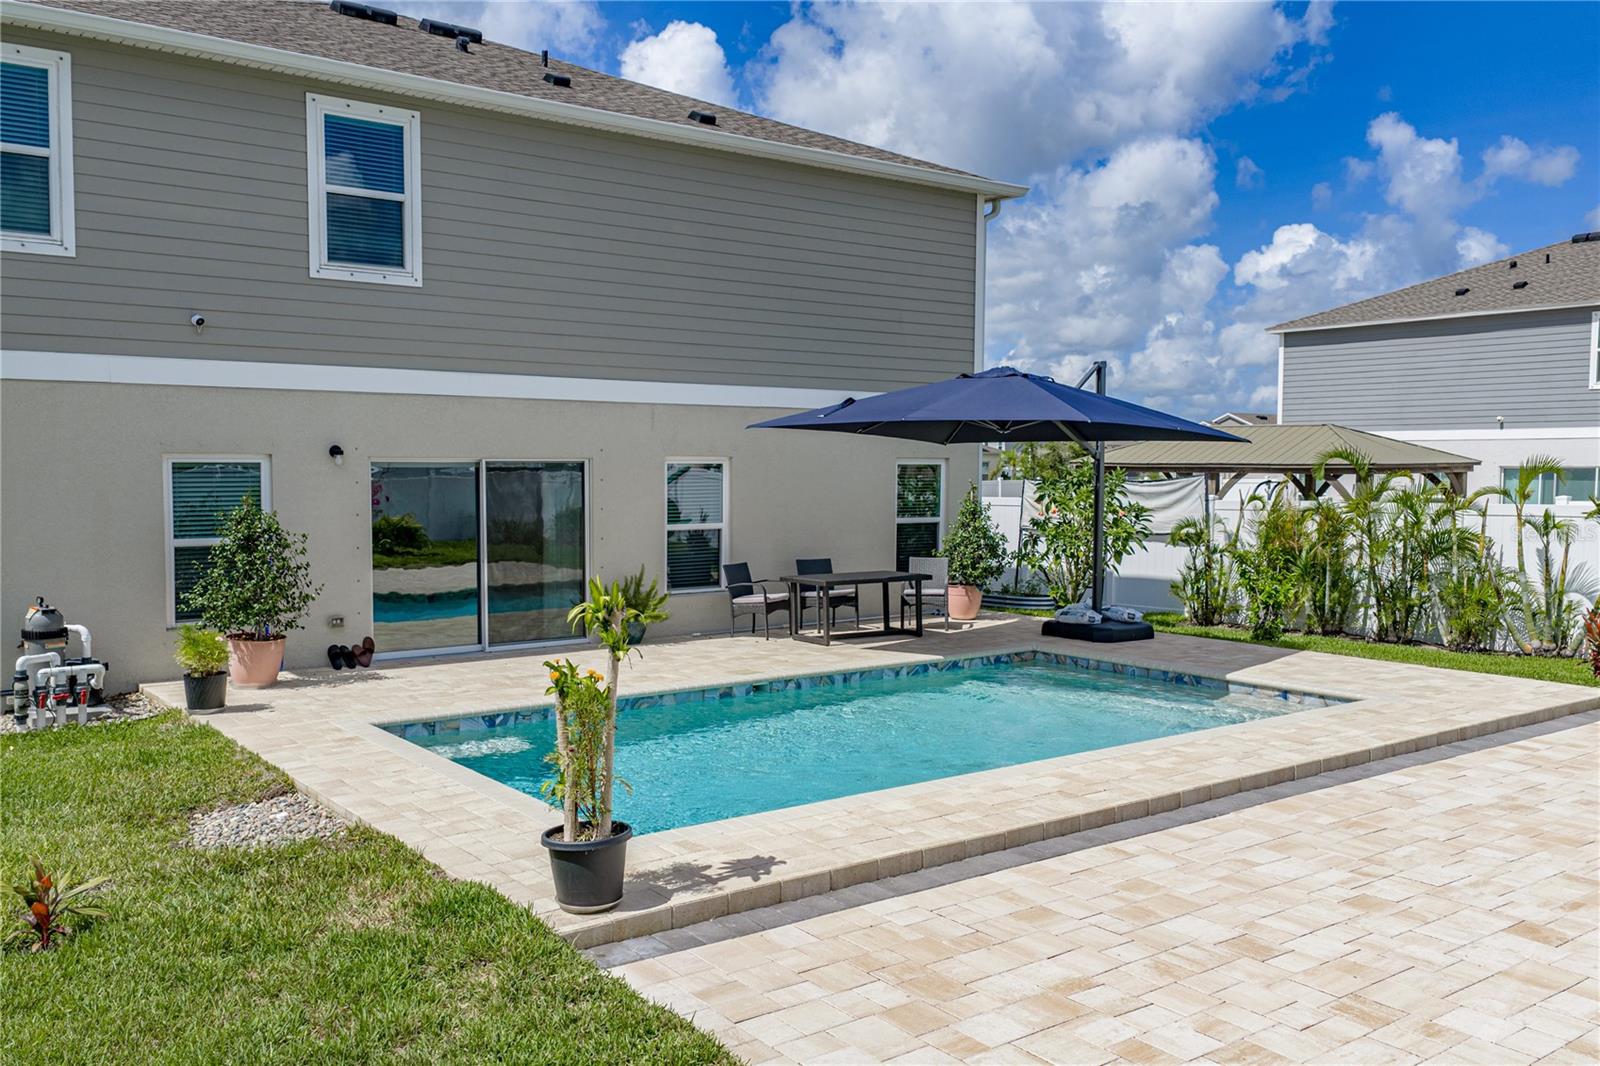
Live the Florida lifestyle you’ve been dreaming of in this beautifully upgraded 5-bedroom, 3-bath home offering nearly 3,000 square feet of living space in the sought-after Triple Creek community. Featuring a stunning saltwater pool, expansive brick paver pool deck, and extended patio, this property offers the perfect setting for relaxing and entertaining year-round. Thoughtful exterior upgrades include impact-rated windows installed in 2022, gutters, a white PVC privacy fence with two gates, and an enhanced irrigation system designed to service the backyard planting areas. The impact windows provide added peace of mind and eliminate the need for hurricane shutters during storm season. Inside, luxury plank vinyl flooring flows throughout the main living areas, while new carpet has been installed in all bedrooms, the bonus room, and the first-floor flex room. The versatile floor plan includes a first-floor bedroom or flex room adjacent to a full bath, providing additional living or workspace options. The spacious family room and kitchen serve as the heart of the home, offering beautiful views of the pool and outdoor living area. The kitchen features a large quartz island with sink, abundant cabinetry, a walk-in pantry, stainless steel appliances, and a newly installed range in 2026. Sliding glass doors provide seamless access to the outdoor oasis. A separate formal dining room provides additional space for entertaining and gatherings. Upstairs, you’ll find an expansive bonus room, a spacious primary suite with a walk-in closet and ensuite bath featuring dual vanities, a walk-in shower, and private water closet. Three additional bedrooms, a full bath, and a generously sized laundry room complete the second floor. Triple Creek residents enjoy access to exceptional amenities including multiple pools, two clubhouses, tennis courts, basketball courts, dog parks, playgrounds, community events, and miles of walking and biking trails.Combining extensive upgrades, flexible living spaces, and resort-style amenities, this move-in-ready home offers the perfect blend of comfort, style, and outdoor living. Schedule your private showing today.
/u.realgeeks.media/havenrealtyfl/Logo.png)
Additional Information
- Taxes
- $11542
- Taxes
- $3,748
- Minimum Lease
- 8-12 Months
- HOA Fee
- $100
- HOA Payment Schedule
- Annually
- Location
- In County, Sidewalk, Paved
- Community Features
- Clubhouse, Community Mailbox, Deed Restrictions, Dog Park, Fitness Center, Park, Playground, Pool, Sidewalks
- Property Description
- Two Story
- Zoning
- PD
- Interior Layout
- Ceiling Fans(s), In Wall Pest System, Kitchen/Family Room Combo, PrimaryBedroom Upstairs, Stone Counters, Thermostat, Walk-In Closet(s)
- Interior Features
- Ceiling Fans(s), In Wall Pest System, Kitchen/Family Room Combo, PrimaryBedroom Upstairs, Stone Counters, Thermostat, Walk-In Closet(s)
- Floor
- Carpet, Luxury Vinyl, Tile
- Appliances
- Disposal, Dryer, Electric Water Heater, Microwave, Range, Refrigerator, Washer
- Utilities
- Cable Available, Cable Connected, Electricity Available, Electricity Connected, Public
- Heating
- Central, Electric
- Air Conditioning
- Central Air
- Exterior Construction
- Block, Stucco
- Exterior Features
- Hurricane Shutters, Sidewalk, Sliding Doors
- Roof
- Shingle
- Foundation
- Slab
- Pool
- Community, Private
- Pool Type
- Gunite, In Ground, Salt Water
- Garage Carport
- 2 Car Garage
- Garage Spaces
- 2
- Garage Dimensions
- 20X20
- Fences
- Vinyl
- Pets
- Allowed
- Flood Zone Code
- X
- Parcel ID
- U-11-31-20-C46-000000-00250.0
- Legal Description
- TRIPLE CREEK VILLAGE M2 LOT 250
Listing courtesy of COLDWELL BANKER REALTY. 813-685-7755
Mortgage Calculator
StellarMLS is the source of this information via Internet Data Exchange Program. All listing information is deemed reliable but not guaranteed and should be independently verified through personal inspection by appropriate professionals. Listings displayed on this website may be subject to prior sale or removal from sale. Availability of any listing should always be independently verified. Listing information is provided for consumer personal, non-commercial use, solely to identify potential properties for potential purchase. All other use is strictly prohibited and may violate relevant federal and state law. Data last updated on