3823 Ancient Oak Trail, Plant City, FL 33565
- $799,500
- 4
- BD
- 3
- BA
- 2,589
- SqFt












- List Price
- $799,500
- Status
- Active
- Days on Market
- 38
- Price Change
- ▼ $20,500 1785113777
- MLS#
- TB8520601
- Property Style
- Single Family
- Architectural Style
- Custom
- Year Built
- 2006
- Bedrooms
- 4
- Bathrooms
- 3
- Living Area
- 2,589
- Lot Size
- 44,867
- Acres
- 1.03
- Total Acreage
- 1 to less than 2
- Legal Subdivision Name
- Ancient Oak Platted Sub
- MLS Area Major
- Plant City
Property Description
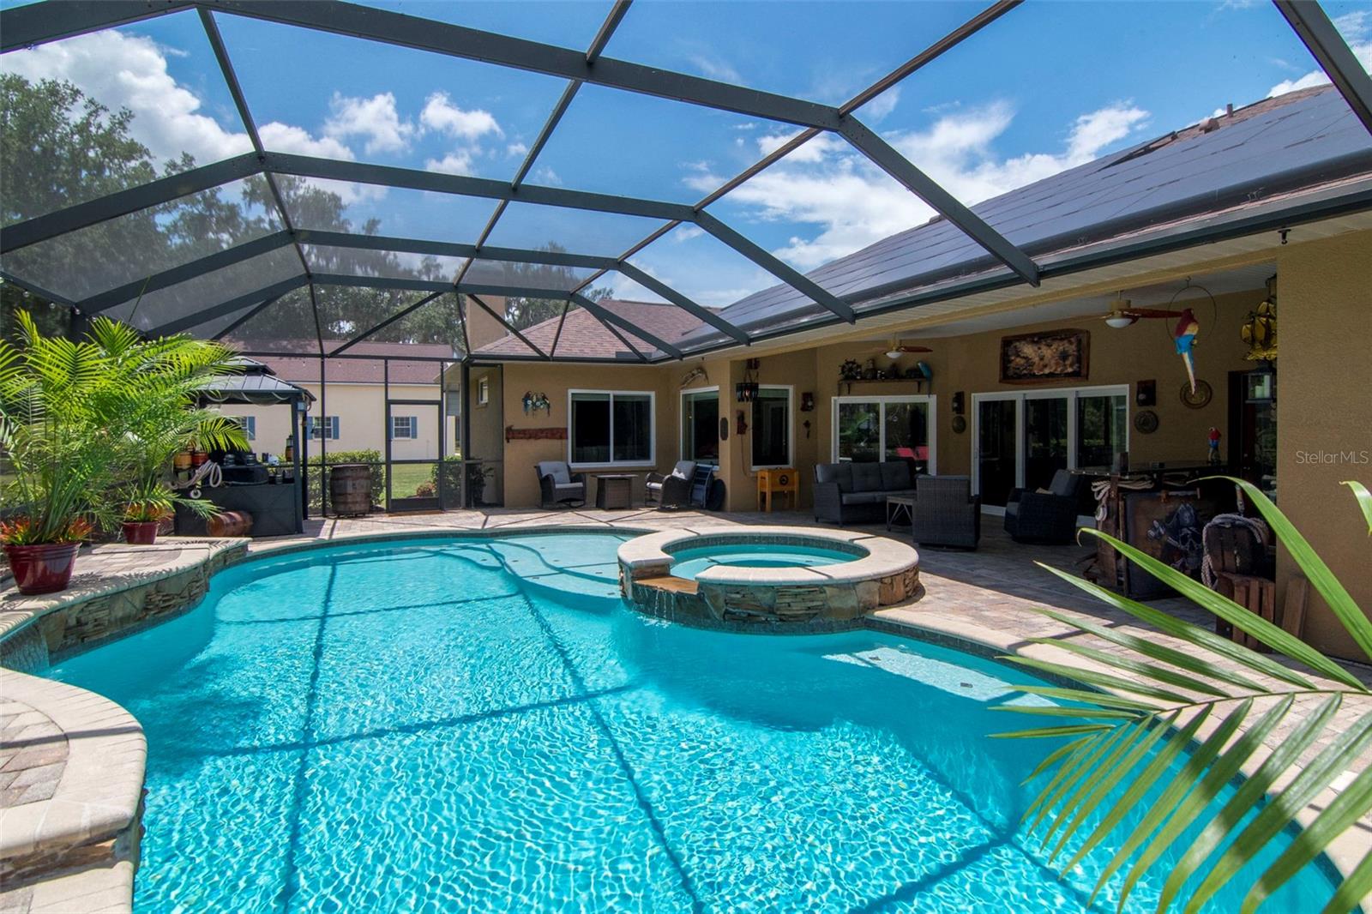
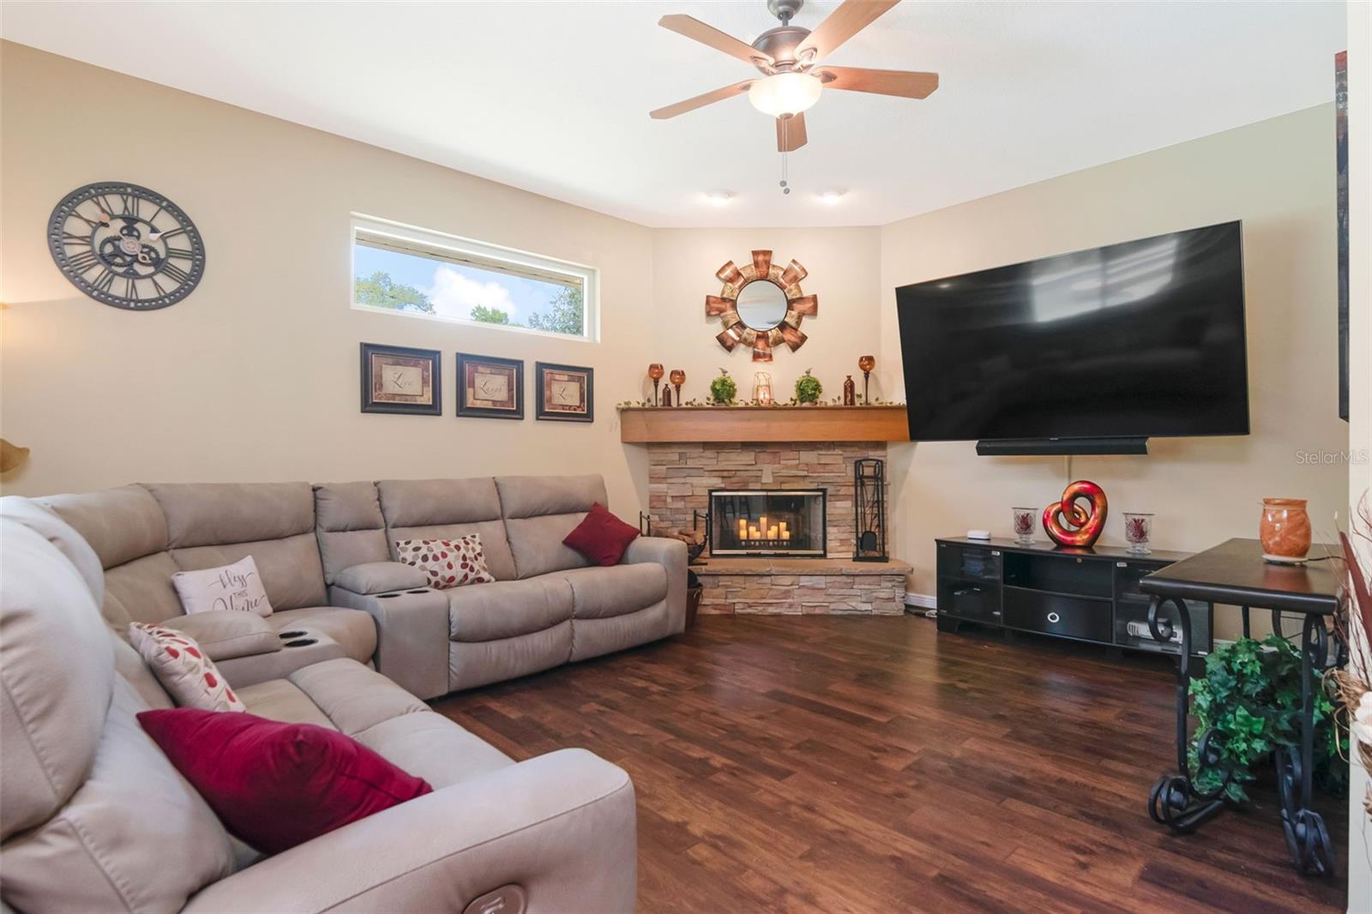
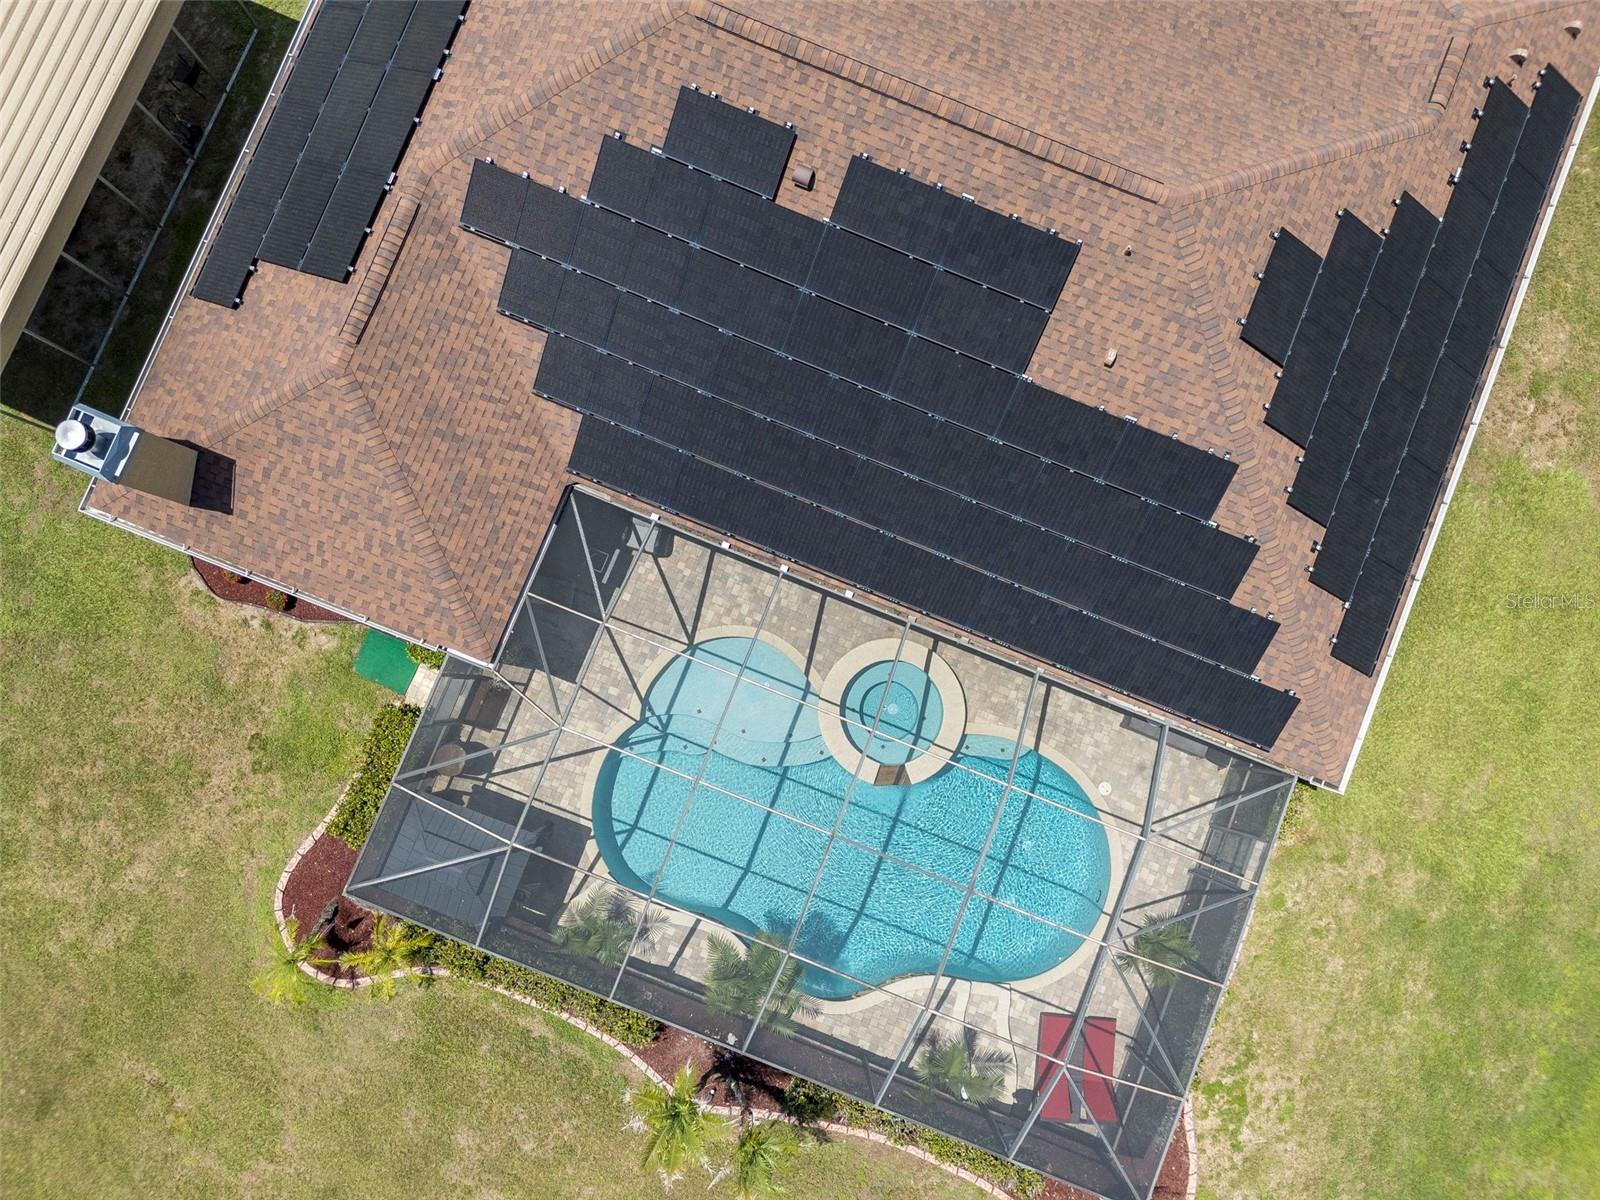
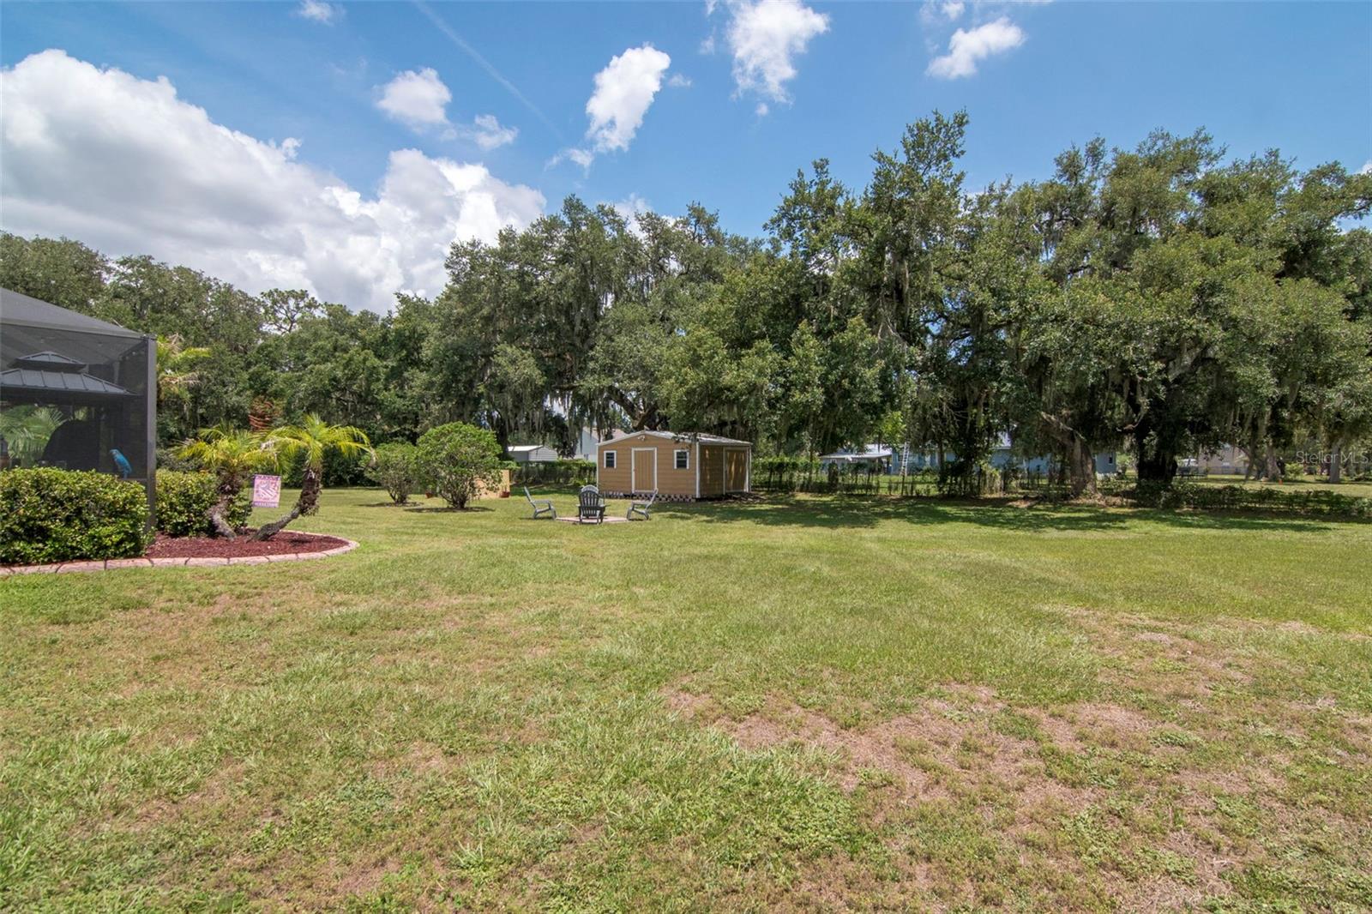
***JUST REDUCED. LISTED $20,000 LESS THAN THE APPRAISED VALUE**** ~Welcome to a private sanctuary, where the serenity of country living meets the convenience of being just minutes from everything you need. Nestled on just over an acre at the end of a quiet cul-de-sac, this meticulously maintained home offers a rare opportunity to enjoy privacy, modern comfort, and peaceful surroundings without sacrificing easy access to shopping, dining, medical facilities, and everyday conveniences. Begin your mornings with coffee on the screened patio, listening to the soothing sounds of the pool's waterfall, and end your evenings beneath a sky full of stars as owls call in the distance. ~Inside, spacious living areas feature durable Pergo water-resistant flooring, plantation shutters, and a cozy wood-burning fireplace. The kitchen blends modern convenience with everyday functionality, featuring a smart refrigerator with a built-in camera and multi-zone storage, a dual-oven range, and a microwave with convection oven capability. ~A standout feature of the home is the spacious bonus room with its own dedicated mini-split heating and cooling system, offering endless possibilities to personalize the space for the way you live. As your lifestyle changes over the years, this versatile room is ready to evolve right along with you. ~At the heart of this private sanctuary is an exceptional screened-in outdoor oasis, thoughtfully designed for both relaxation and entertaining. Centered around a resort style heated pool and spa with waterfall, stone accents and a pool bath, it offers the perfect setting for making memories with family and friends or simply unwinding in your own private retreat. ~This home has been meticulously updated to provide years of worry-free ownership. Major improvements include a new roof (2022), HVAC system (2022), energy-efficient solar system (2023), water softener (2024), pool pump (2025), and brand-new Pella sliding glass doors and windows overlooking the pool (2026). ~Additional features include a 7-zone irrigation system, security alarm system, a high-clearance carport with room for a boat or RV, and a 14' × 10' storage shed. ~Thoughtfully updated, exceptionally energy efficient, and offering the serenity of country living just minutes away from everyday conveniences, this isn't simply a beautiful home—it's where the noise of the world fades away. It's a place to breathe deeply, leave the stresses of the day behind, and simply enjoy being home.
/u.realgeeks.media/havenrealtyfl/Logo.png)
Additional Information
- Taxes
- $5789
- Minimum Lease
- 1-7 Days
- HOA Fee
- $25
- HOA Payment Schedule
- Monthly
- Location
- Cul-De-Sac, In County, Oversized Lot, Street Dead-End, Paved
- Community Features
- No Deed Restriction
- Property Description
- One Story
- Zoning
- AS-1
- Interior Layout
- Ceiling Fans(s), High Ceilings, Kitchen/Family Room Combo, L Dining, Open Floorplan, Primary Bedroom Main Floor, Solid Surface Counters, Solid Wood Cabinets, Split Bedroom, Stone Counters, Walk-In Closet(s)
- Interior Features
- Ceiling Fans(s), High Ceilings, Kitchen/Family Room Combo, L Dining, Open Floorplan, Primary Bedroom Main Floor, Solid Surface Counters, Solid Wood Cabinets, Split Bedroom, Stone Counters, Walk-In Closet(s)
- Floor
- Ceramic Tile, Wood
- Appliances
- Dishwasher, Disposal, Electric Water Heater, Range, Refrigerator
- Utilities
- Cable Available
- Heating
- Central
- Air Conditioning
- Central Air
- Fireplace Description
- Family Room, Wood Burning
- Exterior Construction
- Block, Stucco
- Exterior Features
- Fire Pit, Lighting, Private Mailbox, Private Yard, Rain Gutters, Sliding Doors, Storage
- Roof
- Shingle
- Foundation
- Slab
- Pool
- Private
- Pool Type
- Gunite, Heated, In Ground, Infinity, Lighting, Pool Alarm, Screen Enclosure
- Garage Carport
- 2 Car Carport, 3 Car Garage, RV Carport
- Garage Spaces
- 3
- Garage Features
- Boat, Garage Faces Rear, Garage Faces Side, Off Street, Oversized, RV Carport, RV Access/Parking
- Elementary School
- Cork-Hb
- Middle School
- Tomlin-Hb
- High School
- Strawberry Crest High School
- Pets
- Allowed
- Flood Zone Code
- x
- Parcel ID
- U-10-28-21-2Z5-000000-00003.0
- Legal Description
- ANCIENT OAK PLATTED SUBDIVISION LOT 3 AND AN UNDIV INT IN PARCEL A
Listing courtesy of THOMPSON AND THOMPSON REALTY. 8137280910
Mortgage Calculator
StellarMLS is the source of this information via Internet Data Exchange Program. All listing information is deemed reliable but not guaranteed and should be independently verified through personal inspection by appropriate professionals. Listings displayed on this website may be subject to prior sale or removal from sale. Availability of any listing should always be independently verified. Listing information is provided for consumer personal, non-commercial use, solely to identify potential properties for potential purchase. All other use is strictly prohibited and may violate relevant federal and state law. Data last updated on