128 Nw 10th Drive, Mulberry, FL 33860
- $165,000
- 3
- BD
- 2
- BA
- 1,244
- SqFt




- List Price
- $165,000
- Status
- Active
- Days on Market
- 84
- MLS#
- TB8520100
- Property Style
- Single Family
- Architectural Style
- Contemporary
- Year Built
- 1953
- Bedrooms
- 3
- Bathrooms
- 2
- Living Area
- 1,244
- Lot Size
- 6,896
- Acres
- 0.16
- Total Acreage
- 0 to less than 1/4
- Legal Subdivision Name
- Haynsworth Heights
- MLS Area Major
- Mulberry
Property Description
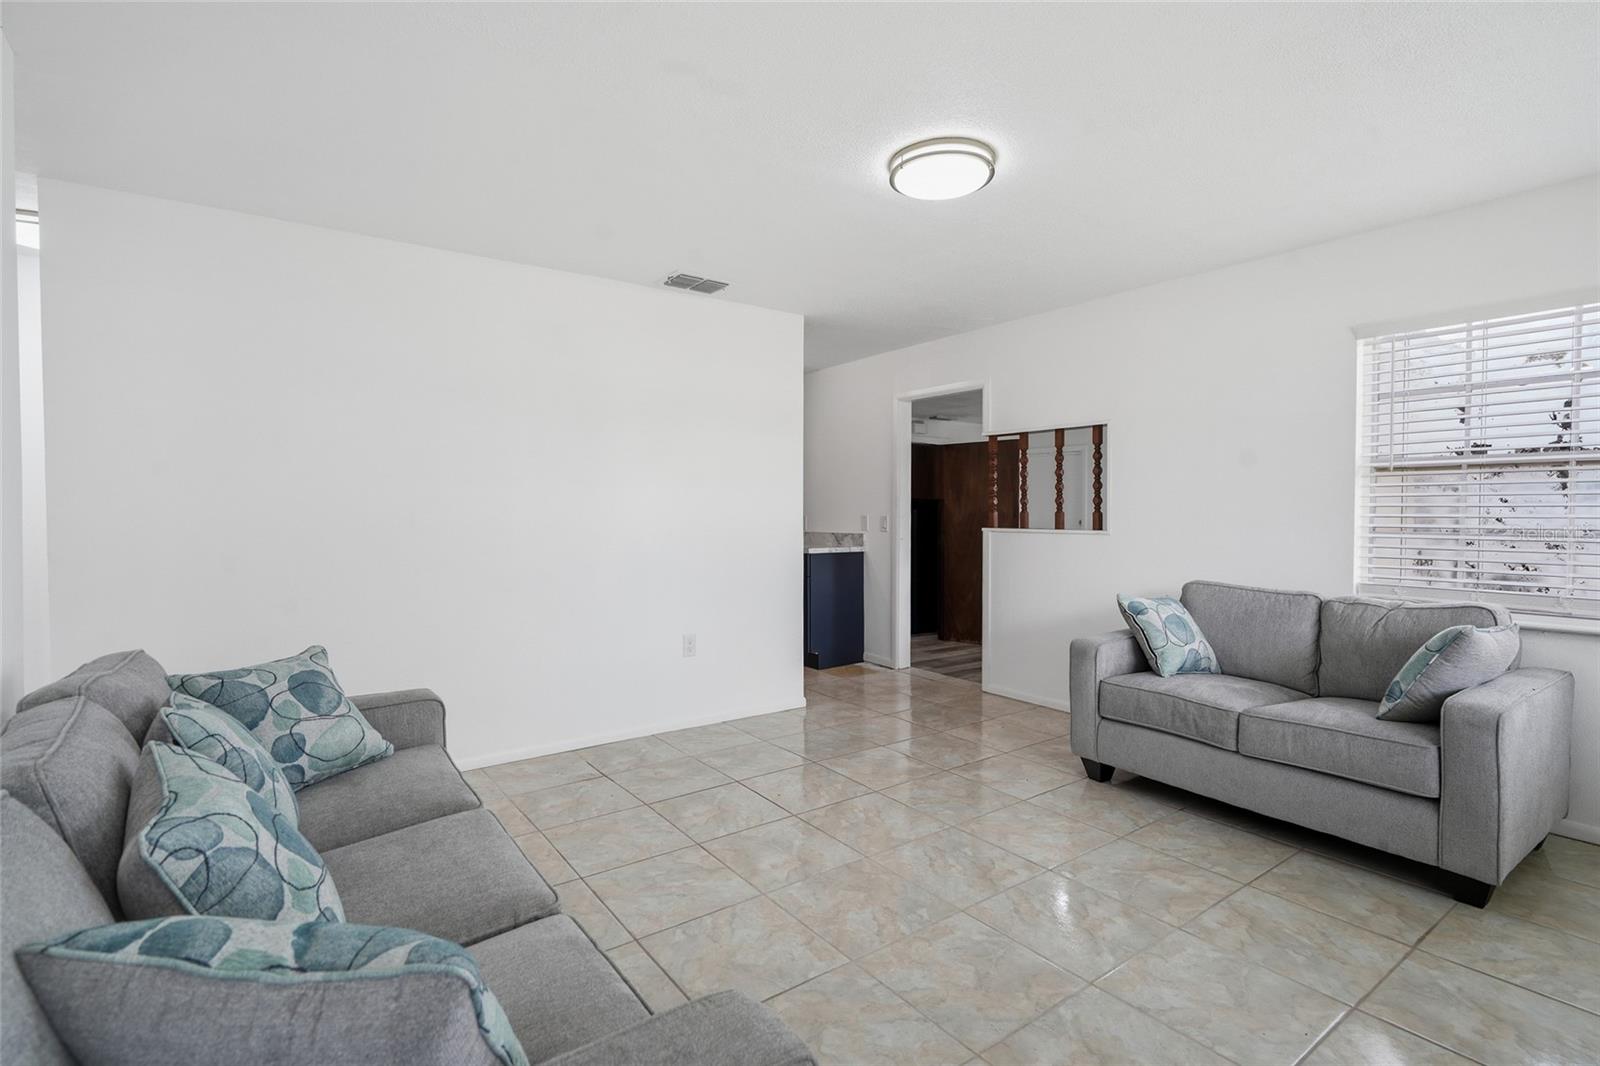
BACK ON THE MARKET THROUGH NO FAULT OF THE SELLERS! Previous buyer’s financing fell through.” I can't wait for you to see this beautiful 3-bedroom, 2-bath home! Entering through the front door, you will notice a nice large living area featuring ceramic tile flooring. Just off the living room is the spacious dining area with vinyl plank flooring and a door leading out to the covered carport. The updated kitchen is conveniently located between the dining room and the additional living area, making it perfect for everyday living and entertaining. Continuing through the home, you will find a spacious family room featuring vinyl plank flooring and French doors leading out to the screened lanai. This home offers a desirable split-bedroom floor plan, with the primary bedroom privately situated at the rear of the home just off the family room. Toward the front of the home, you will find two generously sized guest bedrooms featuring newer carpet. Major updates include a newer metal roof, updated electrical panel, newer A/C unit, and newer water heater, providing added value and peace of mind. Walking out back, you will notice the large screened and covered lanai featuring ceramic tile flooring, vinyl windows that can be closed for additional privacy and year-round enjoyment, and a window A/C unit to help keep you comfortable during Florida's warmer months. The privacy-fenced backyard includes a storage shed and offers plenty of space to relax, entertain, or enjoy the outdoors. With its spacious layout, numerous updates, and inviting indoor and outdoor living spaces, this home is ready for its next owner to enjoy.
/u.realgeeks.media/havenrealtyfl/Logo.png)
Additional Information
- Taxes
- $737
- Minimum Lease
- 8-12 Months
- Location
- City Limits
- Community Features
- No Deed Restriction
- Property Description
- One Story
- Zoning
- R-1
- Interior Layout
- Ceiling Fans(s), Split Bedroom
- Interior Features
- Ceiling Fans(s), Split Bedroom
- Floor
- Carpet, Ceramic Tile, Vinyl
- Appliances
- Range, Refrigerator
- Utilities
- Electricity Available, Fire Hydrant, Public, Sewer Available, Water Available
- Heating
- Central
- Air Conditioning
- Central Air
- Exterior Construction
- Metal Siding, Frame
- Roof
- Metal
- Foundation
- Other, Slab
- Pool
- No Pool
- Garage Carport
- 1 Car Carport
- Fences
- Wood
- Flood Zone Code
- X
- Parcel ID
- 23-30-02-144300-002090
- Legal Description
- HAYNSWORTH HEIGHTS PB 34 PG 24 BLK 2 LOT 9
Listing courtesy of RE/MAX PREMIER GROUP. 813-929-7600
Mortgage Calculator
StellarMLS is the source of this information via Internet Data Exchange Program. All listing information is deemed reliable but not guaranteed and should be independently verified through personal inspection by appropriate professionals. Listings displayed on this website may be subject to prior sale or removal from sale. Availability of any listing should always be independently verified. Listing information is provided for consumer personal, non-commercial use, solely to identify potential properties for potential purchase. All other use is strictly prohibited and may violate relevant federal and state law. Data last updated on