2440 Cr 546, Bushnell, FL 33513
- $965,000
- 3
- BD
- 2
- BA
- 1,796
- SqFt













- List Price
- $965,000
- Status
- Active
- Days on Market
- 39
- Price Change
- ▼ $10,000 1784929743
- MLS#
- TB8519856
- Property Style
- Single Family
- Architectural Style
- Ranch
- Year Built
- 2009
- Bedrooms
- 3
- Bathrooms
- 2
- Living Area
- 1,796
- Lot Size
- 418,176
- Acres
- 9.60
- Total Acreage
- 5 to less than 10
- Legal Subdivision Name
- N/A
- MLS Area Major
- Bushnell
Property Description
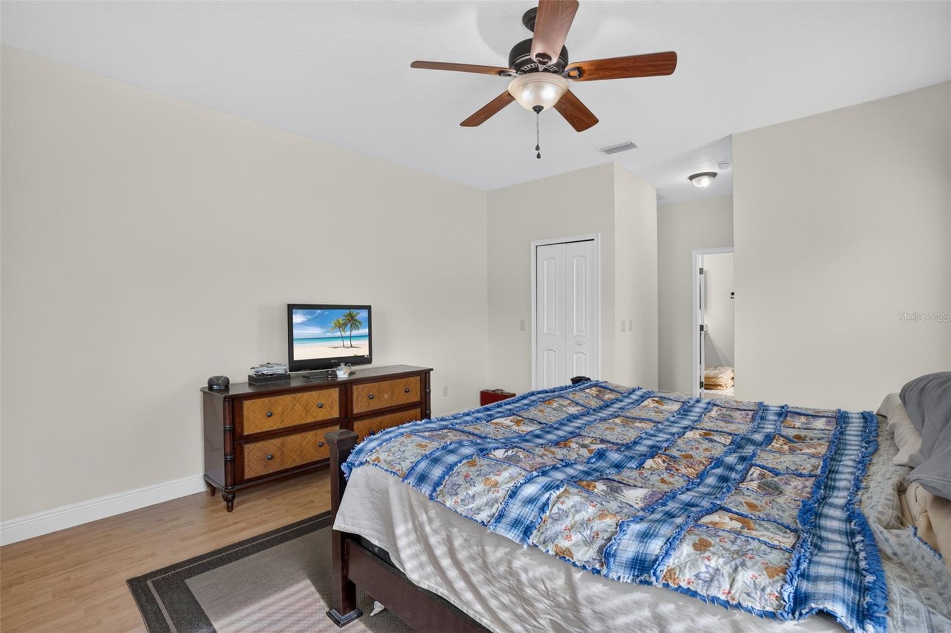
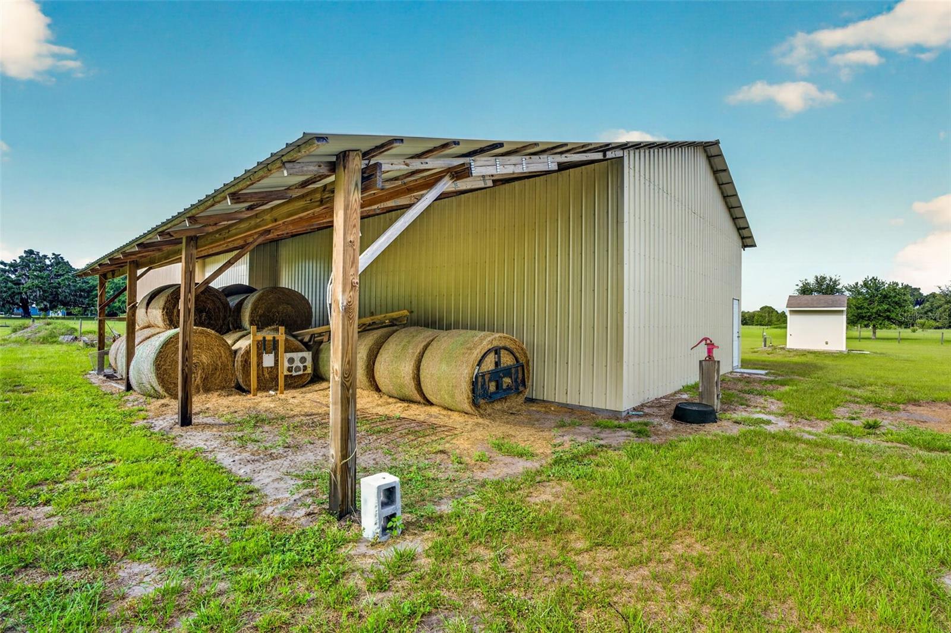
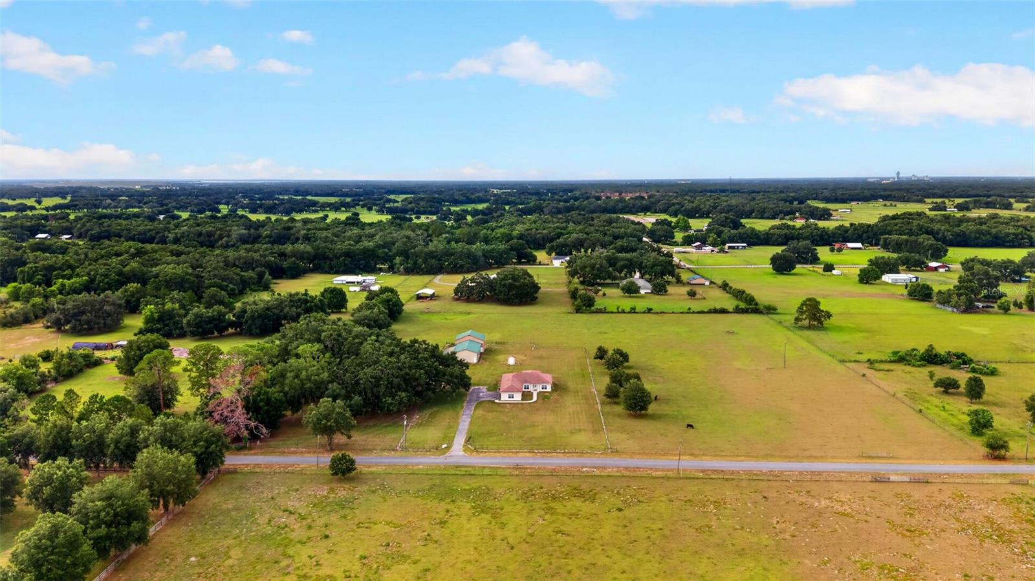
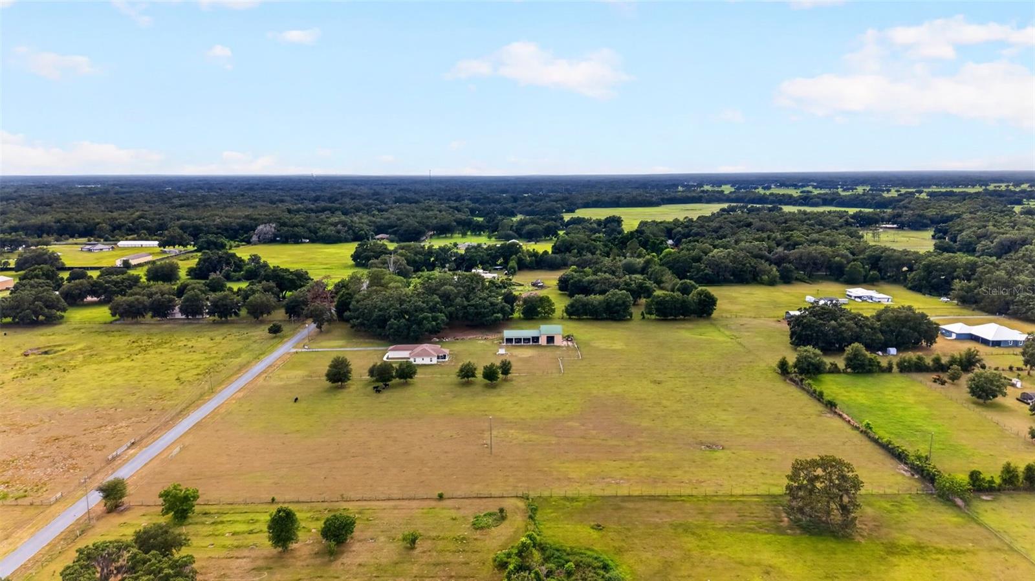
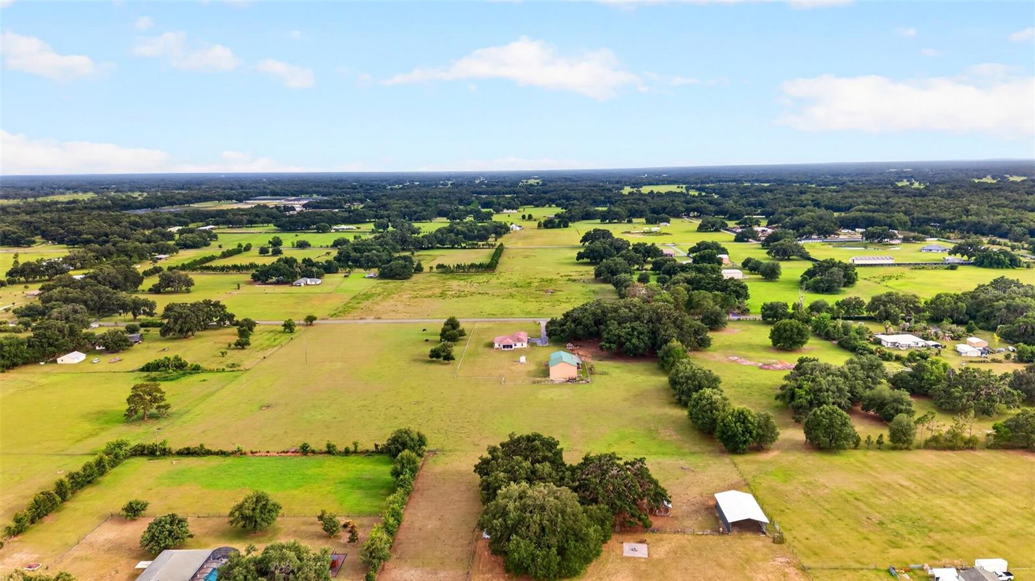
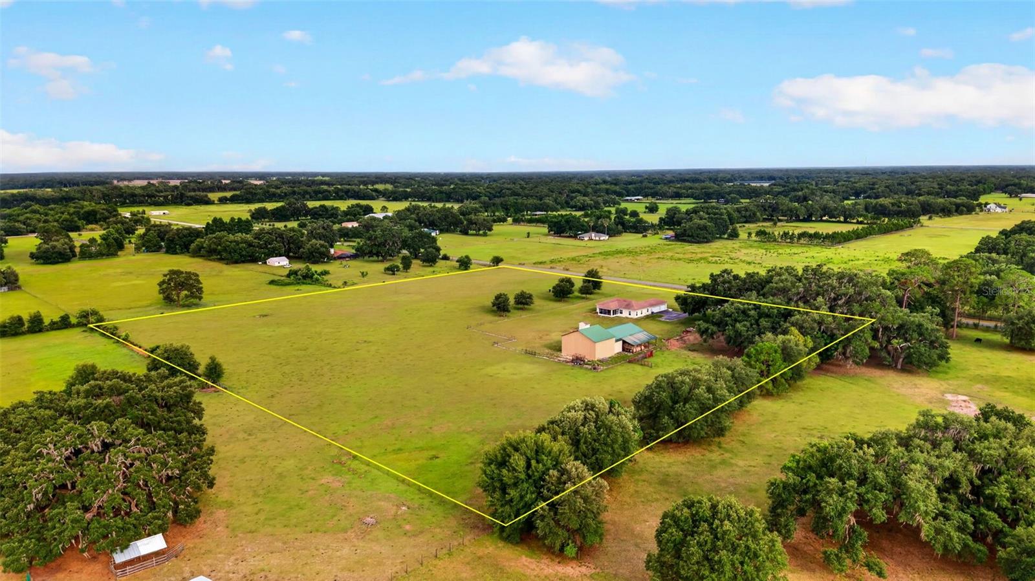
Escape to the peaceful country living on 9.6 beautiful acres with a custom-built home and a massive, detached garage. This one-owner, exceptionally well-maintained home was custom built by the owner and offers 3 bedrooms, 2 bathrooms, a desirable split floor plan, a welcoming front porch, and a screened back porch. Perfect for enjoying the peaceful country views. The home has a beautiful kitchen, three-car garage and 50-amp RV hookup. In addition to the home, you'll find a 2900 square feet garage/workshop, designed for a car enthusiast, hobbyist, or anyone needing exceptional storage and workspace. The shop includes concrete floors throughout, 30-amp RV hookup, shelving, electrical, 5 bays, 3 10-foot doors, 1 12-foot door and 1 14-foot door, all garage doors are electric. The east side of the workshop also has a lean-to that holds approximately 60 rolls of hay. The property has an electric gate, no-climb fencing for rotating pastures, barbed wire perimeter fence, cattle chute in concrete with panels and a concrete pad for a picnic area. Whether you're looking for a private homestead, hobby farm, or a property with room to work and play, this exceptional country retreat offers endless possibilities.
/u.realgeeks.media/havenrealtyfl/Logo.png)
Additional Information
- Taxes
- $1619
- Minimum Lease
- No Minimum
- Location
- Cleared, Greenbelt, Pasture, Private
- Community Features
- No Deed Restriction
- Property Description
- One Story
- Zoning
- AG
- Interior Layout
- Attic Ventilator, Ceiling Fans(s), Coffered Ceiling(s), Eat-in Kitchen, High Ceilings, Kitchen/Family Room Combo, Living Room/Dining Room Combo, Open Floorplan, Primary Bedroom Main Floor, Solid Wood Cabinets, Split Bedroom, Stone Counters, Thermostat, Walk-In Closet(s), Window Treatments
- Interior Features
- Attic Ventilator, Ceiling Fans(s), Coffered Ceiling(s), Eat-in Kitchen, High Ceilings, Kitchen/Family Room Combo, Living Room/Dining Room Combo, Open Floorplan, Primary Bedroom Main Floor, Solid Wood Cabinets, Split Bedroom, Stone Counters, Thermostat, Walk-In Closet(s), Window Treatments
- Floor
- Ceramic Tile, Laminate, Tile
- Appliances
- Convection Oven, Cooktop, Dishwasher, Disposal, Dryer, Electric Water Heater, Exhaust Fan, Microwave, Range, Range Hood, Refrigerator, Washer, Water Filtration System, Water Softener
- Utilities
- BB/HS Internet Available, Cable Available, Cable Connected, Electricity Available, Fire Hydrant, Phone Available
- Heating
- Electric, Heat Pump
- Air Conditioning
- Central Air
- Exterior Construction
- Block, Concrete, Metal Siding
- Exterior Features
- Hurricane Shutters, Lighting, RV Hookup
- Roof
- Shingle
- Foundation
- Block, Slab
- Pool
- No Pool
- Garage Carport
- 3 Car Garage, RV Garage
- Garage Spaces
- 3
- Garage Features
- Boat, Driveway, Garage Door Opener, Ground Level, Oversized, RV Garage, RV Access/Parking, Workshop in Garage
- Elementary School
- Bushnell Elementary School
- Middle School
- South Sumter Middle
- High School
- South Sumter High
- Fences
- Barbed Wire, Cross Fenced, Fenced, Wire
- Pets
- Allowed
- Flood Zone Code
- X
- Parcel ID
- N01-009
- Legal Description
- E 1/2 OF S 1/2 OF THE NE 1/4 OF NW 1/4 LESS S 25 FT
Listing courtesy of COASTAL PROPERTIES GROUP INTERNATIONAL. 727-493-1555
Mortgage Calculator
StellarMLS is the source of this information via Internet Data Exchange Program. All listing information is deemed reliable but not guaranteed and should be independently verified through personal inspection by appropriate professionals. Listings displayed on this website may be subject to prior sale or removal from sale. Availability of any listing should always be independently verified. Listing information is provided for consumer personal, non-commercial use, solely to identify potential properties for potential purchase. All other use is strictly prohibited and may violate relevant federal and state law. Data last updated on