603 Pointer Lane, Lakeland, FL 33809
- $310,000
- 3
- BD
- 2
- BA
- 1,456
- SqFt








- List Price
- $310,000
- Status
- Active
- Days on Market
- 41
- Price Change
- ▼ $10,000 1783631100
- MLS#
- TB8519775
- Property Style
- Single Family
- Architectural Style
- Ranch
- Year Built
- 2011
- Bedrooms
- 3
- Bathrooms
- 2
- Living Area
- 1,456
- Lot Size
- 9,540
- Acres
- 0.22
- Total Acreage
- 0 to less than 1/4
- Legal Subdivision Name
- Hunters Crossing Ph 02
- MLS Area Major
- Lakeland / Polk City
Property Description
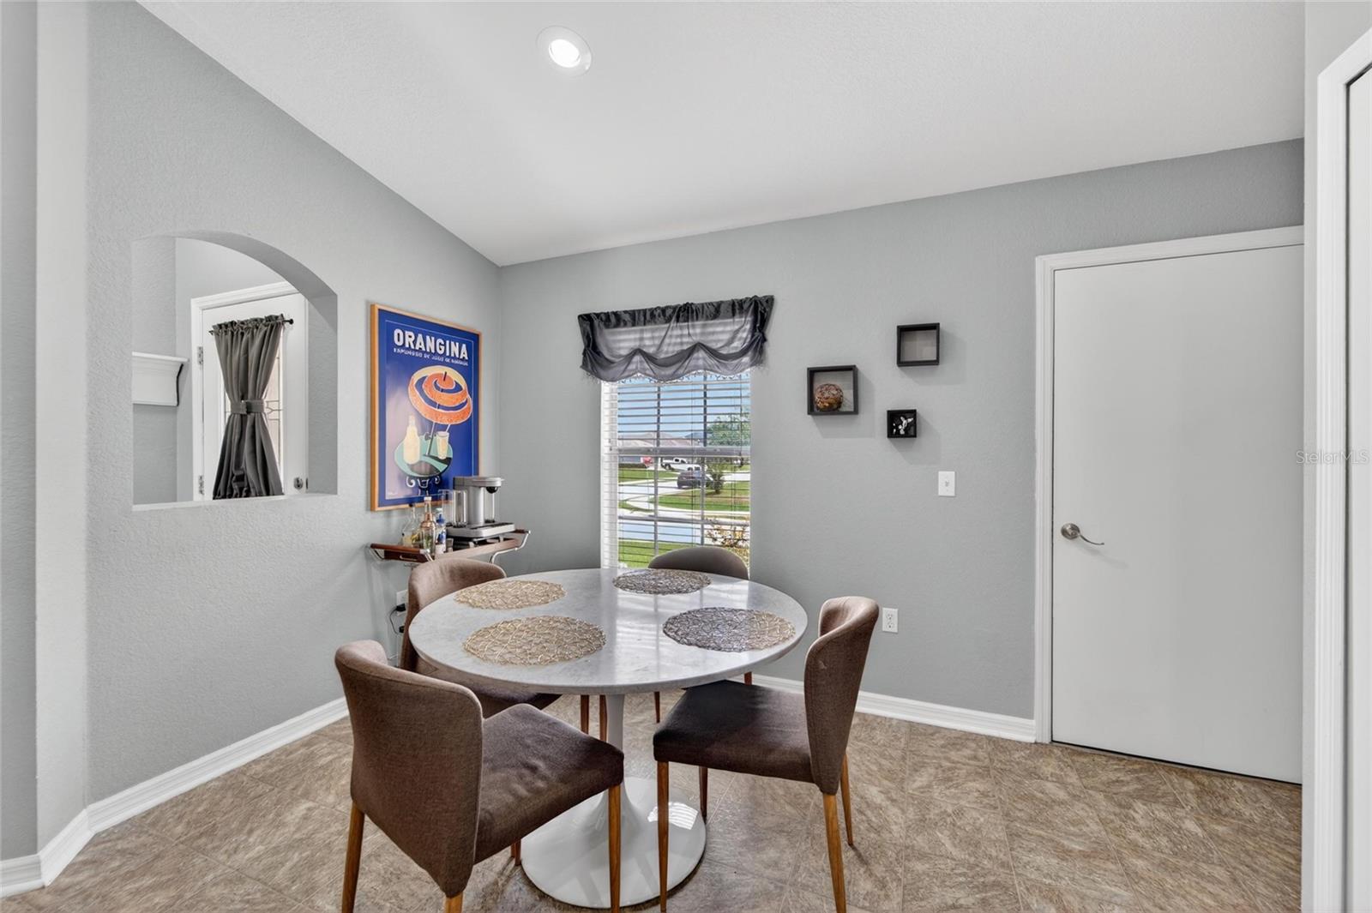
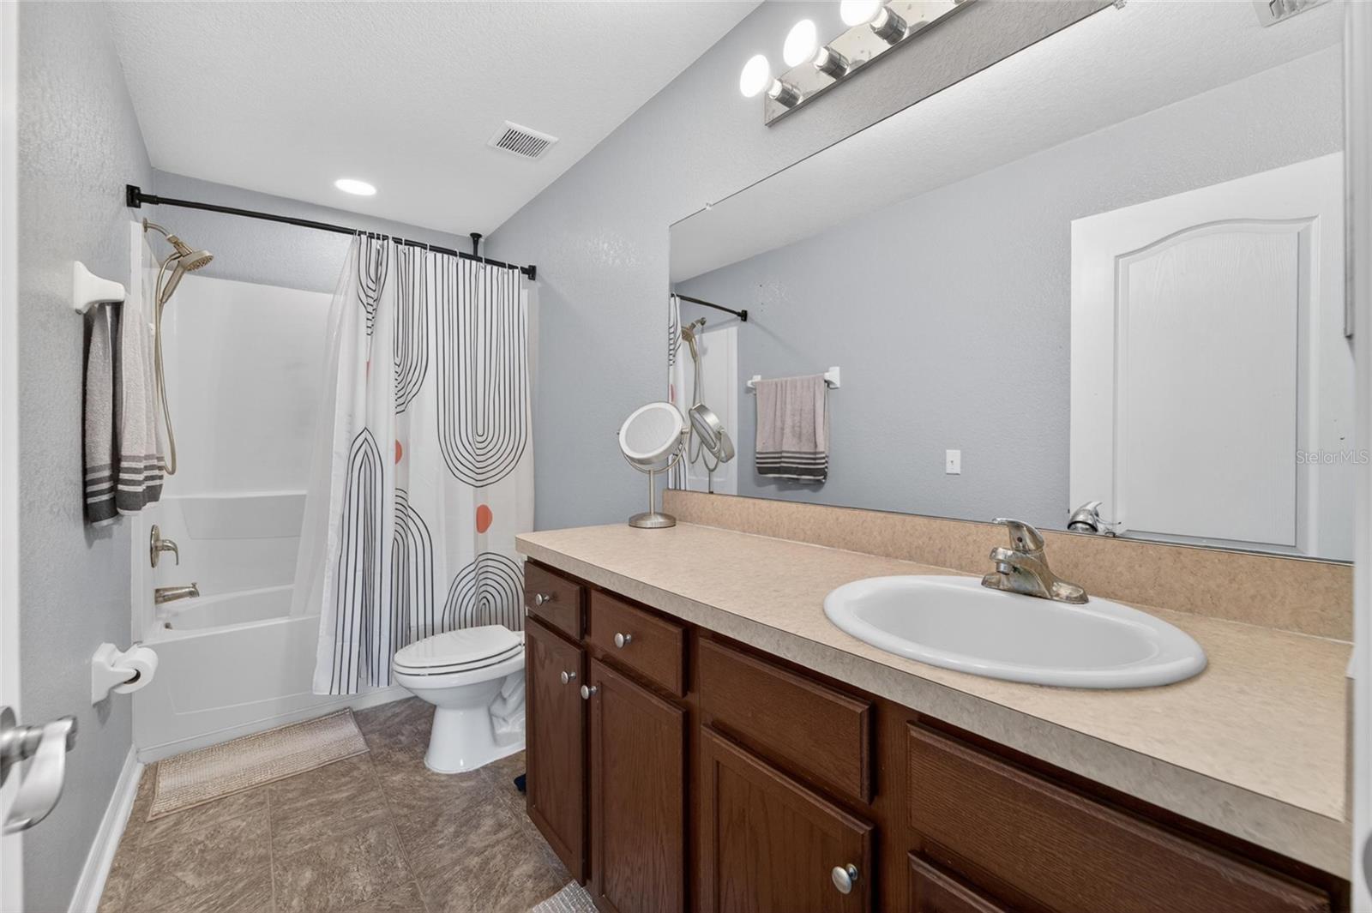
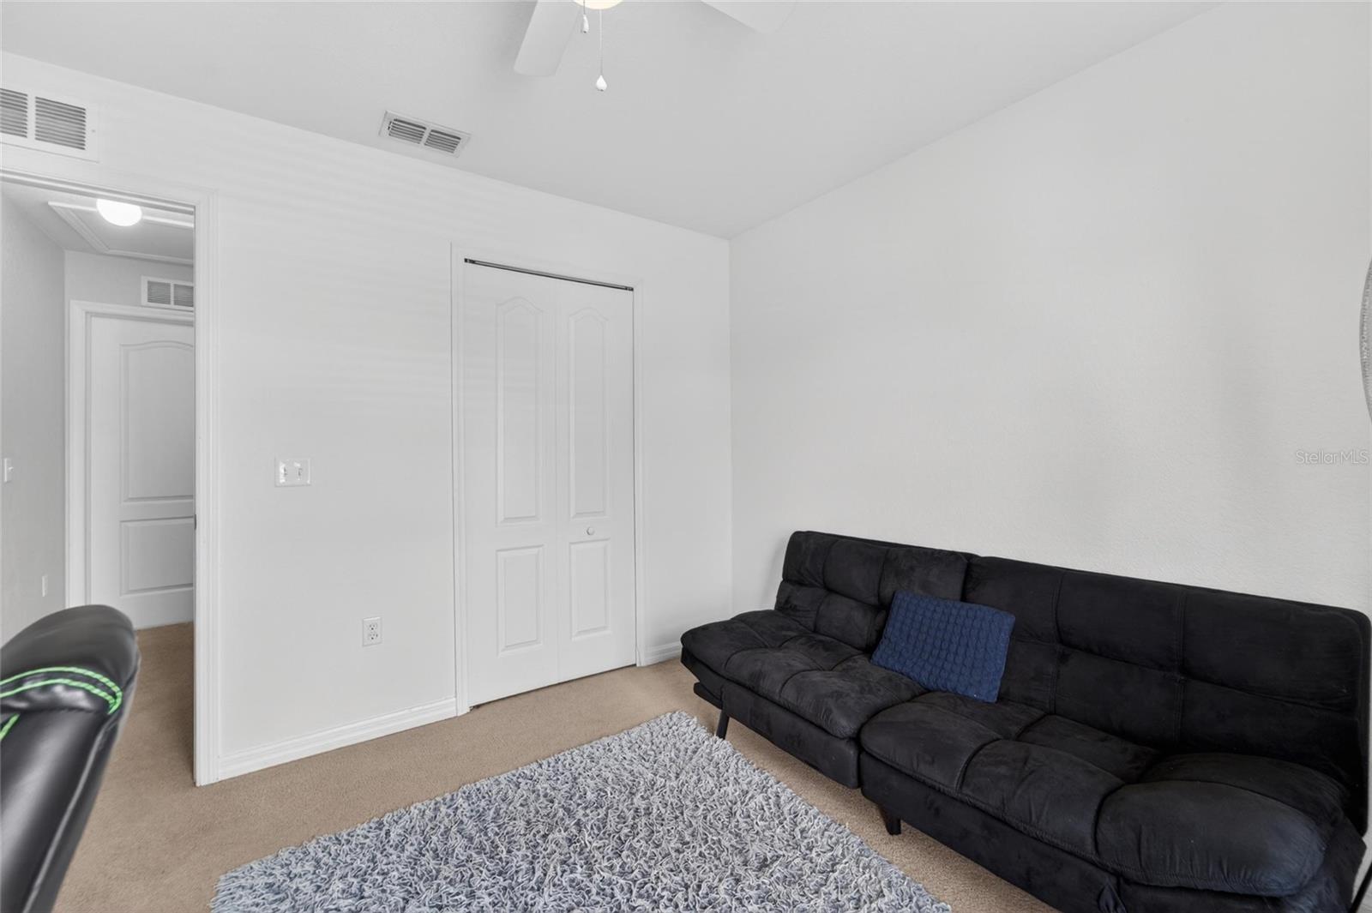
***THIS HOME QUALIFIES FOR 100% FINANCING WITH PARTICIPATING LENDERS*** Welcome to this beautifully maintained 3-bedroom, 2-bath home perfectly situated in the heart of Lakeland — offering true central convenience between Tampa and Orlando. Nestled on a large corner lot within a gated community, this property delivers both privacy and peace of mind. Step inside to a thoughtfully designed split floorplan, providing ideal separation between the primary suite and secondary bedrooms. The primary bedroom is a standout feature, boasting an oversized walk-in closet so spacious it feels like a room of its own. The secondary bedrooms are generously sized, offering comfort and flexibility for family, guests, or a home office. Whether you're commuting, entertaining, or simply enjoying the Florida lifestyle, this home offers the perfect blend of location, space, and community living. Your next chapter starts here — schedule your private showing today.
/u.realgeeks.media/havenrealtyfl/Logo.png)
Additional Information
- Taxes
- $2660
- Minimum Lease
- 1-2 Years
- HOA Fee
- $212
- HOA Payment Schedule
- Semi-Annually
- Maintenance Includes
- Other
- Location
- Corner Lot, Paved
- Community Features
- Gated Community - No Guard, No Deed Restriction
- Property Description
- One Story
- Interior Layout
- Open Floorplan, Primary Bedroom Main Floor, Split Bedroom
- Interior Features
- Open Floorplan, Primary Bedroom Main Floor, Split Bedroom
- Floor
- Carpet, Ceramic Tile
- Appliances
- Dishwasher, Dryer, Microwave, Range, Refrigerator, Washer
- Utilities
- BB/HS Internet Available, Public
- Heating
- Central
- Air Conditioning
- Central Air
- Fireplace Description
- Living Room, Wood Burning
- Exterior Construction
- Block, Stucco
- Exterior Features
- None
- Roof
- Shingle
- Foundation
- Slab
- Pool
- No Pool
- Garage Carport
- 2 Car Garage
- Garage Spaces
- 2
- Garage Dimensions
- 20x19
- Elementary School
- Padgett Elem
- Middle School
- Lake Gibson Middle/Junio
- High School
- Lake Gibson High
- Pets
- Allowed
- Flood Zone Code
- X
- Parcel ID
- 24-27-18-161220-000930
- Legal Description
- HUNTERS CROSSING PHASE TWO PB 146 PGS 43 & 44 LOT 93
Listing courtesy of FOUNDATION REALTY GROUP. 813-729-6000
Mortgage Calculator
StellarMLS is the source of this information via Internet Data Exchange Program. All listing information is deemed reliable but not guaranteed and should be independently verified through personal inspection by appropriate professionals. Listings displayed on this website may be subject to prior sale or removal from sale. Availability of any listing should always be independently verified. Listing information is provided for consumer personal, non-commercial use, solely to identify potential properties for potential purchase. All other use is strictly prohibited and may violate relevant federal and state law. Data last updated on