1328 Twilridge Place, Brandon, FL 33511
- $209,900
- 2
- BD
- 3
- BA
- 1,178
- SqFt







- List Price
- $209,900
- Status
- Active
- Days on Market
- 35
- MLS#
- TB8519713
- Property Style
- Townhouse
- Year Built
- 2000
- Bedrooms
- 2
- Bathrooms
- 3
- Baths Half
- 1
- Living Area
- 1,178
- Lot Size
- 1,359
- Acres
- 0.03
- Total Acreage
- 0 to less than 1/4
- Building Name
- 1328
- Legal Subdivision Name
- Providence Twnhms Ph 1
- MLS Area Major
- Brandon
Property Description
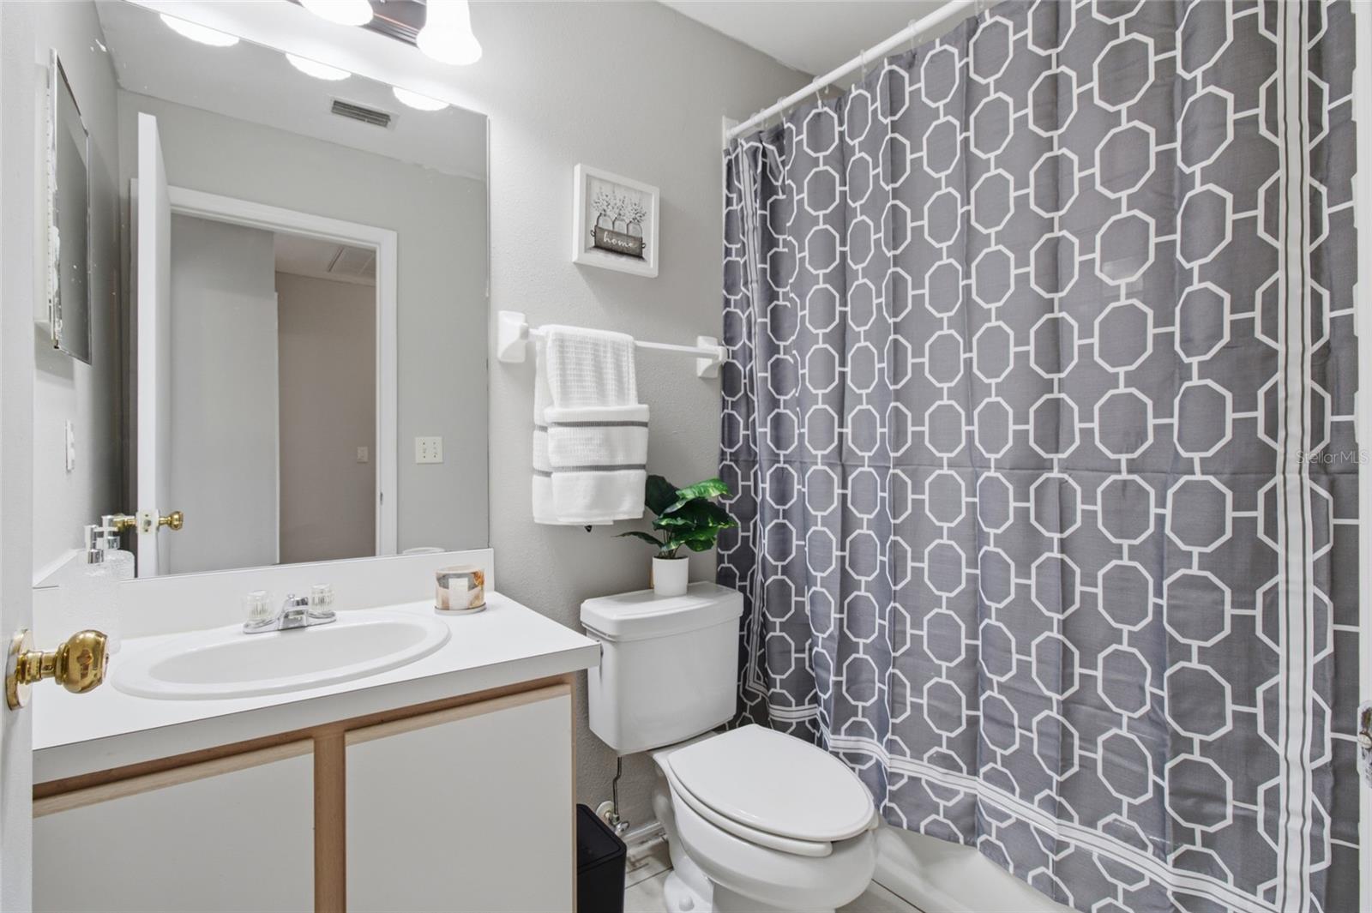
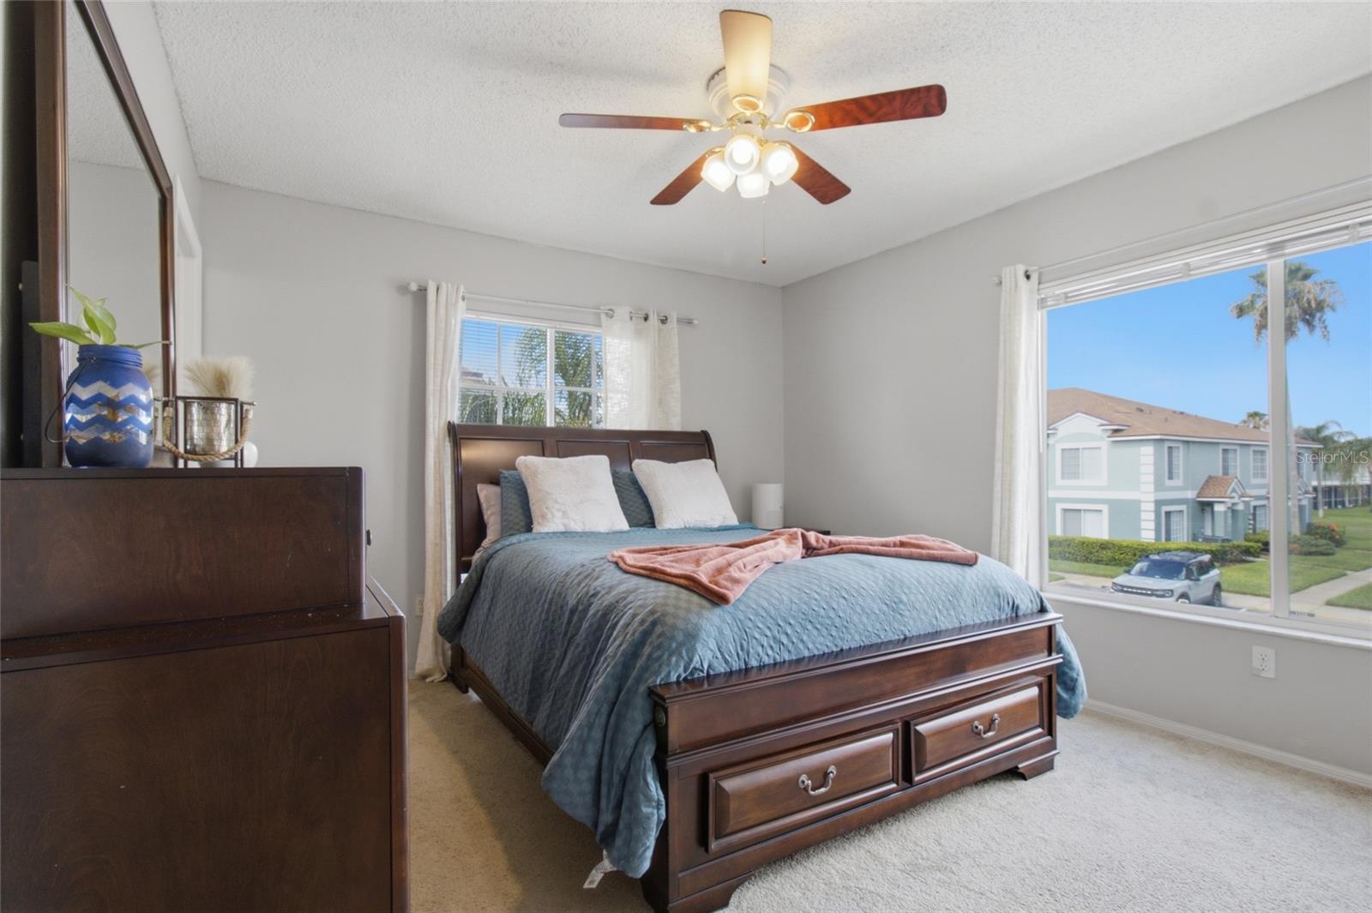
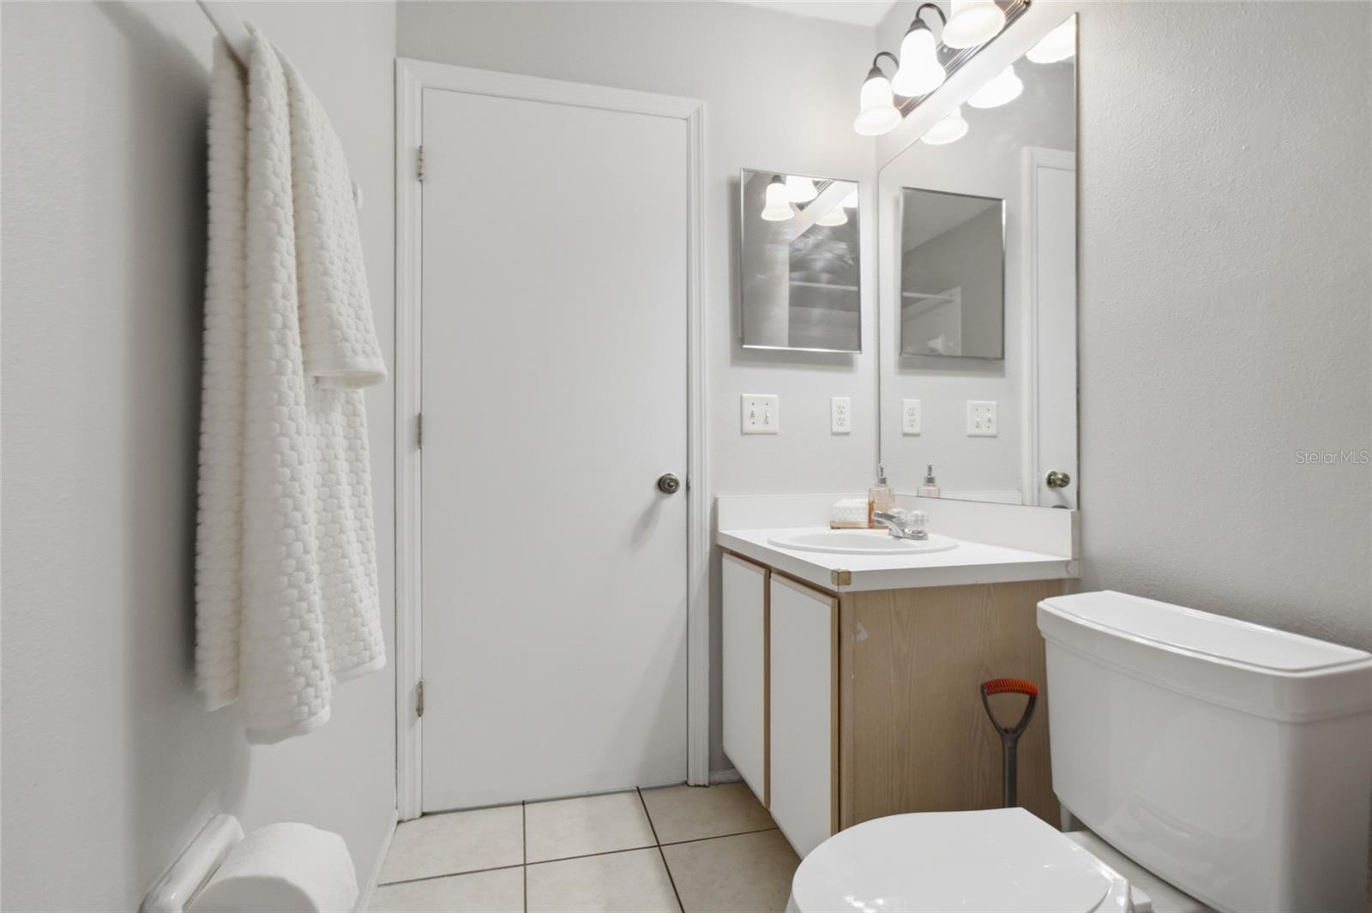
BACK ON THE MARKET! Buyer's financing fell through, no fault of the seller. Previous inspection completed. Report available to serious buyers. Move-in ready end-unit townhome in the desirable Providence community of Brandon! This well-maintained 2-bedroom, 2.5-bath home offers 1,178 sq ft of comfortable living space with an open-concept layout, abundant natural light, and the convenience of having both bedrooms, two full bathrooms, and the laundry area upstairs. Major updates already completed include a new HVAC (2025), new roof (2019), new water heater (2024), and new stove and microwave (2024) giving you peace of mind for years to come. Enjoy low-maintenance living with HOA-covered water/sewer, landscaping, trash, and basic cable, plus access to the community pool, all in an unbeatable location close to Brandon Mall, shopping, dining, the Selmon Expressway, I-75, Downtown Tampa, and MacDill AFB. Whether you're a first-time homebuyer, looking to downsize, or searching for a great investment opportunity, this home is ready for its next owner. Schedule your private showing today!
/u.realgeeks.media/havenrealtyfl/Logo.png)
Additional Information
- Taxes
- $1049
- Minimum Lease
- No Minimum
- Hoa Fee
- $266
- HOA Payment Schedule
- Monthly
- Maintenance Includes
- Pool, Maintenance Structure
- Community Features
- Gated Community - No Guard, Pool, Sidewalks, No Deed Restriction
- Property Description
- Two Story
- Zoning
- PD
- Interior Layout
- Ceiling Fans(s), Living Room/Dining Room Combo, PrimaryBedroom Upstairs, Thermostat, Walk-In Closet(s)
- Interior Features
- Ceiling Fans(s), Living Room/Dining Room Combo, PrimaryBedroom Upstairs, Thermostat, Walk-In Closet(s)
- Floor
- Carpet, Tile, Wood
- Appliances
- Dryer, Microwave, Range, Refrigerator, Washer
- Utilities
- Electricity Connected, Water Connected
- Heating
- Electric
- Air Conditioning
- Central Air
- Exterior Construction
- Stone
- Exterior Features
- Sidewalk
- Roof
- Shingle
- Foundation
- Block
- Pool
- Community
- Garage Features
- Assigned, Guest
- Pets
- Allowed
- Flood Zone Code
- X
- Parcel ID
- U-33-29-20-2HV-000029-00007.0
- Legal Description
- PROVIDENCE TOWNHOMES PHASES 1 AND 2 LOT 7 BLOCK 29
Listing courtesy of ALIGN RIGHT REALTY RIVERVIEW. 813-563-5995
Mortgage Calculator
StellarMLS is the source of this information via Internet Data Exchange Program. All listing information is deemed reliable but not guaranteed and should be independently verified through personal inspection by appropriate professionals. Listings displayed on this website may be subject to prior sale or removal from sale. Availability of any listing should always be independently verified. Listing information is provided for consumer personal, non-commercial use, solely to identify potential properties for potential purchase. All other use is strictly prohibited and may violate relevant federal and state law. Data last updated on