410 S Oakwood Avenue, Brandon, FL 33511
- $325,000
- 4
- BD
- 2
- BA
- 1,490
- SqFt




- List Price
- $325,000
- Status
- Active
- Days on Market
- 37
- Price Change
- ▼ $14,000 1783791276
- MLS#
- TB8519349
- Property Style
- Single Family
- Year Built
- 1963
- Bedrooms
- 4
- Bathrooms
- 2
- Living Area
- 1,490
- Lot Size
- 6,500
- Acres
- 0.15
- Total Acreage
- 0 to less than 1/4
- Legal Subdivision Name
- Plantation Estates Unit 2
- MLS Area Major
- Brandon
Property Description
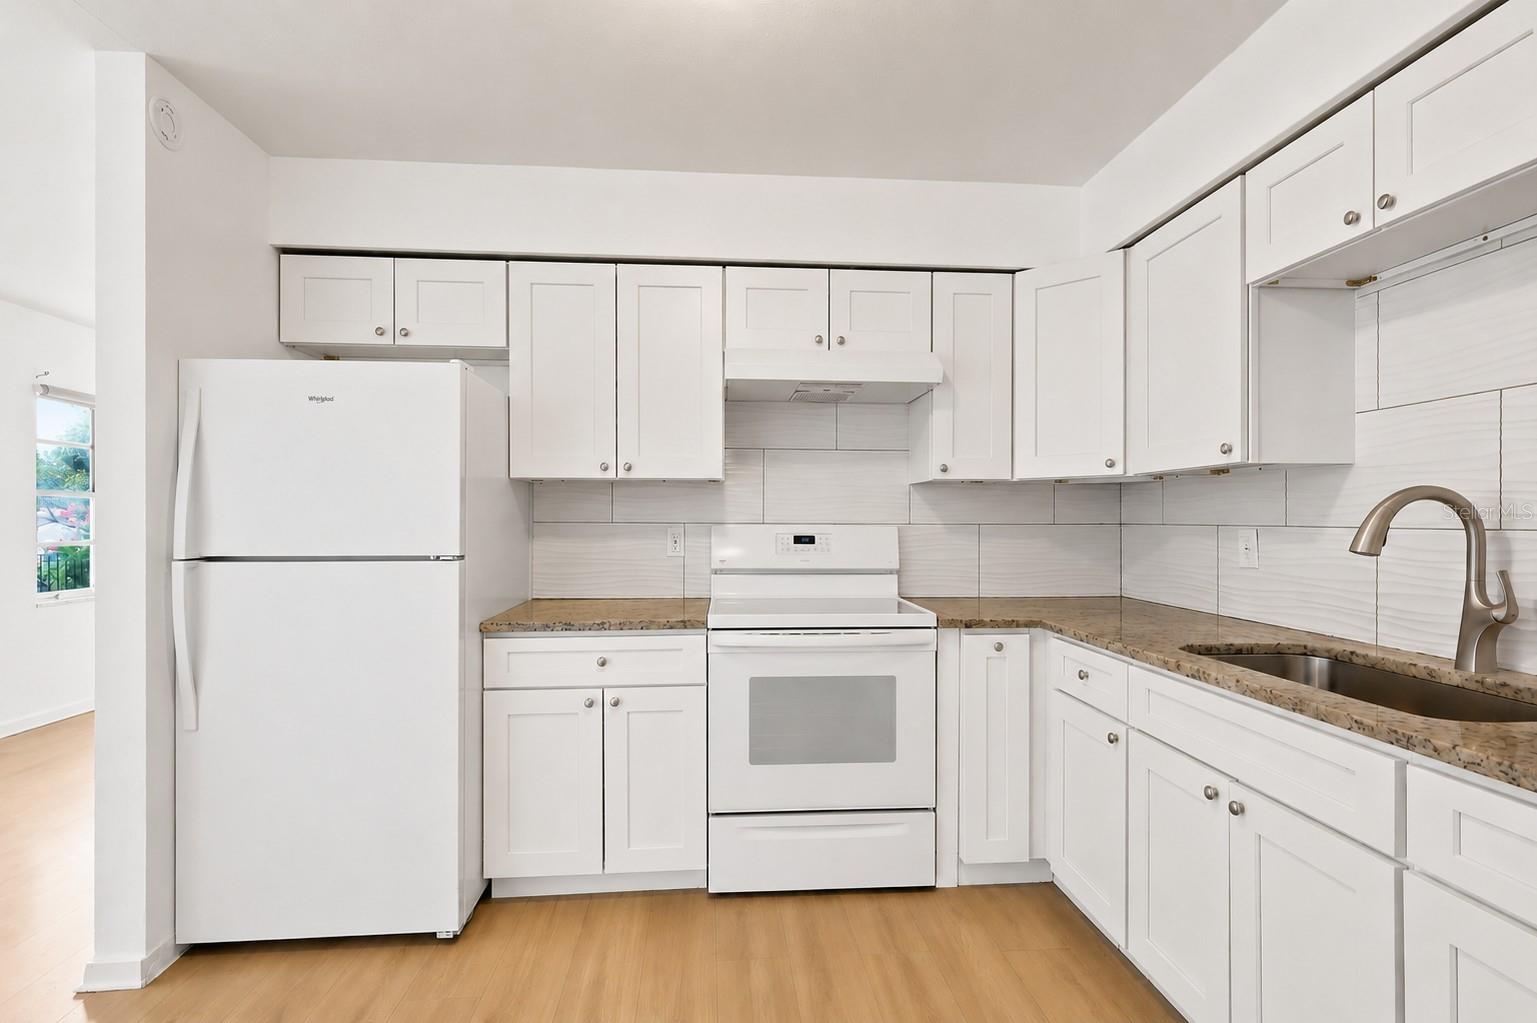
Virtually Staged. PRICE REDUCED! Move-in ready 4-BEDROOM, 2-BATH home conveniently located in the heart of Brandon with NO HOA or CDD fees! This beautifully updated home offers an open and functional floor plan designed for comfortable everyday living. Step inside to a spacious living and dining area that flows seamlessly into the kitchen, creating the perfect space for entertaining and family gatherings. The KITCHEN features modern SOFT-CLOSE CABINETRY, GRANITE COUNTERTOPS, DECORATIVE TILE BACKSPLASH, and a NEW REFRIGERATOR and RANGE. Just off the kitchen, you'll find a versatile BONUS ROOM that can serve as a family room, media room, home office, playroom, or man cave that can be tailored to fit your lifestyle. The secondary bedrooms and guest bath are conveniently located off the main living area, while the private primary suite is situated at the rear of the home and includes an updated en-suite bath. Both BATHROOMS were tastefully RENOVATED with NEW SHOWERS, VANITIES, SINKS, FAUCETS and LIGHTING in 2025. Additional UPDATES include REPLACING the CAST IRON PIPING with PVC, and INTERIOR and EXTERIOR PAINT. Adjacent to the bonus room is a SPACIOUS UTILITY ROOM with washer and dryer hookups, room for shelving, and storage. Step outside to the FULLY FENCED BACKYARD, offering endless possibilities for outdoor entertaining, gardening, pets, or RELAXING around the FIRE PIT. There is also plenty of room to add a shed or play area. Conveniently located near shopping, dining, schools, parks, and major highways, this home provides easy access to everything in Brandon and the surrounding Tampa Bay area. Don't miss this opportunity to own a beautifully updated, move-in-ready home. Schedule your private showing today.
/u.realgeeks.media/havenrealtyfl/Logo.png)
Additional Information
- Taxes
- $3793
- Minimum Lease
- No Minimum
- Community Features
- No Deed Restriction
- Property Description
- One Story
- Zoning
- RSC-6
- Interior Layout
- Living Room/Dining Room Combo, Solid Surface Counters, Solid Wood Cabinets
- Interior Features
- Living Room/Dining Room Combo, Solid Surface Counters, Solid Wood Cabinets
- Floor
- Luxury Vinyl
- Appliances
- Electric Water Heater, Range, Refrigerator
- Utilities
- Cable Available
- Heating
- Central, Electric
- Air Conditioning
- Central Air, Wall/Window Unit(s)
- Exterior Construction
- Block
- Exterior Features
- Fire Pit, Private Mailbox
- Roof
- Shingle
- Foundation
- Slab
- Pool
- No Pool
- Elementary School
- Yates-Hb
- Middle School
- Mann-Hb
- High School
- Brandon-HB
- Fences
- Chain Link, Vinyl, Wood
- Pets
- Allowed
- Flood Zone Code
- X
- Parcel ID
- U-26-29-20-2GK-000005-00025.0
- Legal Description
- PLANTATION ESTATES UNIT NO 2 S 11.45 FT OF LOT 25 AND LOT 26 LESS S 7.75 FT BLOCK 5
Listing courtesy of CENTURY 21 CIRCLE. 813-643-0054
Mortgage Calculator
StellarMLS is the source of this information via Internet Data Exchange Program. All listing information is deemed reliable but not guaranteed and should be independently verified through personal inspection by appropriate professionals. Listings displayed on this website may be subject to prior sale or removal from sale. Availability of any listing should always be independently verified. Listing information is provided for consumer personal, non-commercial use, solely to identify potential properties for potential purchase. All other use is strictly prohibited and may violate relevant federal and state law. Data last updated on