1201 Sandalwood Drive, Plant City, FL 33563
- $345,000
- 4
- BD
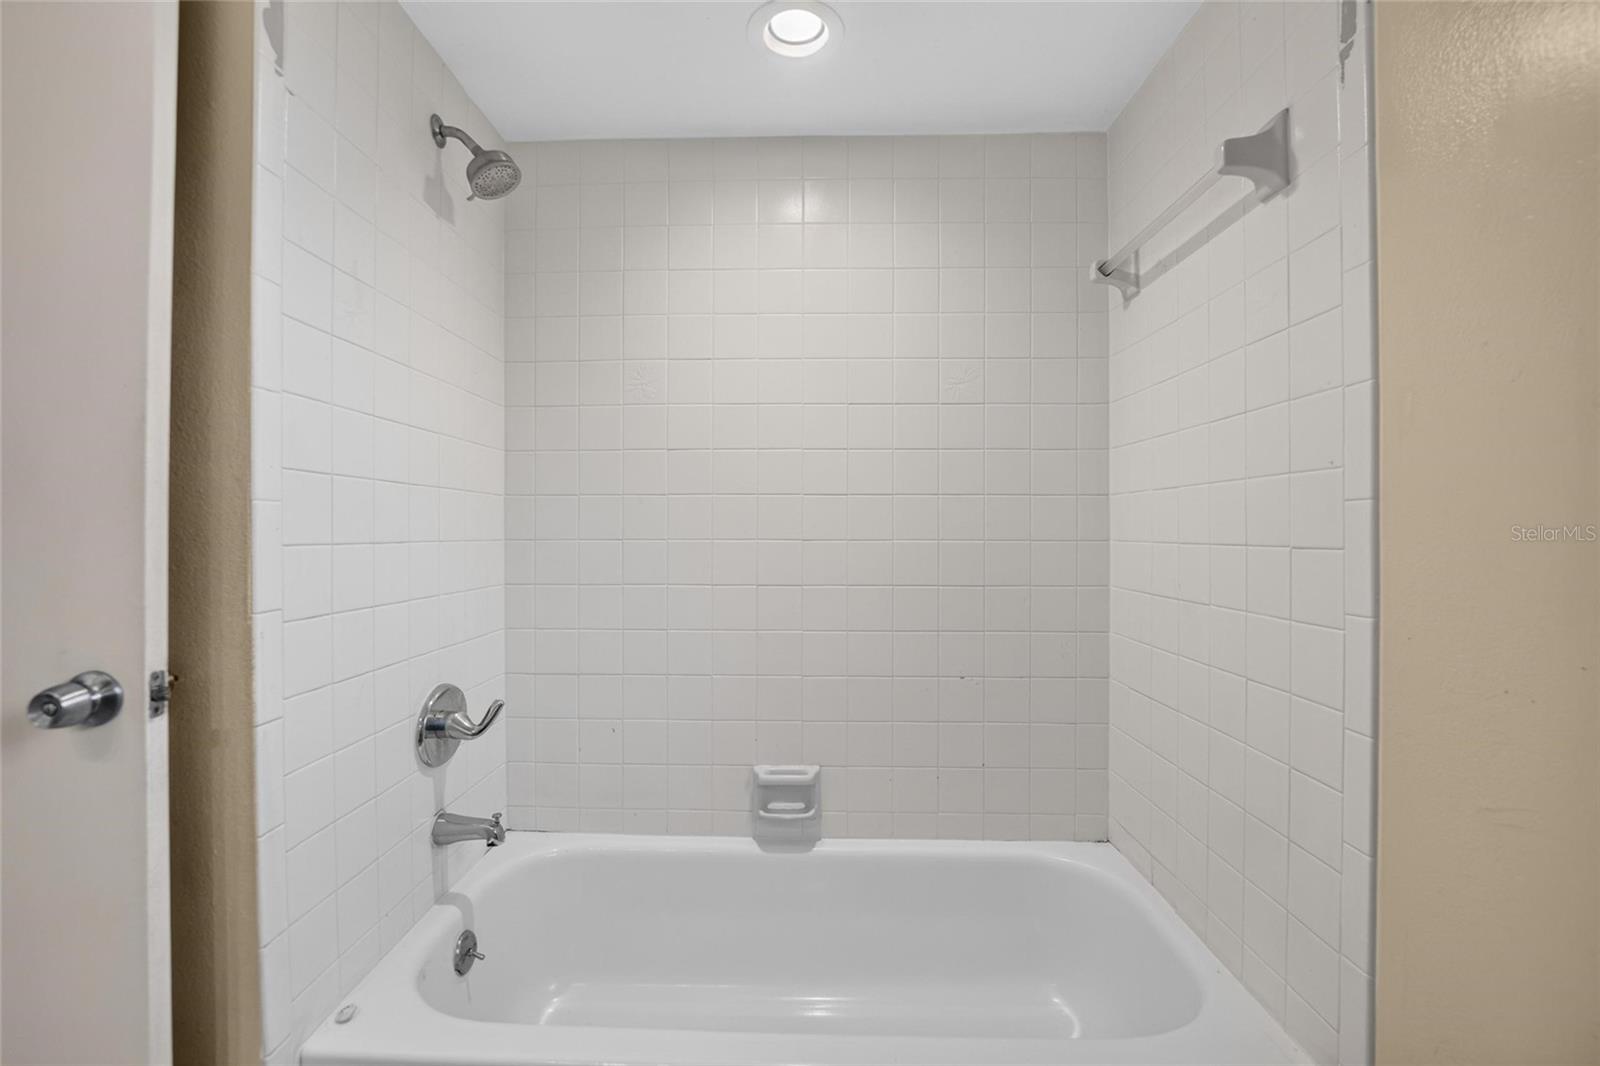
- 2
- BA
- 1,907
- SqFt






- List Price
- $345,000
- Status
- Active
- Days on Market
- 38
- MLS#
- TB8519054
- Property Style
- Single Family
- Architectural Style
- Traditional
- Year Built
- 1982
- Bedrooms
- 4
- Bathrooms
- 2
- Living Area
- 1,907
- Lot Size
- 10,450
- Acres
- 0.24
- Total Acreage
- 0 to less than 1/4
- Legal Subdivision Name
- Walden Lake Sub Un 1
- MLS Area Major
- Plant City
Property Description
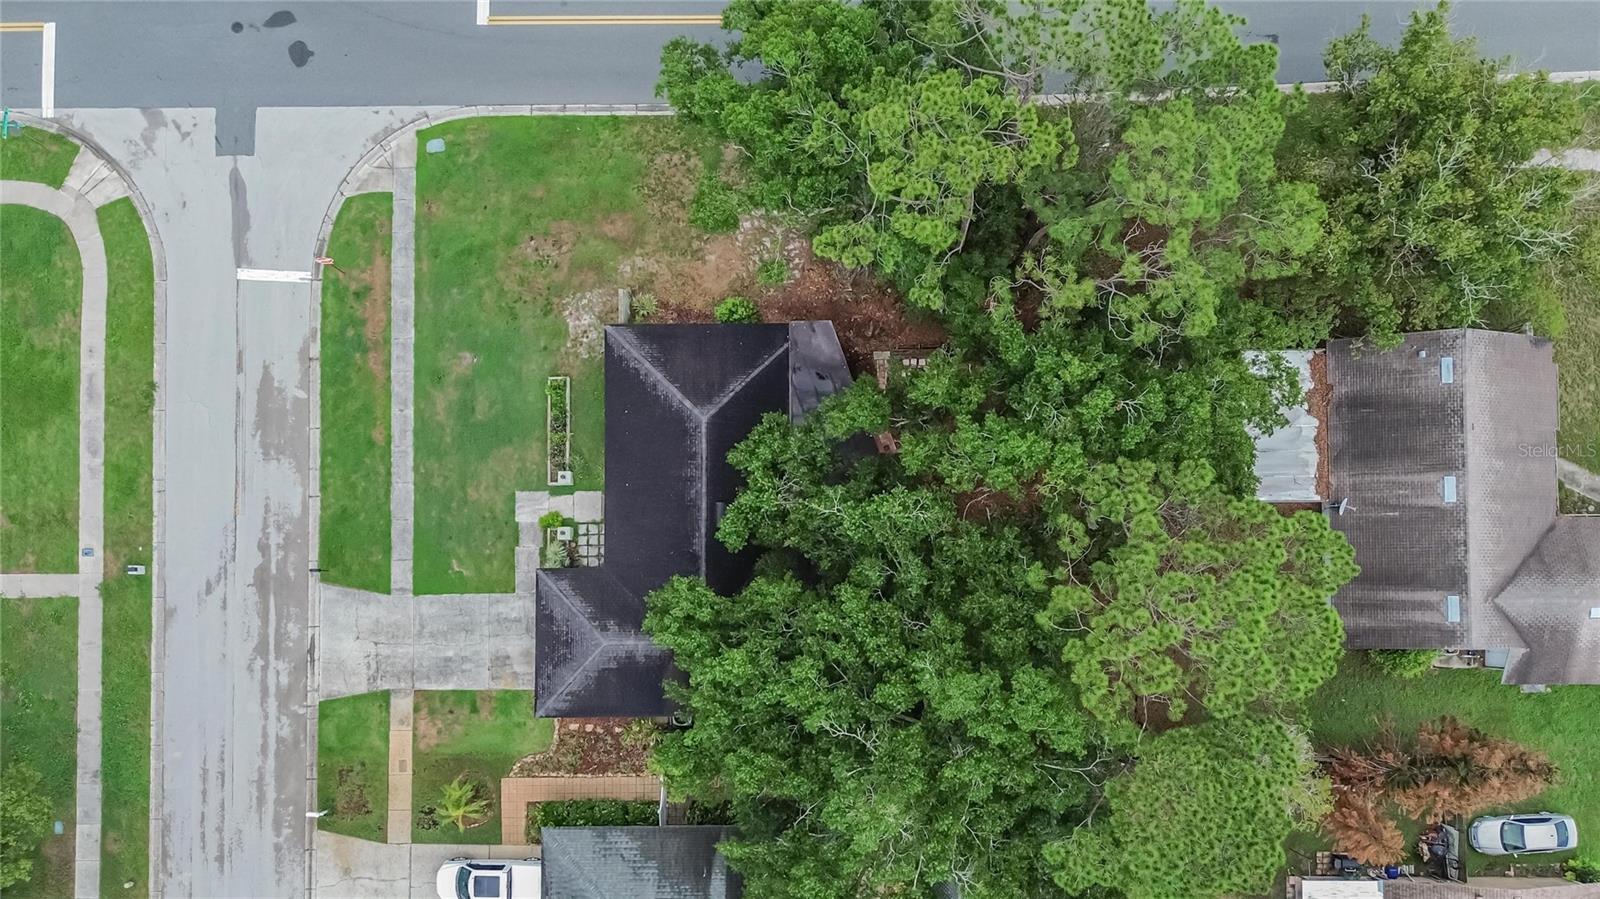
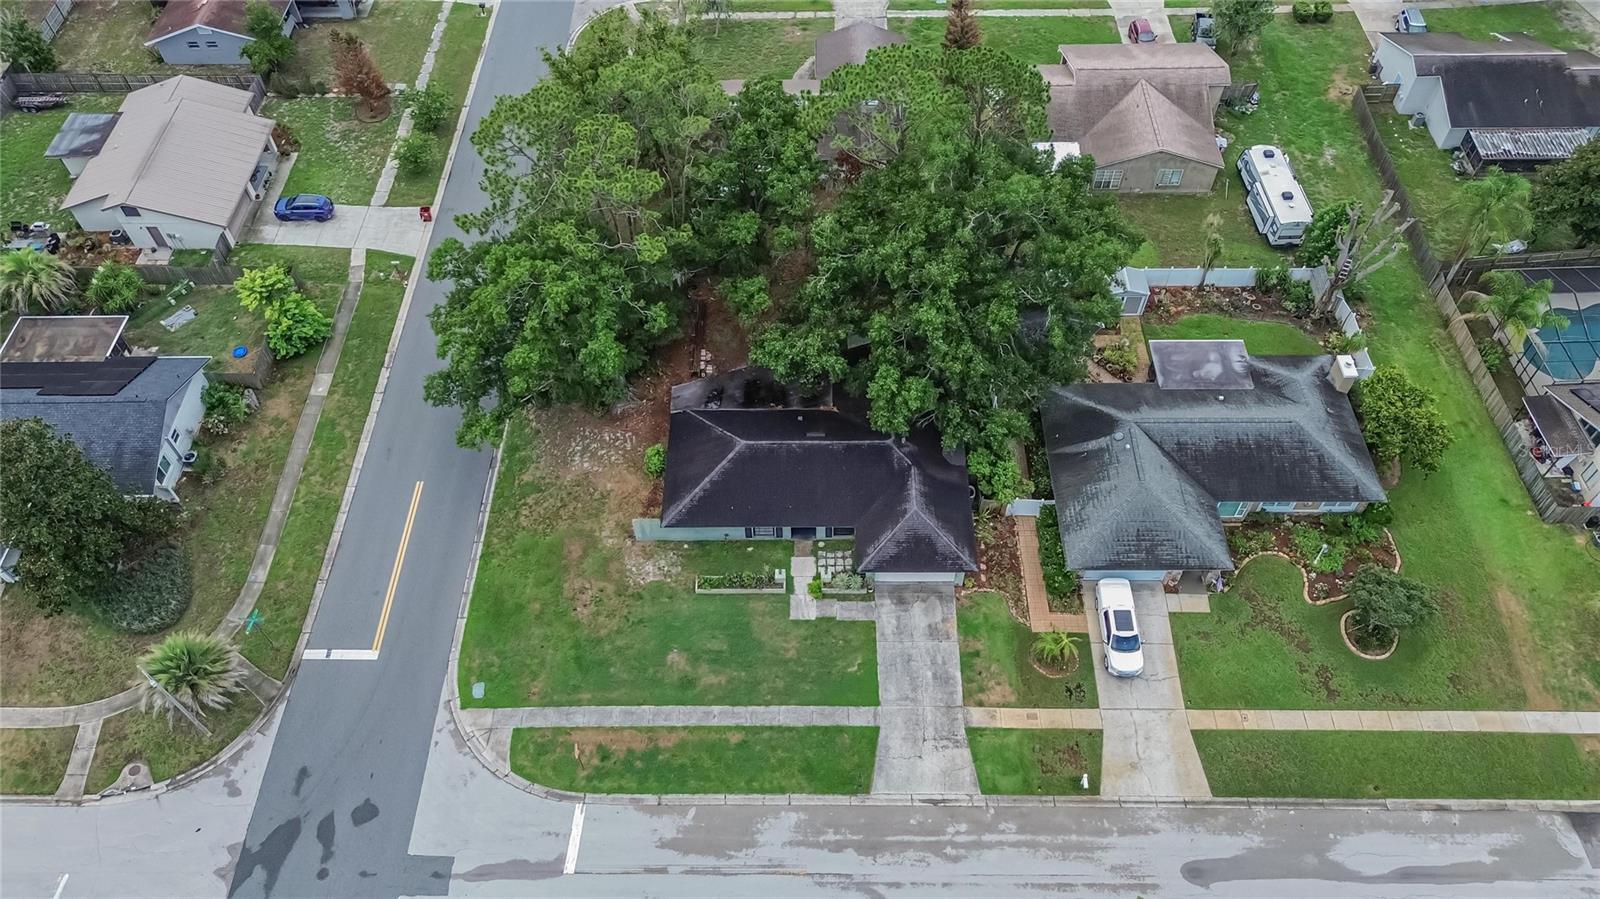
Welcome home to this spacious 4-bedroom, 2-bath residence situated on a desirable corner lot in the established Walden Lake community. Offering a thoughtful layout and plenty of room to spread out, this home is designed for both comfortable everyday living and effortless entertaining. Step inside to discover multiple living spaces, including formal living and dining areas that provide flexibility for gatherings, special occasions, or even a home office setup. The inviting family room features a cozy fireplace, creating a warm and welcoming focal point for relaxing evenings with family and friends. The stunning kitchen is sure to impress, featuring granite countertops, stainless steel appliances, ample cabinet space, and plenty of room for preparing meals and entertaining guests. The spacious and extended primary suite serves as a private retreat, offering additional room to unwind along with a walk-in closet and en-suite bathroom. Three additional bedrooms provide versatility for family members, guests, hobbies, or work-from-home needs. One of the home’s standout features is the large tiled lanai, seamlessly extending your living space outdoors. Whether you’re enjoying your morning coffee, hosting weekend barbecues, or simply taking in Florida’s beautiful weather, this space is perfect for year-round enjoyment. An interior laundry room adds convenience, while the corner lot provides added curb appeal and outdoor space. Residents of Walden Lake East enjoy access to community amenities including a swimming pool, playgrounds, tennis courts, basketball courts, and pickleball courts, providing recreation and enjoyment for all ages. Conveniently located near shopping, dining, schools, parks, and major roadways, this home offers the perfect combination of comfort, functionality, and location. Whether you’re looking for room to grow, space to entertain, or a place to create lasting memories, this property offers endless possibilities. Don’t miss your opportunity to make this exceptional property your next home! Schedule your private showing today.
/u.realgeeks.media/havenrealtyfl/Logo.png)
Additional Information
- Taxes
- $2872
- Minimum Lease
- No Minimum
- HOA Fee
- $275
- HOA Payment Schedule
- Annually
- Location
- Corner Lot, City Limits, Oversized Lot, Sidewalk, Paved
- Community Features
- Clubhouse, Deed Restrictions, Park, Playground, Pool, Sidewalks, Tennis Court(s)
- Property Description
- One Story
- Zoning
- PD
- Interior Layout
- Ceiling Fans(s), Kitchen/Family Room Combo, Primary Bedroom Main Floor, Stone Counters, Thermostat, Walk-In Closet(s)
- Interior Features
- Ceiling Fans(s), Kitchen/Family Room Combo, Primary Bedroom Main Floor, Stone Counters, Thermostat, Walk-In Closet(s)
- Floor
- Carpet, Tile, Wood
- Appliances
- Dishwasher, Disposal, Dryer, Electric Water Heater, Microwave, Range, Refrigerator, Washer
- Utilities
- BB/HS Internet Available, Cable Available, Electricity Connected, Public, Sewer Connected, Water Connected
- Heating
- Central
- Air Conditioning
- Central Air
- Fireplace Description
- Family Room, Wood Burning
- Exterior Construction
- Stucco
- Exterior Features
- Private Mailbox, Sidewalk, Sliding Doors
- Roof
- Shingle
- Foundation
- Block, Concrete Perimeter
- Pool
- Community
- Pool Type
- Gunite, In Ground
- Garage Carport
- 2 Car Garage
- Garage Spaces
- 2
- Garage Features
- Driveway, Garage Door Opener
- Elementary School
- Walden Lake-Hb
- Middle School
- Tomlin-Hb
- High School
- Plant City-HB
- Pets
- Allowed
- Flood Zone Code
- X
- Parcel ID
- P-05-29-22-59L-000007-00001.0
- Legal Description
- WALDEN LAKE SUBDIVISION UNIT 1 LOT 1 BLOCK 7
Listing courtesy of LPT REALTY, LLC. 877-366-2213
Mortgage Calculator
StellarMLS is the source of this information via Internet Data Exchange Program. All listing information is deemed reliable but not guaranteed and should be independently verified through personal inspection by appropriate professionals. Listings displayed on this website may be subject to prior sale or removal from sale. Availability of any listing should always be independently verified. Listing information is provided for consumer personal, non-commercial use, solely to identify potential properties for potential purchase. All other use is strictly prohibited and may violate relevant federal and state law. Data last updated on