11139 Linden Depot Road, San Antonio, FL 33576
- $488,900
- 5
- BD
- 3
- BA
- 2,896
- SqFt











- List Price
- $488,900
- Status
- Active
- Days on Market
- 44
- MLS#
- TB8518745
- Property Style
- Single Family
- Year Built
- 2023
- Bedrooms
- 5
- Bathrooms
- 3
- Baths Half
- 1
- Living Area
- 2,896
- Lot Size
- 6,000
- Acres
- 0.13
- Total Acreage
- 0 to less than 1/4
- Legal Subdivision Name
- Mirada
- MLS Area Major
- San Antonio
Property Description
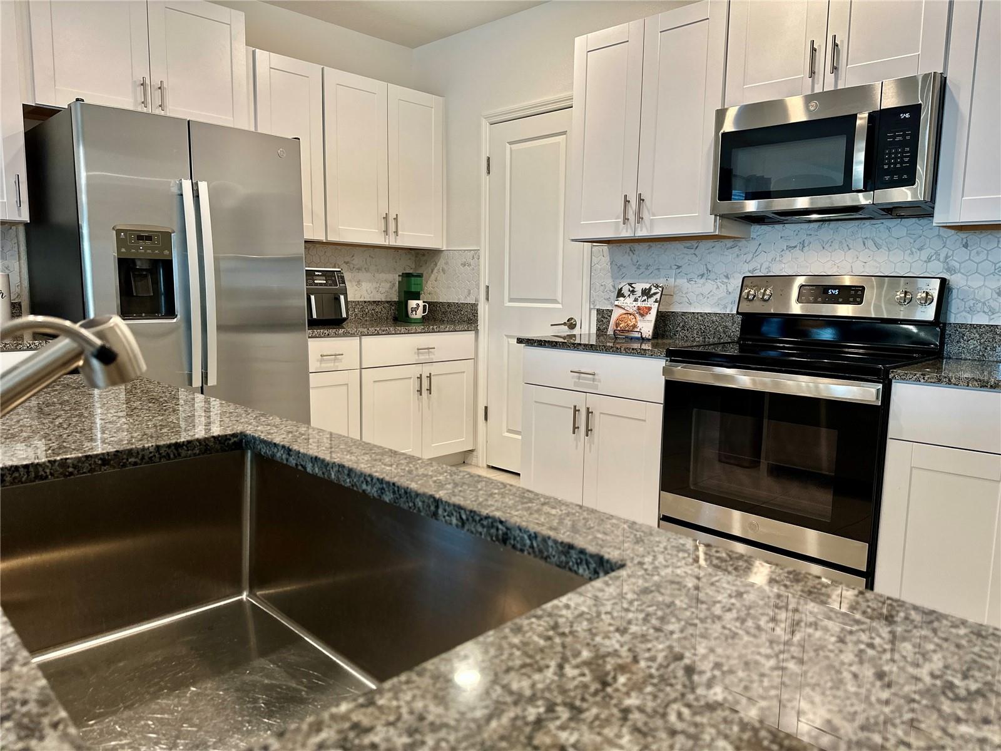
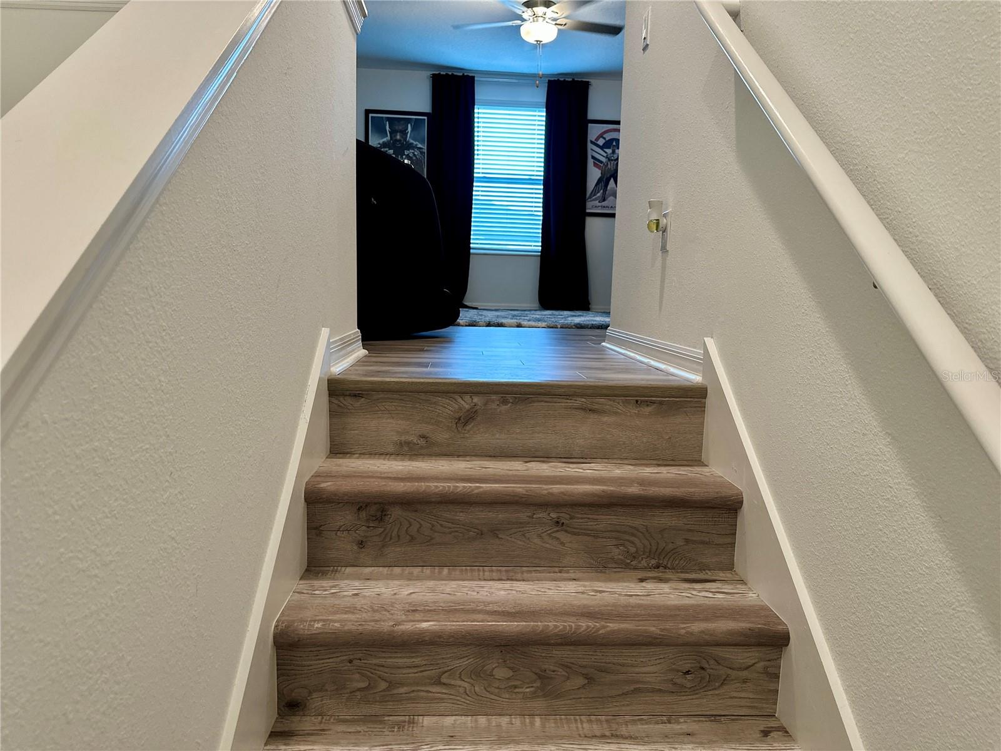
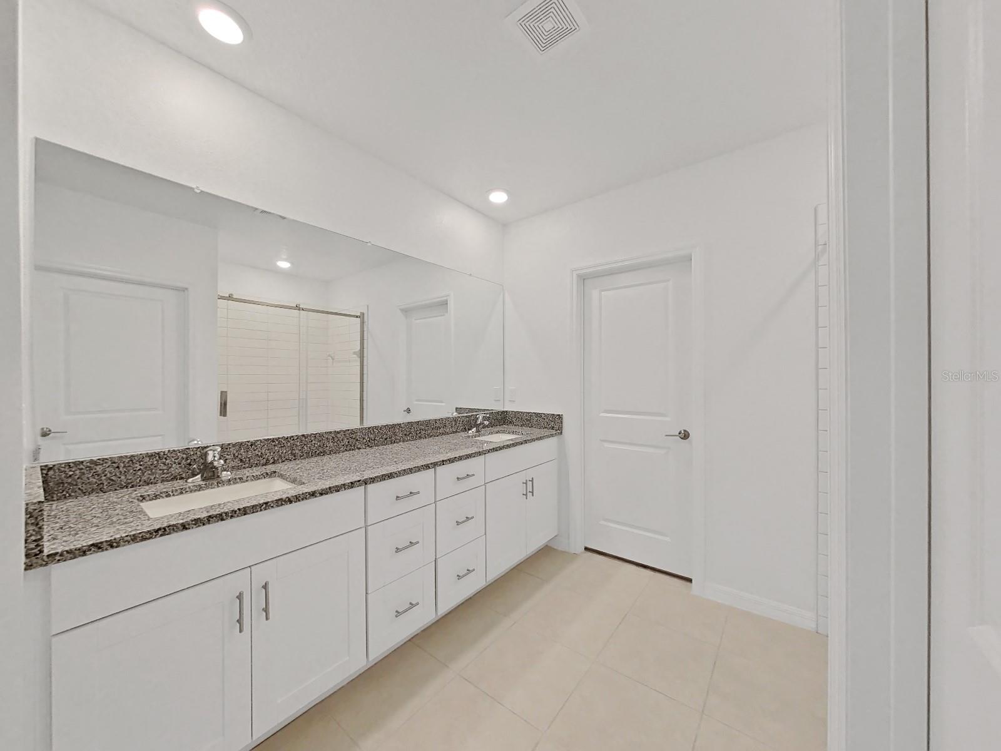
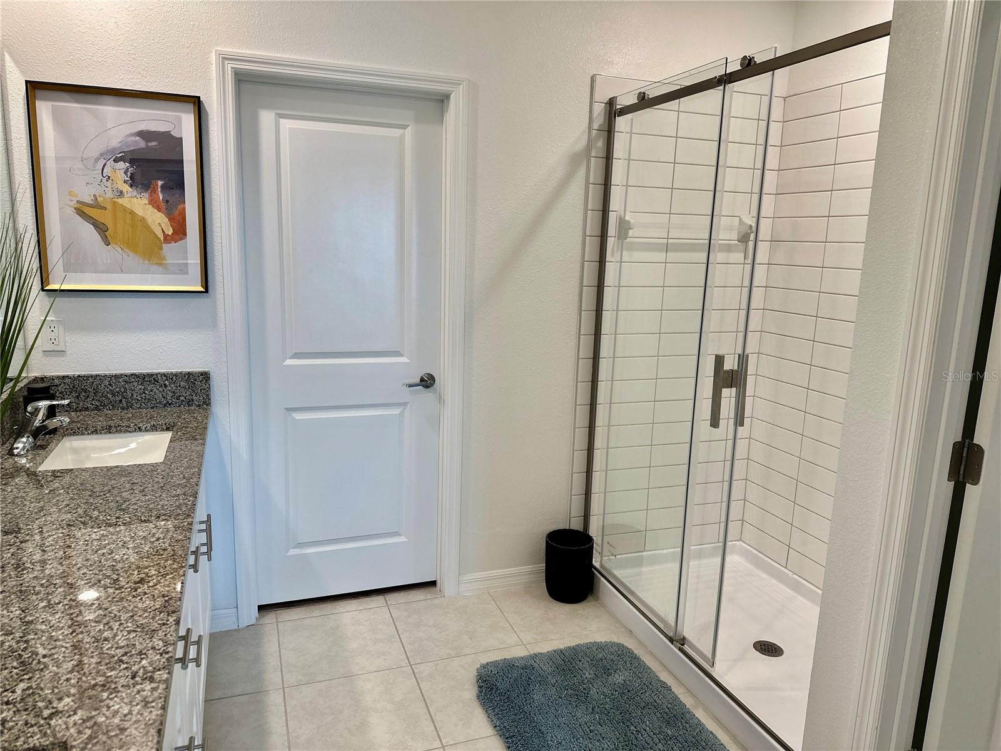
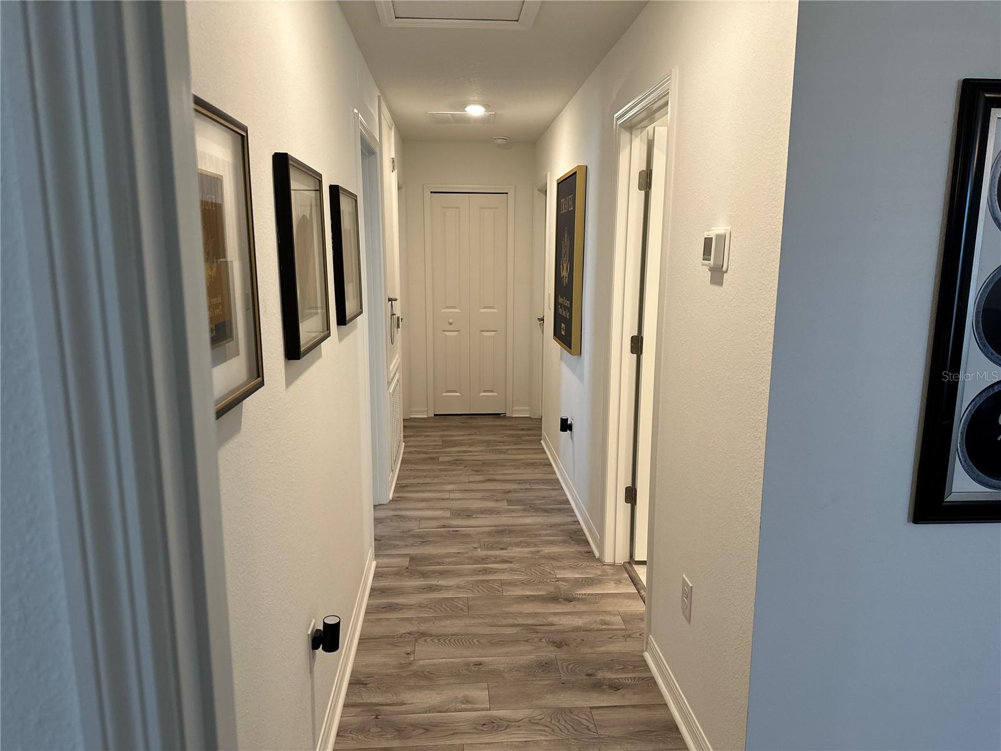
Motivated Seller and will contribute toward the buyers closing costs. This upgraded beautiful single-family home boasts five bedrooms across two stories. A versatile flex room sits off the foyer and a modern open-concept design brightens the kitchen, dining room and family room. The sprawling owner’s suite enjoys privacy on the ground floor with a full-sized bathroom and walk-in closet, while the remaining four bedrooms and spacious loft are upstairs. ZERO Carpet as all bedrooms ,Stairs and the Loft has elegant laminate , 8 light fans, back splash, new light, Shower doors, Epoxy like garage floor and beautiful backyard fence. Mirada is a masterplan community in San Antonio, All residents of Mirada enjoy special benefits at the 15-acre Mirada Lagoon. The Lagoon is the largest in the nation and sits at the heart of Mirada, delivering a beach lifestyle with swimming, kayaking, paddle boarding and playing in the sand. The community is connected via multi-modal paths and nature trails for walking and biking in an area known for its bird watching and native flora and fauna. A kiddo’s playground and a dog park are the first parks in the community. Mirada is minutes from I-75, placing it a short drive from downtown Tampa.Minutes away from Tampa Outlets Mall, The Grove and Wiregrass Malls.
/u.realgeeks.media/havenrealtyfl/Logo.png)
Additional Information
- Taxes
- $9946
- Taxes
- $2,842
- Minimum Lease
- 7 Months
- Community Features
- Street Lights, No Deed Restriction
- Property Description
- Two Story
- Zoning
- PUD
- Interior Layout
- Ceiling Fans(s), Other, Walk-In Closet(s)
- Interior Features
- Ceiling Fans(s), Other, Walk-In Closet(s)
- Floor
- Carpet, Ceramic Tile
- Appliances
- Dishwasher, Disposal, Dryer, Microwave, Range, Refrigerator, Washer
- Utilities
- Cable Available, Electricity Connected, Sprinkler Meter, Water Connected
- Heating
- Central
- Air Conditioning
- Central Air
- Exterior Construction
- Block, Stucco
- Exterior Features
- Other
- Roof
- Shingle
- Foundation
- Block, Slab
- Pool
- No Pool
- Garage Carport
- 2 Car Garage
- Garage Spaces
- 2
- Garage Dimensions
- 20X21
- Elementary School
- San Antonio-Po
- Middle School
- Pasco Middle-Po
- High School
- Pasco High-PO
- Pets
- Allowed
- Flood Zone Code
- x
- Parcel ID
- 11-25-20-0170-00300-0080
- Legal Description
- MIRADA
Listing courtesy of CHARLES RUTENBERG REALTY INC. 866-580-6402
Mortgage Calculator
StellarMLS is the source of this information via Internet Data Exchange Program. All listing information is deemed reliable but not guaranteed and should be independently verified through personal inspection by appropriate professionals. Listings displayed on this website may be subject to prior sale or removal from sale. Availability of any listing should always be independently verified. Listing information is provided for consumer personal, non-commercial use, solely to identify potential properties for potential purchase. All other use is strictly prohibited and may violate relevant federal and state law. Data last updated on