11109 Silver Fern Way, Riverview, FL 33569
- $394,999
- 3
- BD
- 3
- BA
- 1,626
- SqFt








- List Price
- $394,999
- Status
- Active
- Days on Market
- 46
- Price Change
- ▼ $5,000 1784665971
- MLS#
- TB8518387
- Property Style
- Single Family
- Year Built
- 2008
- Bedrooms
- 3
- Bathrooms
- 3
- Baths Half
- 1
- Living Area
- 1,626
- Lot Size
- 7,989
- Acres
- 0.18
- Total Acreage
- 0 to less than 1/4
- Legal Subdivision Name
- Moss Landing Ph 2
- MLS Area Major
- Riverview
Property Description
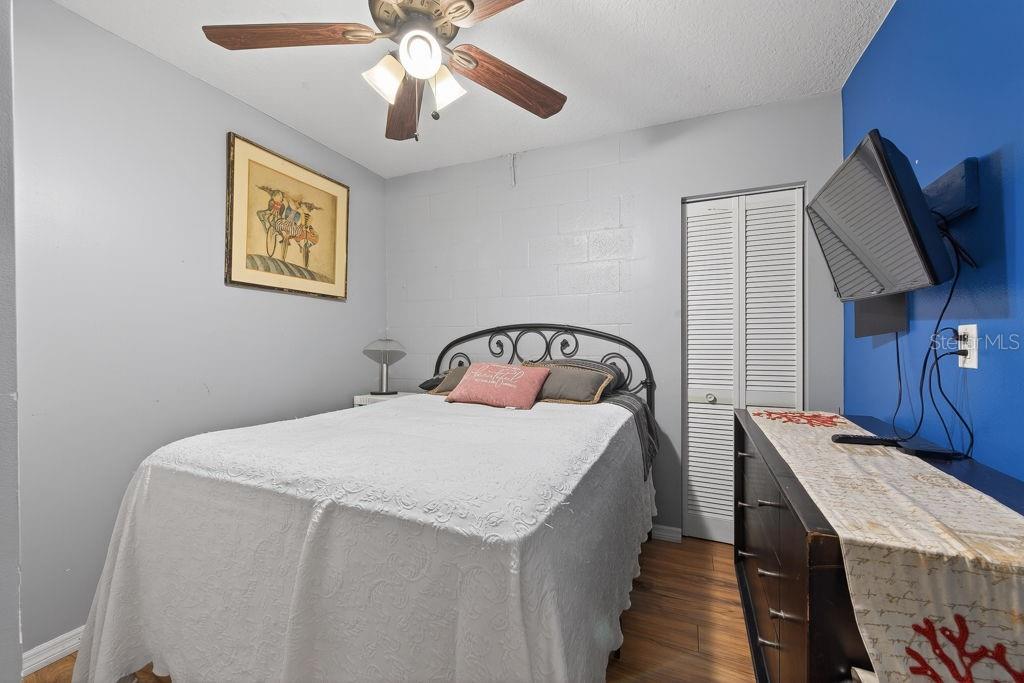
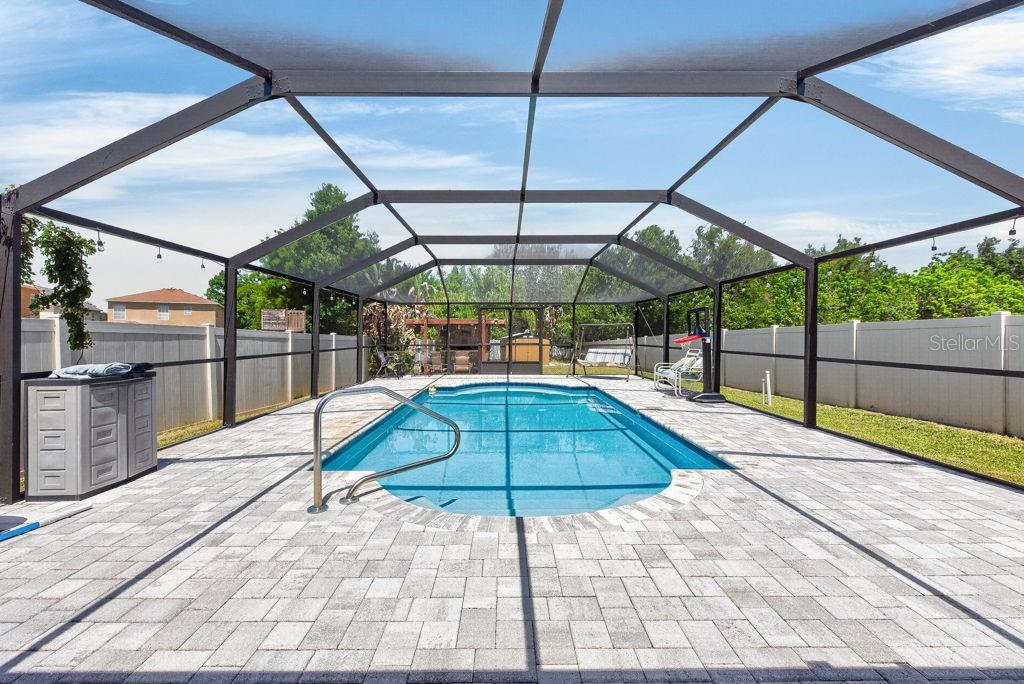
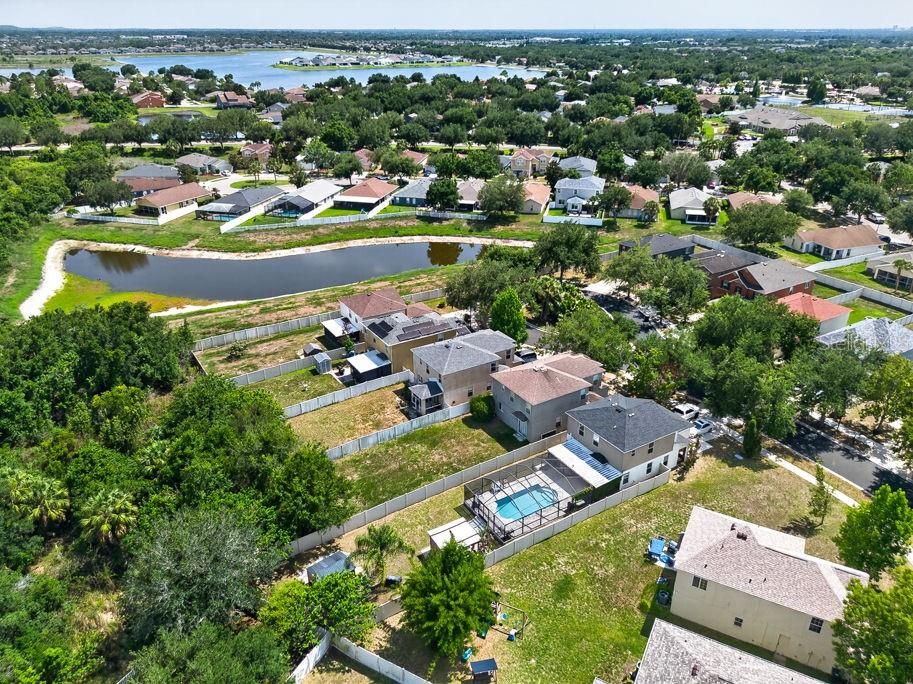
Florida living takes center stage in this beautifully maintained 3-bedroom, 2.5-bath home tucked inside the gated community of Moss Landing. Combining flexible interior spaces with an exceptional backyard retreat, this residence offers the perfect setting for both everyday comfort and unforgettable entertaining. Inside, you'll find 1,626 square feet of thoughtfully designed living space featuring an open-concept kitchen and family room that creates a seamless flow for gathering with family and friends. The kitchen is appointed with solid-surface countertops, stainless steel appliances, and ample workspace, offering a stylish and functional heart of the home. Generously sized living areas, large bedrooms, walk-in closets, and an inside utility room provide comfort and convenience throughout. A versatile flex space adds even more functionality and can easily serve as a home office, study area, playroom, fitness room, or hobby space to fit your lifestyle. Step outside and discover what truly sets this property apart. The recently installed screened-in pool, completed just two years ago, creates a private oasis where you can relax and enjoy Florida's sunshine year-round. Designed with entertaining in mind, the backyard features a fully equipped outdoor kitchen, a charming tiki bar, and plenty of room for weekend cookouts, celebrations, or quiet evenings under the stars. Sliding glass doors provide easy indoor-outdoor living, making the most of every gathering. The spacious lot also includes a large outdoor shed, offering valuable storage for tools, lawn equipment, recreational gear, or workshop space. Additional highlights include a newer roof, oversized rooms, and the peace of mind that comes with living in one of the area's sought-after gated communities. Moss Landing residents enjoy convenient access to shopping, dining, schools, and major commuter routes while still enjoying a sense of privacy and community. Offering the rare combination of modern updates, flexible living space, and resort-style outdoor amenities, this move-in-ready home is ready to be enjoyed from day one.
/u.realgeeks.media/havenrealtyfl/Logo.png)
Additional Information
- Taxes
- $6639
- Minimum Lease
- No Minimum
- HOA Fee
- $375
- HOA Payment Schedule
- Quarterly
- Maintenance Includes
- Common Area Taxes, Escrow Reserves Fund, Maintenance Grounds, Maintenance, Security, Sewer, Trash
- Location
- Cul-De-Sac
- Community Features
- Gated Community - No Guard, Street Lights, No Deed Restriction
- Property Description
- Two Story
- Zoning
- PD
- Interior Layout
- Built-in Features, Ceiling Fans(s), Eat-in Kitchen, Open Floorplan, PrimaryBedroom Upstairs
- Interior Features
- Built-in Features, Ceiling Fans(s), Eat-in Kitchen, Open Floorplan, PrimaryBedroom Upstairs
- Floor
- Laminate, Tile
- Appliances
- Dishwasher, Disposal, Dryer, Electric Water Heater, Ice Maker, Microwave, Range, Refrigerator, Washer, Water Filtration System, Water Purifier, Water Softener, Wine Refrigerator
- Utilities
- Electricity Available, Electricity Connected, Fiber Optics, Public, Sewer Available, Sewer Connected
- Heating
- Central
- Air Conditioning
- Central Air
- Exterior Construction
- Block, Stucco
- Exterior Features
- Outdoor Kitchen, Sliding Doors, Storage
- Roof
- Shingle
- Foundation
- Slab
- Pool
- Private
- Pool Type
- Auto Cleaner, In Ground, Lighting, Screen Enclosure
- Garage Carport
- 2 Car Garage
- Garage Spaces
- 2
- Garage Features
- Driveway, Garage Door Opener
- Elementary School
- Sessums-Hb
- Middle School
- Rodgers-Hb
- High School
- Riverview-HB
- Fences
- Fenced
- Pets
- Allowed
- Flood Zone Code
- X
- Parcel ID
- U-28-30-20-92H-E00000-00023.0
- Legal Description
- MOSS LANDING PHASE 2 LOT 23 BLOCK E
Listing courtesy of LPT REALTY LLC. 877-366-2213
Mortgage Calculator
StellarMLS is the source of this information via Internet Data Exchange Program. All listing information is deemed reliable but not guaranteed and should be independently verified through personal inspection by appropriate professionals. Listings displayed on this website may be subject to prior sale or removal from sale. Availability of any listing should always be independently verified. Listing information is provided for consumer personal, non-commercial use, solely to identify potential properties for potential purchase. All other use is strictly prohibited and may violate relevant federal and state law. Data last updated on