1205 E Knights Griffin Road, Plant City, FL 33565
- $669,990
- 3
- BD
- 2
- BA
- 1,543
- SqFt











- List Price
- $669,990
- Status
- Active
- Days on Market
- 46
- MLS#
- TB8518134
- Property Style
- Single Family
- Year Built
- 1960
- Bedrooms
- 3
- Bathrooms
- 2
- Living Area
- 1,543
- Lot Size
- 48,352
- Acres
- 1.11
- Total Acreage
- 1 to less than 2
- Legal Subdivision Name
- Unplatted
- MLS Area Major
- Plant City
Property Description
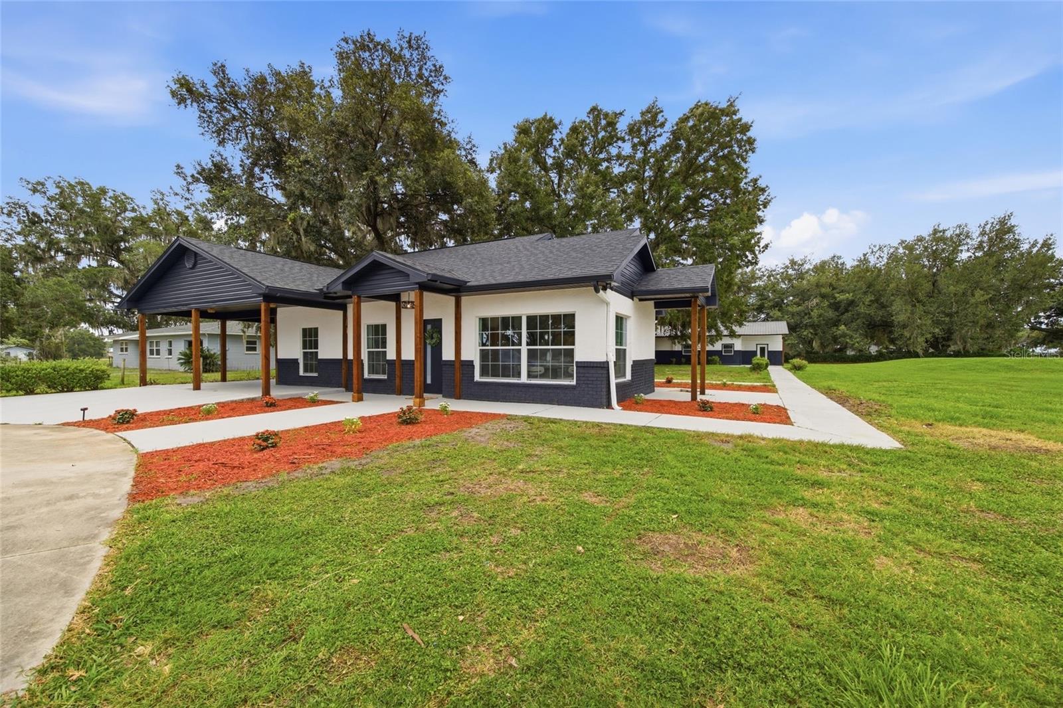
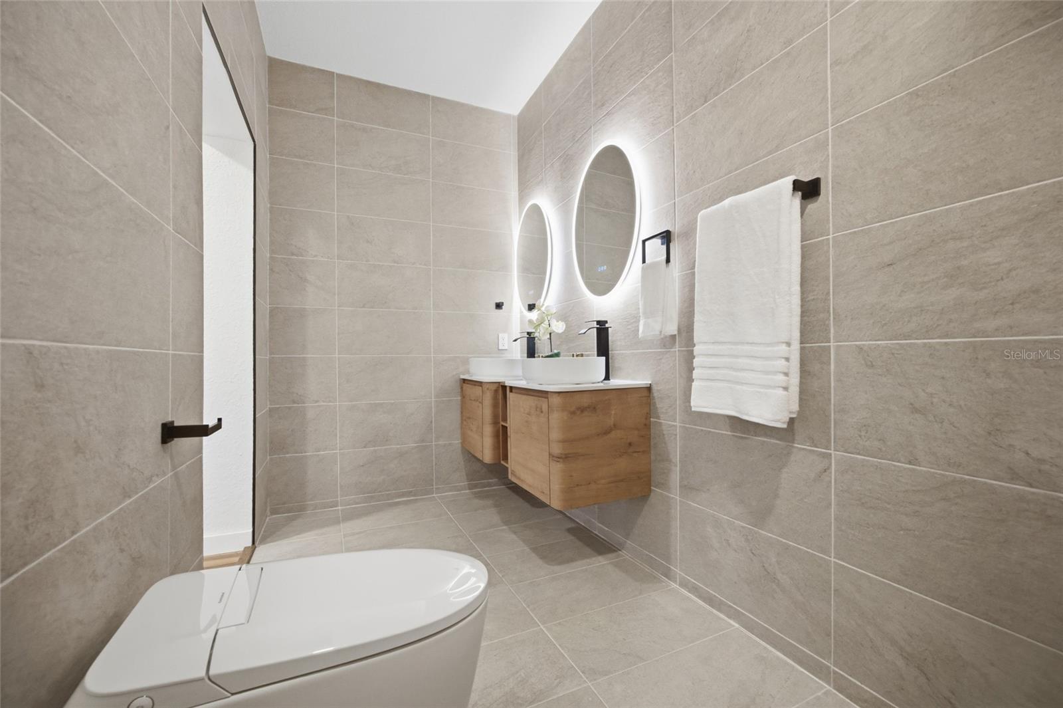
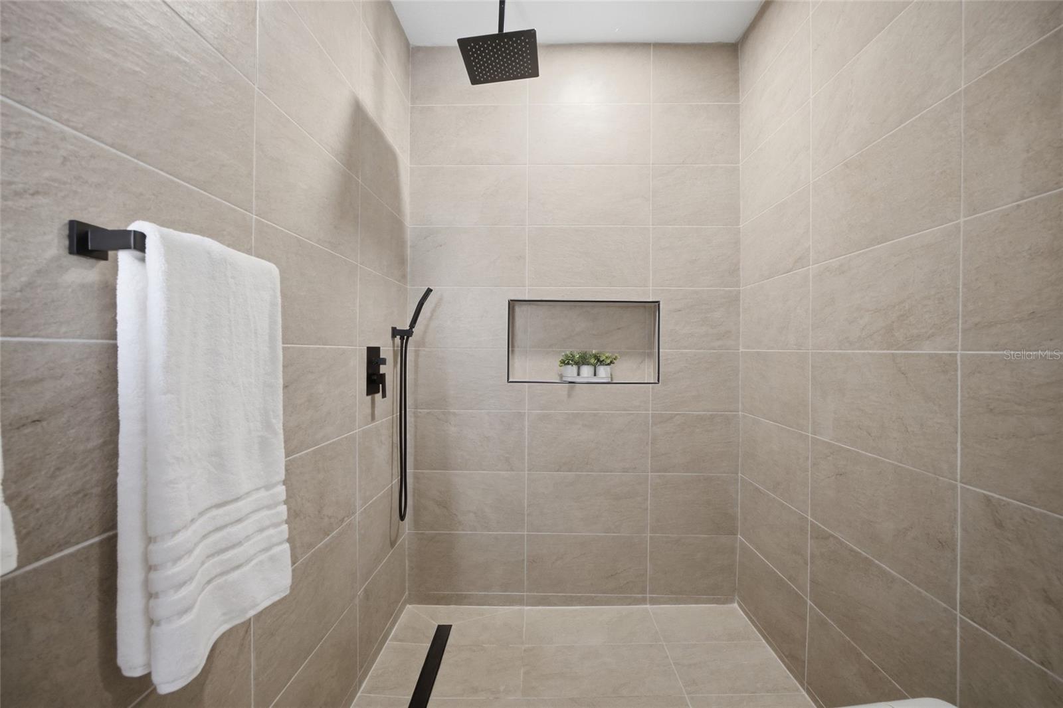
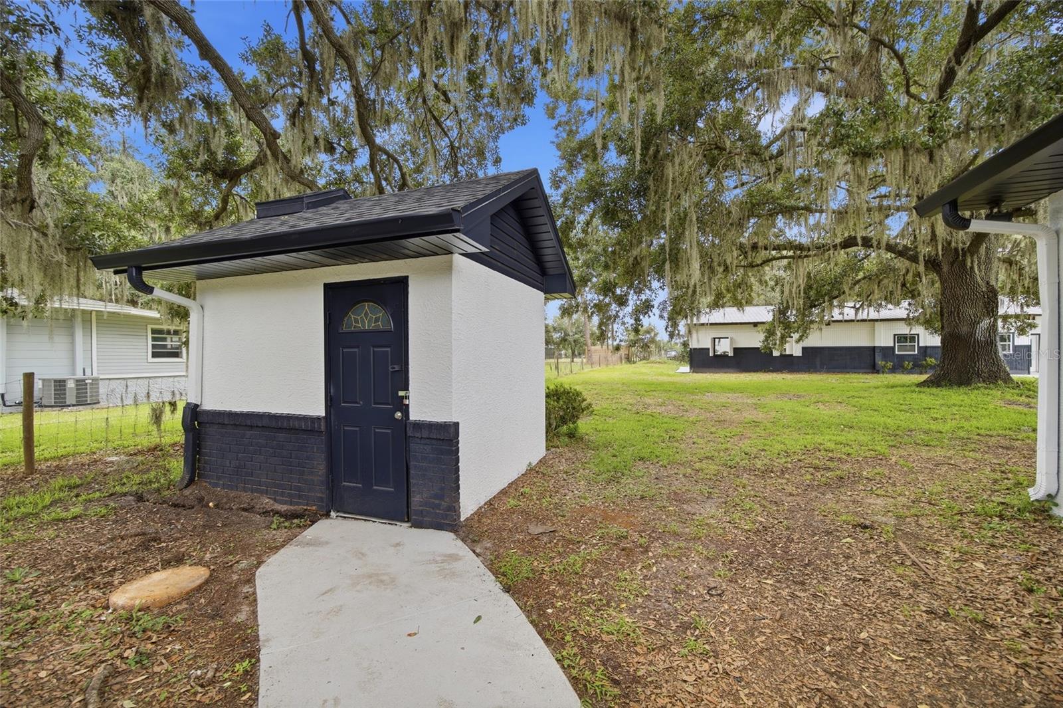
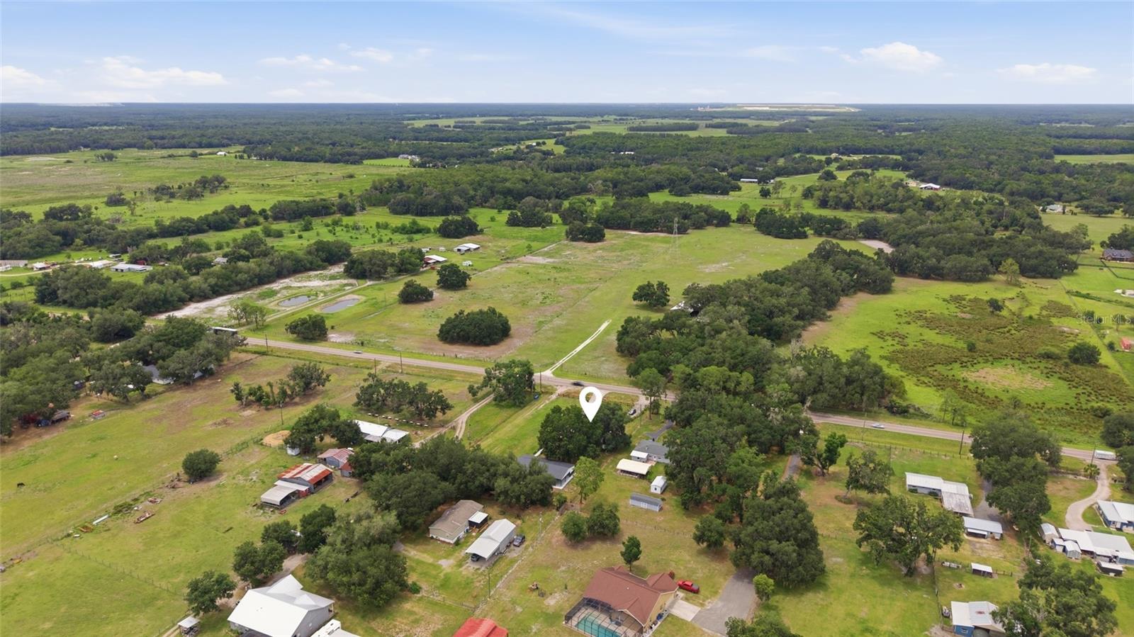
Fully remodeled dual residence property on a spacious 1.12 acre lot in Plant City. This unique setup features two separate homes, offering incredible flexibility for multi-generational living or rental income potential. The primary home offers 3 bedrooms, 2 bathrooms, 1,543 sqft, and includes a carport. The secondary home is also a 3 bedroom, 2 bathroom residence with 1,122 sqft, ideal as a mother in law suite or additional income-producing unit. Major system upgrades provide peace of mind, including 2026 AC units for both homes and a 2026 roof on the primary residence. The property is equipped with a private well and septic system and is not located in a flood zone. A rare opportunity to own a turnkey multi-home property with modern updates and endless possibilities. Agent is owner.
/u.realgeeks.media/havenrealtyfl/Logo.png)
Additional Information
- Taxes
- $6884
- Minimum Lease
- No Minimum
- Community Features
- No Deed Restriction
- Property Description
- One Story
- Zoning
- AS-1
- Interior Layout
- Ceiling Fans(s), Eat-in Kitchen
- Interior Features
- Ceiling Fans(s), Eat-in Kitchen
- Floor
- Other, Tile
- Appliances
- Built-In Oven, Microwave, Range Hood, Refrigerator
- Utilities
- Cable Available, Electricity Available
- Heating
- Central
- Air Conditioning
- Central Air
- Exterior Construction
- Concrete, Stucco
- Exterior Features
- Other, Private Entrance, Private Mailbox
- Roof
- Shingle
- Foundation
- Slab
- Pool
- No Pool
- Garage Carport
- 2 Car Carport
- Flood Zone Code
- X
- Parcel ID
- U-04-28-22-ZZZ-000004-62810.0
- Legal Description
- TR BEG 553.70 FT N AND 640 FT W OF SE COR OF SE 1/4 OF NW 1/4 RUN W 170 FT N 284.06 FT TO KNIGHTS-GRIFFIN RD E 170 FT AND S 297.89 FT TO POB LESS RD R/W
Listing courtesy of CHARLES RUTENBERG REALTY INC. 866-580-6402
Mortgage Calculator
StellarMLS is the source of this information via Internet Data Exchange Program. All listing information is deemed reliable but not guaranteed and should be independently verified through personal inspection by appropriate professionals. Listings displayed on this website may be subject to prior sale or removal from sale. Availability of any listing should always be independently verified. Listing information is provided for consumer personal, non-commercial use, solely to identify potential properties for potential purchase. All other use is strictly prohibited and may violate relevant federal and state law. Data last updated on