1405 Laurel Court, Plant City, FL 33563
- $399,990
- 3
- BD
- 2
- BA
- 2,146
- SqFt








- List Price
- $399,990
- Status
- Active
- Days on Market
- 28
- Price Change
- ▼ $10 1784012971
- MLS#
- TB8517967
- Property Style
- Single Family
- Architectural Style
- Ranch
- Year Built
- 1981
- Bedrooms
- 3
- Bathrooms
- 2
- Living Area
- 2,146
- Lot Size
- 20,824
- Acres
- 0.48
- Total Acreage
- 1/4 to less than 1/2
- Legal Subdivision Name
- Walden Lake Sub Un 1
- Complex/Comm Name
- Walden Lake East
- MLS Area Major
- Plant City
Property Description
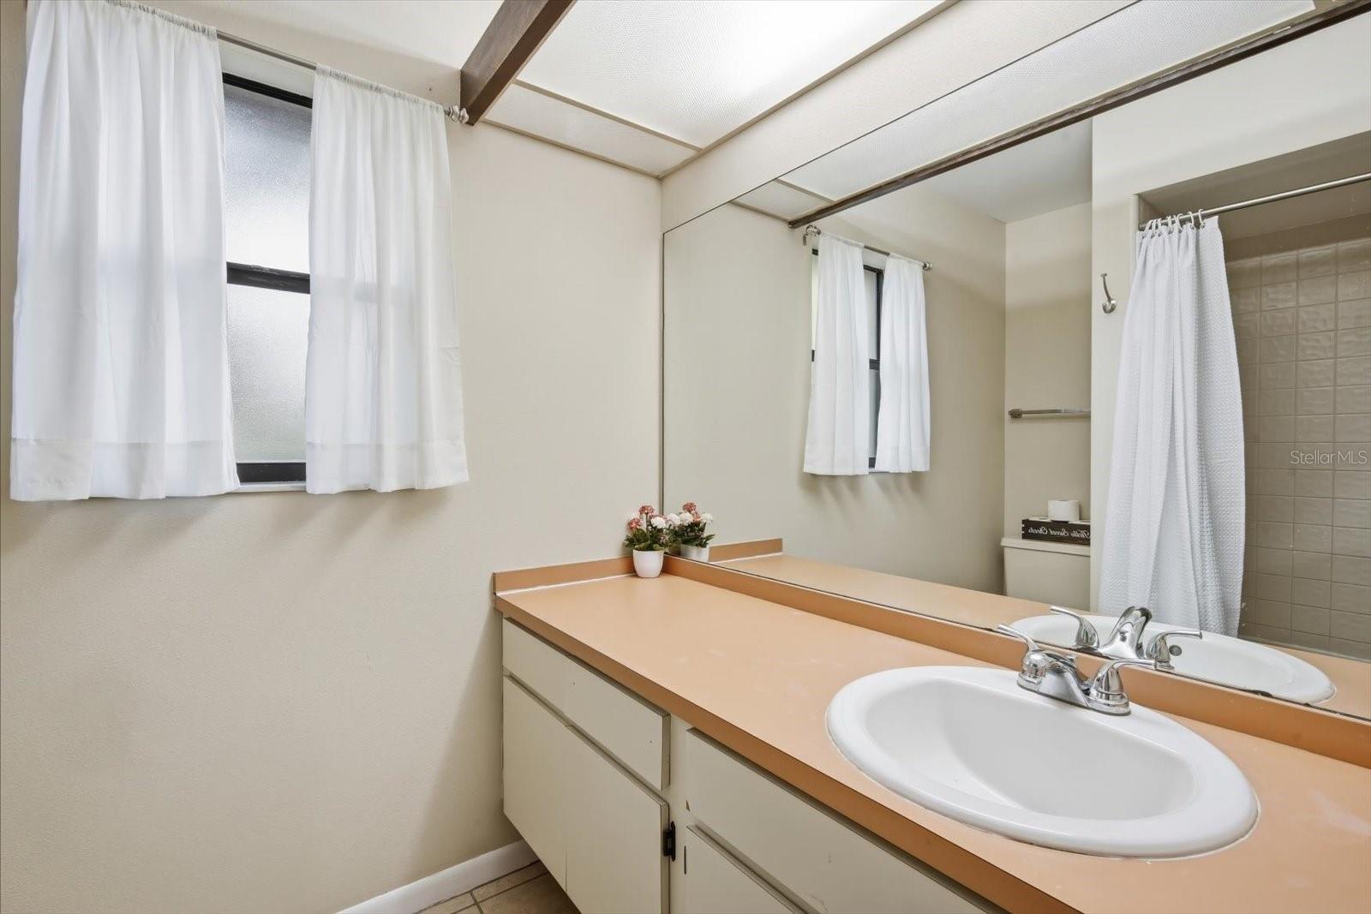
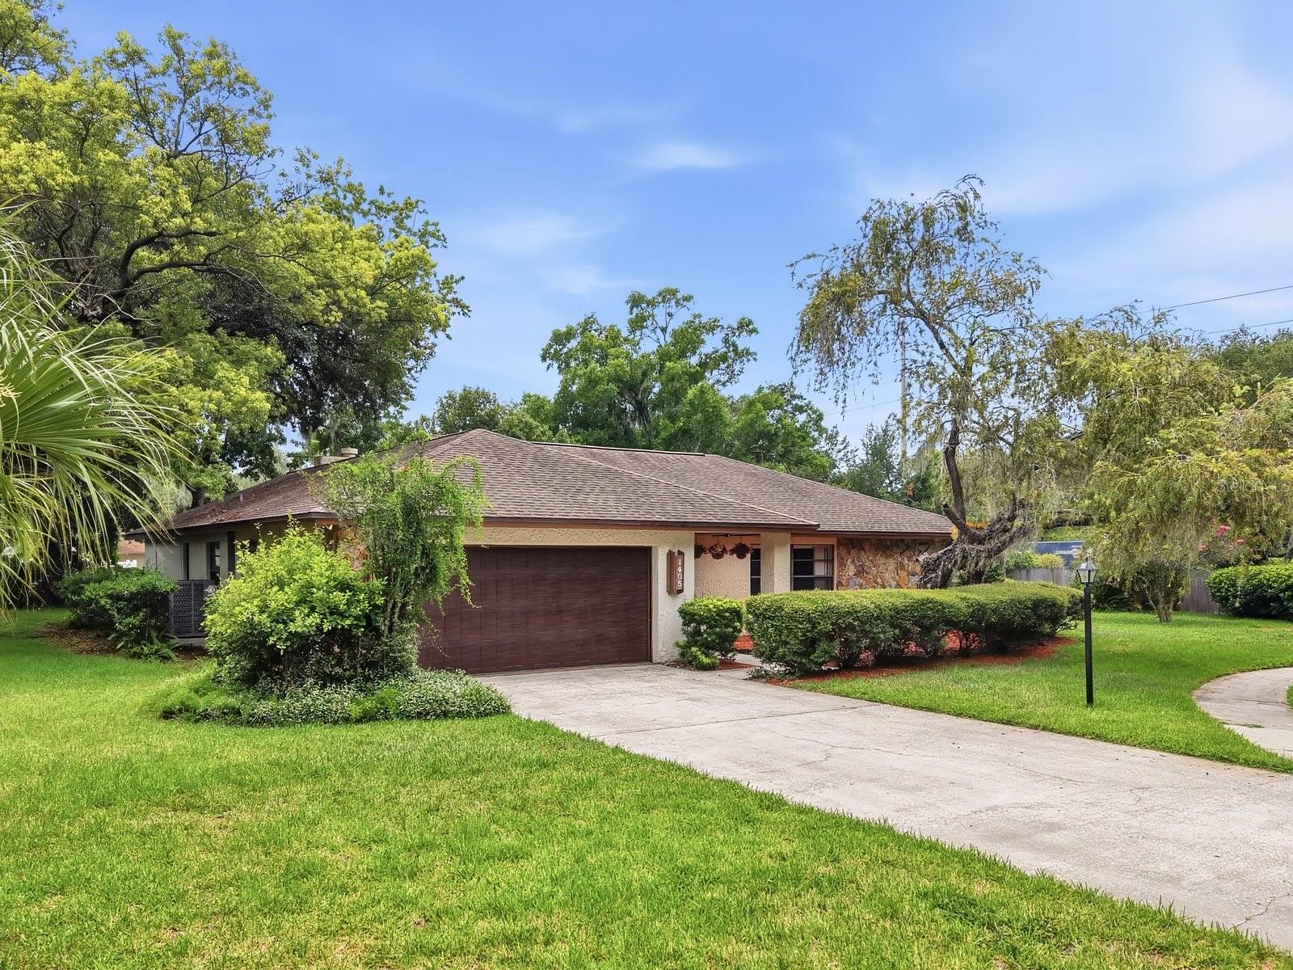
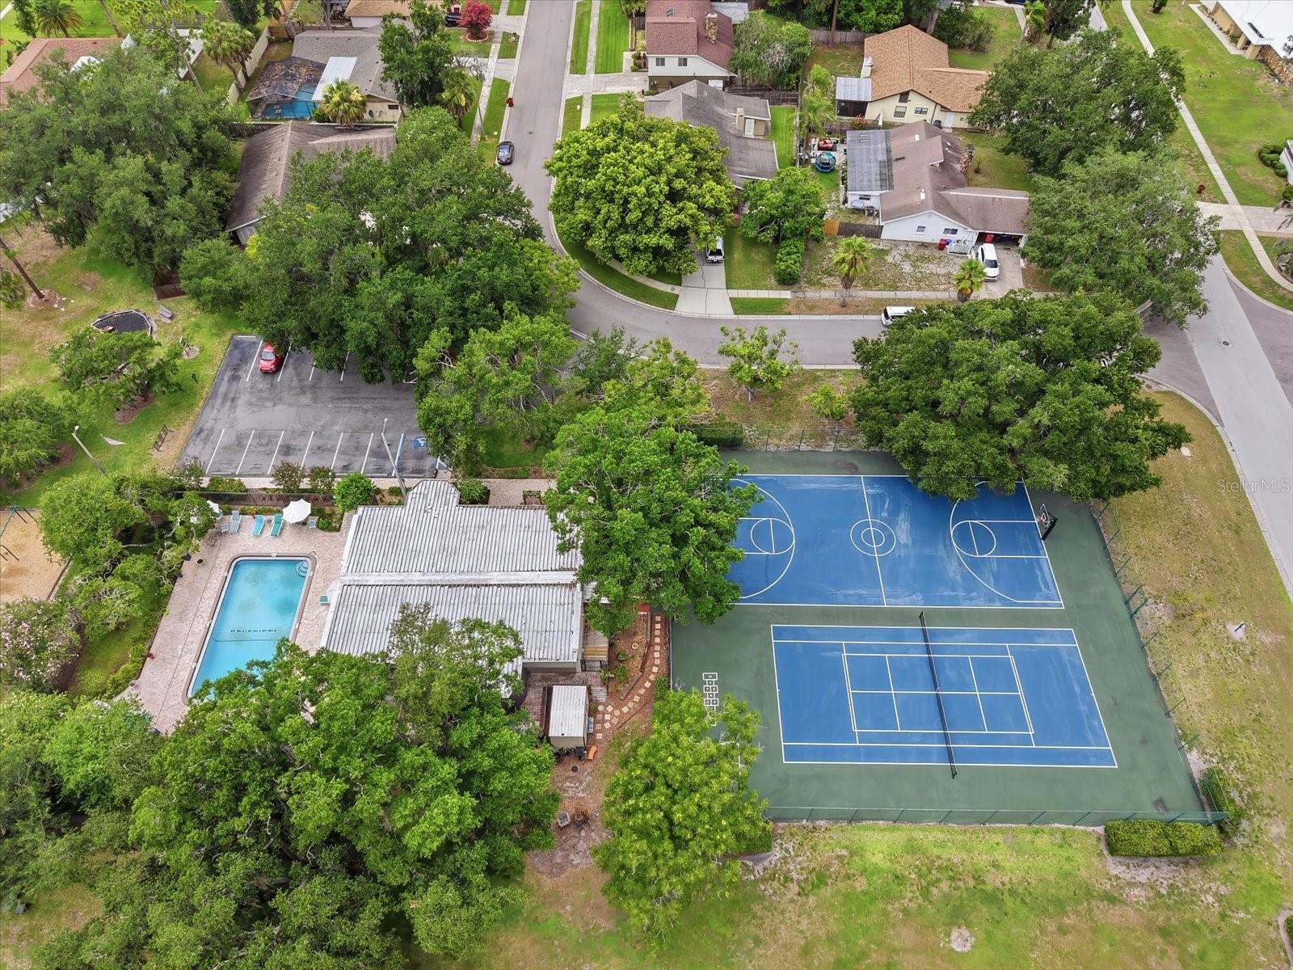
Welcome to 1405 Laurel Court, where move-in-ready comfort, generous outdoor space and the appeal of an established Plant City neighborhood come together. Tucked away on a quiet cul-de-sac in Walden Lake East, this spacious 3-bedroom, 2-bath home offers 2,146 square feet of living space on nearly half an acre—providing room to relax, entertain, garden and enjoy the Florida sunshine. Inside, fresh interior paint and brand-new luxury vinyl plank flooring create a bright, updated feel throughout. The home has also been thoughtfully improved with a new HVAC system, newer appliances and a freshly painted garage floor. With a roof approximately nine years old and no required flood insurance, several major ownership considerations have already been addressed. Walden Lake East offers a welcoming, established community atmosphere enhanced by thoughtfully planned parks, green spaces and walkways. Residents can also enjoy access to a community swimming pool, play area and tennis facilities, creating opportunities for recreation and connection close to home and all for just $275 per year! The convenient Plant City location places shopping, dining and everyday essentials within easy reach. Historic downtown Plant City offers local restaurants, boutiques, community events and small-town charm, while nearby major roadways—including Alexander Street, James L. Redman Parkway, Highway 60 and I-4—provide convenient access to Tampa, Lakeland and surrounding destinations. For buyers seeking more space, valuable updates, neighborhood amenities and a peaceful setting without sacrificing convenience, 1405 Laurel Court delivers a lifestyle that is increasingly difficult to find. **Preferred lender is offering FREE 1% Rate Buydown for 1 Year**
/u.realgeeks.media/havenrealtyfl/Logo.png)
Additional Information
- Taxes
- $6389
- Minimum Lease
- 1-2 Years
- HOA Fee
- $275
- HOA Payment Schedule
- Annually
- Maintenance Includes
- Recreational Facilities
- Location
- Cul-De-Sac, City Limits, Landscaped, Level, Oversized Lot, Private, Sidewalk, Paved
- Community Features
- Association Recreation - Owned, Clubhouse, Playground, Tennis Court(s), Street Lights, No Deed Restriction
- Property Description
- One Story
- Zoning
- PD
- Interior Layout
- High Ceilings, Kitchen/Family Room Combo, Living Room/Dining Room Combo, Open Floorplan, Primary Bedroom Main Floor, Split Bedroom, Thermostat, Vaulted Ceiling(s), Walk-In Closet(s)
- Interior Features
- High Ceilings, Kitchen/Family Room Combo, Living Room/Dining Room Combo, Open Floorplan, Primary Bedroom Main Floor, Split Bedroom, Thermostat, Vaulted Ceiling(s), Walk-In Closet(s)
- Floor
- Tile, Vinyl
- Appliances
- Dishwasher, Disposal, Electric Water Heater, Exhaust Fan, Microwave, Range, Refrigerator
- Utilities
- BB/HS Internet Available, Cable Available, Electricity Connected, Fiber Optics, Phone Available, Public, Sewer Connected, Underground Utilities, Water Connected
- Heating
- Central, Electric
- Air Conditioning
- Central Air
- Fireplace Description
- Family Room, Stone, Wood Burning
- Exterior Construction
- Block, Stucco
- Exterior Features
- Lighting, Private Mailbox, Private Yard, Sidewalk
- Roof
- Shingle
- Foundation
- Slab
- Pool
- No Pool
- Garage Carport
- 2 Car Garage
- Garage Spaces
- 2
- Garage Features
- Driveway, Garage Door Opener
- Elementary School
- Walden Lake-Hb
- Middle School
- Tomlin-Hb
- High School
- Plant City-HB
- Pets
- Allowed
- Flood Zone Code
- AE (LEO)
- Parcel ID
- P-05-29-22-59L-000007-00026.0
- Legal Description
- WALDEN LAKE SUBDIVISION UNIT 1 LOT 26 LESS PART BEG AT SW CORNER OF LOT 26 TH S 81 DEG 11 MIN 27 SEC E 30 FT TH N 43 DEG 43 MIN 16 SEC E 110 FT TH N 46 DEG 16 MIN 44 SEC W 24.43 FT TH NWLY ALONG A CURVE TO THE LEFT THRU A CENTRAL ANGLE OF 16 DEG 06 M IN AN ARC DISTANCE OF 49.17 FT THN SWLY 132 FT MOL TO POB AND LOT 27 BLOCK 7
Listing courtesy of RE/MAX REALTY UNLIMITED. 813-684-0016
Mortgage Calculator
StellarMLS is the source of this information via Internet Data Exchange Program. All listing information is deemed reliable but not guaranteed and should be independently verified through personal inspection by appropriate professionals. Listings displayed on this website may be subject to prior sale or removal from sale. Availability of any listing should always be independently verified. Listing information is provided for consumer personal, non-commercial use, solely to identify potential properties for potential purchase. All other use is strictly prohibited and may violate relevant federal and state law. Data last updated on