10706 Torchwood Sea Way, San Antonio, FL 33576
- $975,000
- 4
- BD
- 4
- BA
- 3,581
- SqFt











- List Price
- $975,000
- Status
- Active
- Days on Market
- 87
- Price Change
- ▼ $100,000 1788547652
- MLS#
- TB8517845
- Property Style
- Single Family
- Year Built
- 2024
- Bedrooms
- 4
- Bathrooms
- 4
- Baths Half
- 1
- Living Area
- 3,581
- Lot Size
- 7,792
- Acres
- 0.18
- Total Acreage
- 0 to less than 1/4
- Legal Subdivision Name
- Mirada Prcl 1
- MLS Area Major
- San Antonio
Property Description
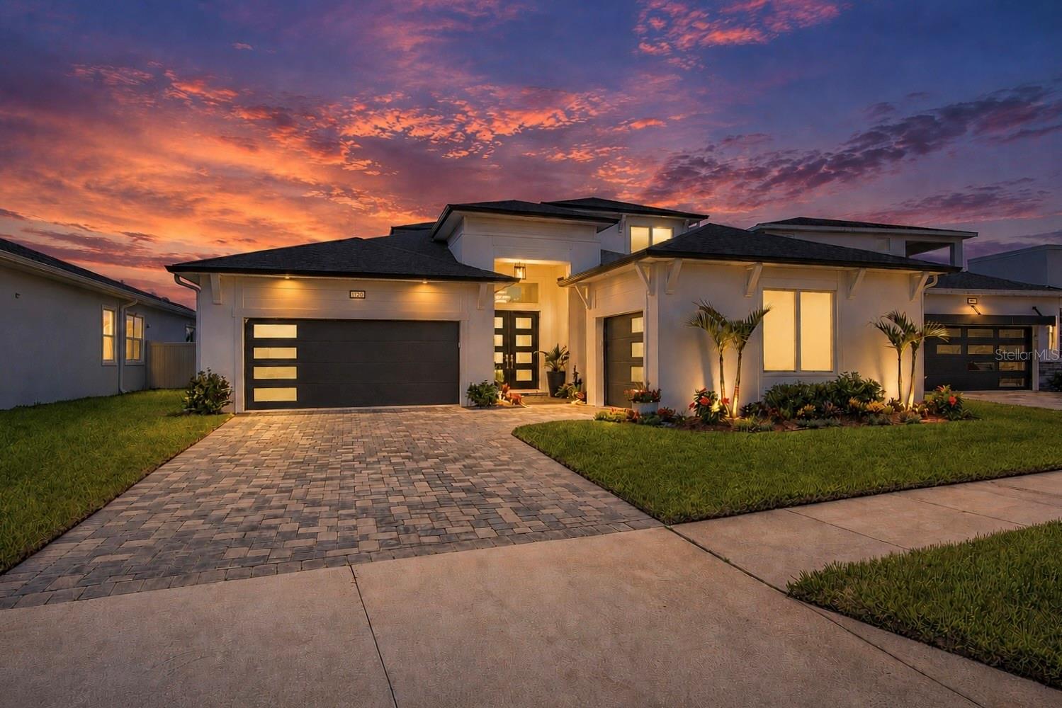
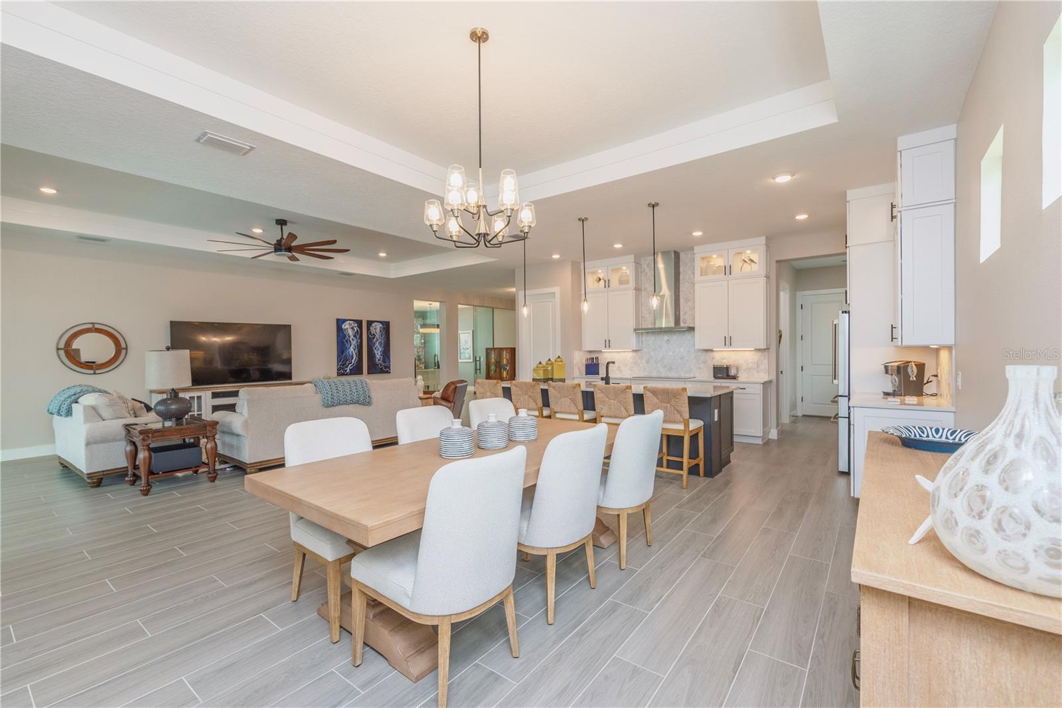
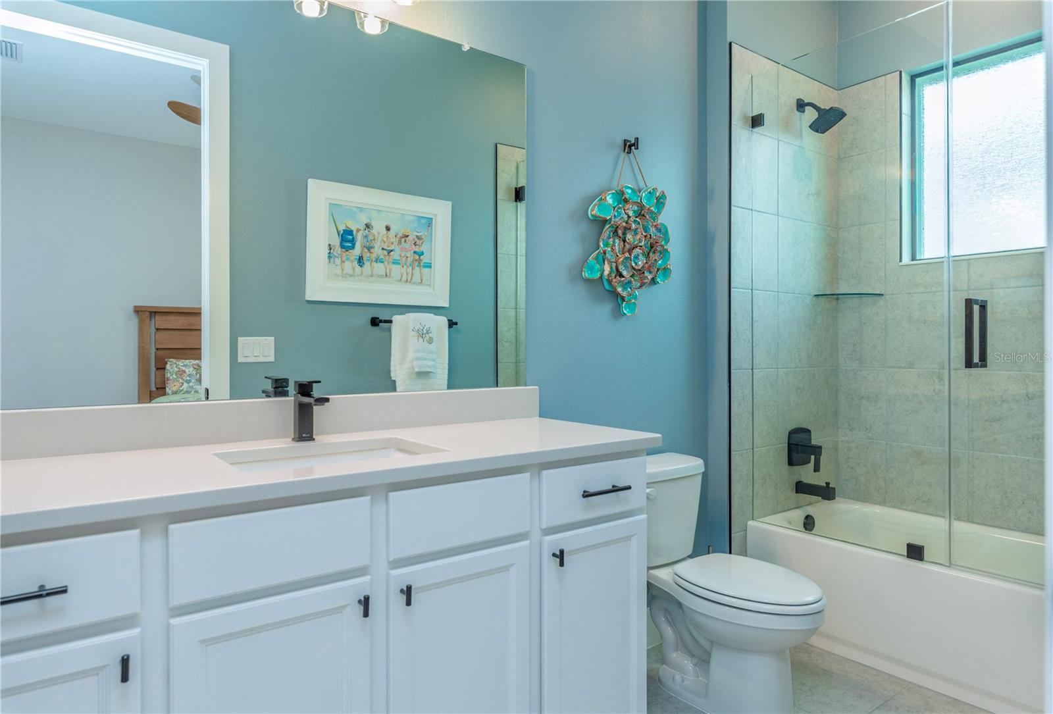
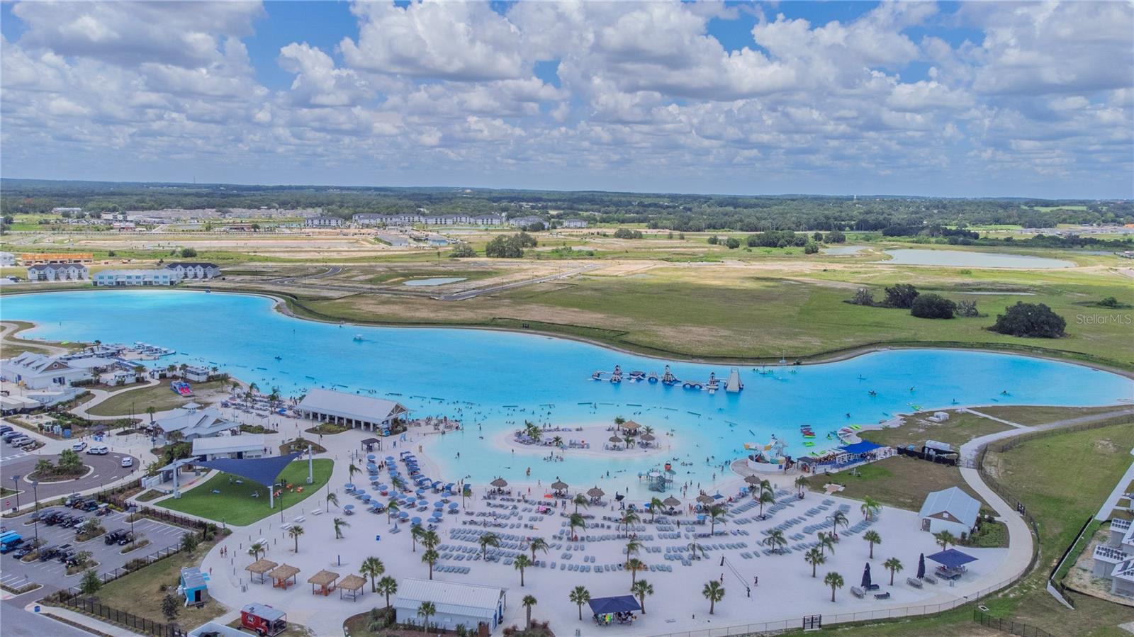
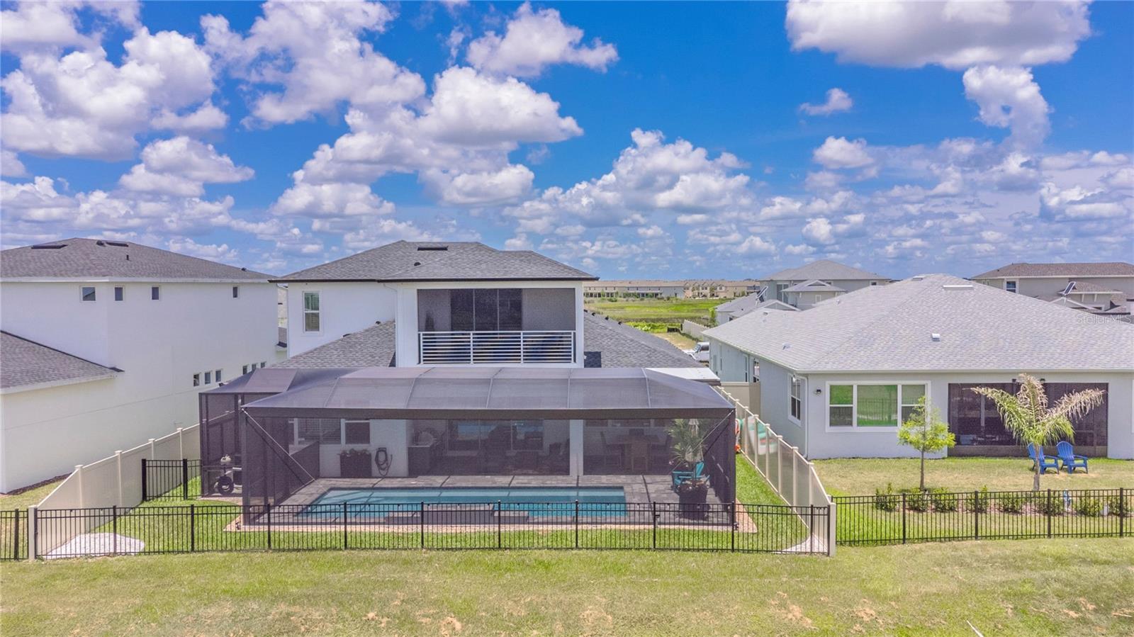
ALL THIS UNDER $1 MILLION! It’s in the simple moments — quiet mornings overlooking the water, evenings spent outdoors, and time shared with family and friends when life slows down. Welcome to this exceptional DRB Heron I in Eagles Cove at Mirada — a beautifully upgraded residence offering serene water views, a private resort-style outdoor retreat, and a Florida lifestyle designed for connection and relaxation. Located in the award-winning Mirada community in San Antonio, Florida, this residence offers resort-style living with easy access to Wesley Chapel area shopping, dining, entertainment, and everyday amenities. Positioned on a premium water-view homesite, this 4-bedroom, 3.5-bath residence offers 3,581 square feet of beautifully appointed interiors for everyday enjoyment and entertaining. From the moment you enter, the intentional design makes an impression. A dramatic floor-to-ceiling glass-enclosed executive office creates a memorable statement space that can also be enjoyed as a conversation room or wine room. The heart of this residence is the beautifully designed kitchen — a warm and inviting gathering space where quality finishes and functionality come together. The oversized quartz island seats five, while ceiling-height cabinetry with illuminated glass display cabinets creates a stunning focal point. The GE Café appliance package, including French-door wall oven, built-in microwave, induction cooktop, and dishwasher, completes this beautiful space. Additional details include plantation shutters, designer lighting and fans, tray ceilings, upgraded finishes, and a walk-in pantry. The flexible floor plan offers privacy and connection with a luxurious primary suite, guest powder room, secondary bedroom and full bath downstairs, upstairs bonus room, two upstairs bedrooms, full bath, and screened balcony overlooking the water. The primary suite is a private sanctuary featuring dual walk-in closets and a spa-inspired bathroom with oversized frameless glass shower, dual shower heads, dual vanities, quartz counters, and designer finishes. The outdoor living space is where this residence truly stands apart. A heated saltwater pool with a dramatic 4-foot waterfall feature and 30-foot poolside seating feature creates the perfect setting to relax and entertain. The upgraded panoramic ClearView screened enclosure provides unobstructed water views, extended covered living space, paver deck, built-in outdoor kitchen with grill, and fenced yard. Beyond your private retreat, experience Mirada’s nation’s largest crystal lagoon with kayaking, paddleboarding, sandy beaches, swimming, community events, playgrounds, and a dog park. With golf-cart-friendly streets and convenient access to Saint Leo University, shopping, dining, and entertainment, Mirada offers resort-style living with everyday convenience. A thoughtfully created Florida retreat where every day feels a little more like the lifestyle you imagined.
/u.realgeeks.media/havenrealtyfl/Logo.png)
Additional Information
- Taxes
- $16471
- Taxes
- $3,333
- Minimum Lease
- 6 Months
- HOA Fee
- $272
- HOA Payment Schedule
- Quarterly
- Maintenance Includes
- Cable TV, Pool, Internet, Management, Recreational Facilities
- Other Fees Amount
- 131
- Other Fees Term
- Quarterly
- Location
- Sidewalk, Paved, Unincorporated
- Community Features
- Community Mailbox, Deed Restrictions, Dog Park, Golf Carts OK, Irrigation-Reclaimed Water, Playground, Pool, Sidewalks
- Property Description
- Two Story
- Zoning
- MPUD
- Interior Layout
- Ceiling Fans(s), High Ceilings, Open Floorplan, Primary Bedroom Main Floor, Solid Surface Counters, Split Bedroom, Stone Counters, Thermostat, Tray Ceiling(s), Vaulted Ceiling(s), Walk-In Closet(s), Window Treatments
- Interior Features
- Ceiling Fans(s), High Ceilings, Open Floorplan, Primary Bedroom Main Floor, Solid Surface Counters, Split Bedroom, Stone Counters, Thermostat, Tray Ceiling(s), Vaulted Ceiling(s), Walk-In Closet(s), Window Treatments
- Floor
- Carpet, Tile
- Appliances
- Bar Fridge, Convection Oven, Cooktop, Dishwasher, Disposal, Electric Water Heater, Exhaust Fan, Microwave, Range Hood
- Utilities
- Public
- Heating
- Central
- Air Conditioning
- Central Air
- Exterior Construction
- Block
- Exterior Features
- Outdoor Grill, Outdoor Kitchen, Rain Gutters, Sidewalk
- Roof
- Shingle
- Foundation
- Slab
- Pool
- Community, Private
- Pool Type
- Child Safety Fence, Gunite, Heated, In Ground, Lighting, Salt Water, Screen Enclosure
- Garage Carport
- 3 Car Garage
- Garage Spaces
- 3
- Garage Features
- Driveway, Garage Door Opener, Ground Level, Garage
- Elementary School
- San Antonio-Po
- Middle School
- Pasco Middle-Po
- High School
- Pasco High-PO
- Water View
- Pond
- Water Frontage
- Pond
- Pets
- Allowed
- Flood Zone Code
- X
- Parcel ID
- 20-25-14-015.0-000.00-030.0
- Legal Description
- MIRADA PARCEL 1 PB 89 PG 144 LOT 30
Listing courtesy of KELLER WILLIAMS REALTY- PALM H. 727-772-0772
Mortgage Calculator
StellarMLS is the source of this information via Internet Data Exchange Program. All listing information is deemed reliable but not guaranteed and should be independently verified through personal inspection by appropriate professionals. Listings displayed on this website may be subject to prior sale or removal from sale. Availability of any listing should always be independently verified. Listing information is provided for consumer personal, non-commercial use, solely to identify potential properties for potential purchase. All other use is strictly prohibited and may violate relevant federal and state law. Data last updated on