2818 Whitney Street, Lakeland, FL 33813
- $425,000
- 5
- BD
- 3
- BA
- 2,856
- SqFt






- List Price
- $425,000
- Status
- Active
- Days on Market
- 66
- Price Change
- ▼ $25,000 1788384732
- MLS#
- TB8517527
- Property Style
- Single Family
- Architectural Style
- Contemporary
- Year Built
- 2014
- Bedrooms
- 5
- Bathrooms
- 3
- Living Area
- 2,856
- Lot Size
- 10,001
- Acres
- 0.23
- Total Acreage
- 0 to less than 1/4
- Legal Subdivision Name
- Hartford Estates
- MLS Area Major
- Lakeland
Property Description
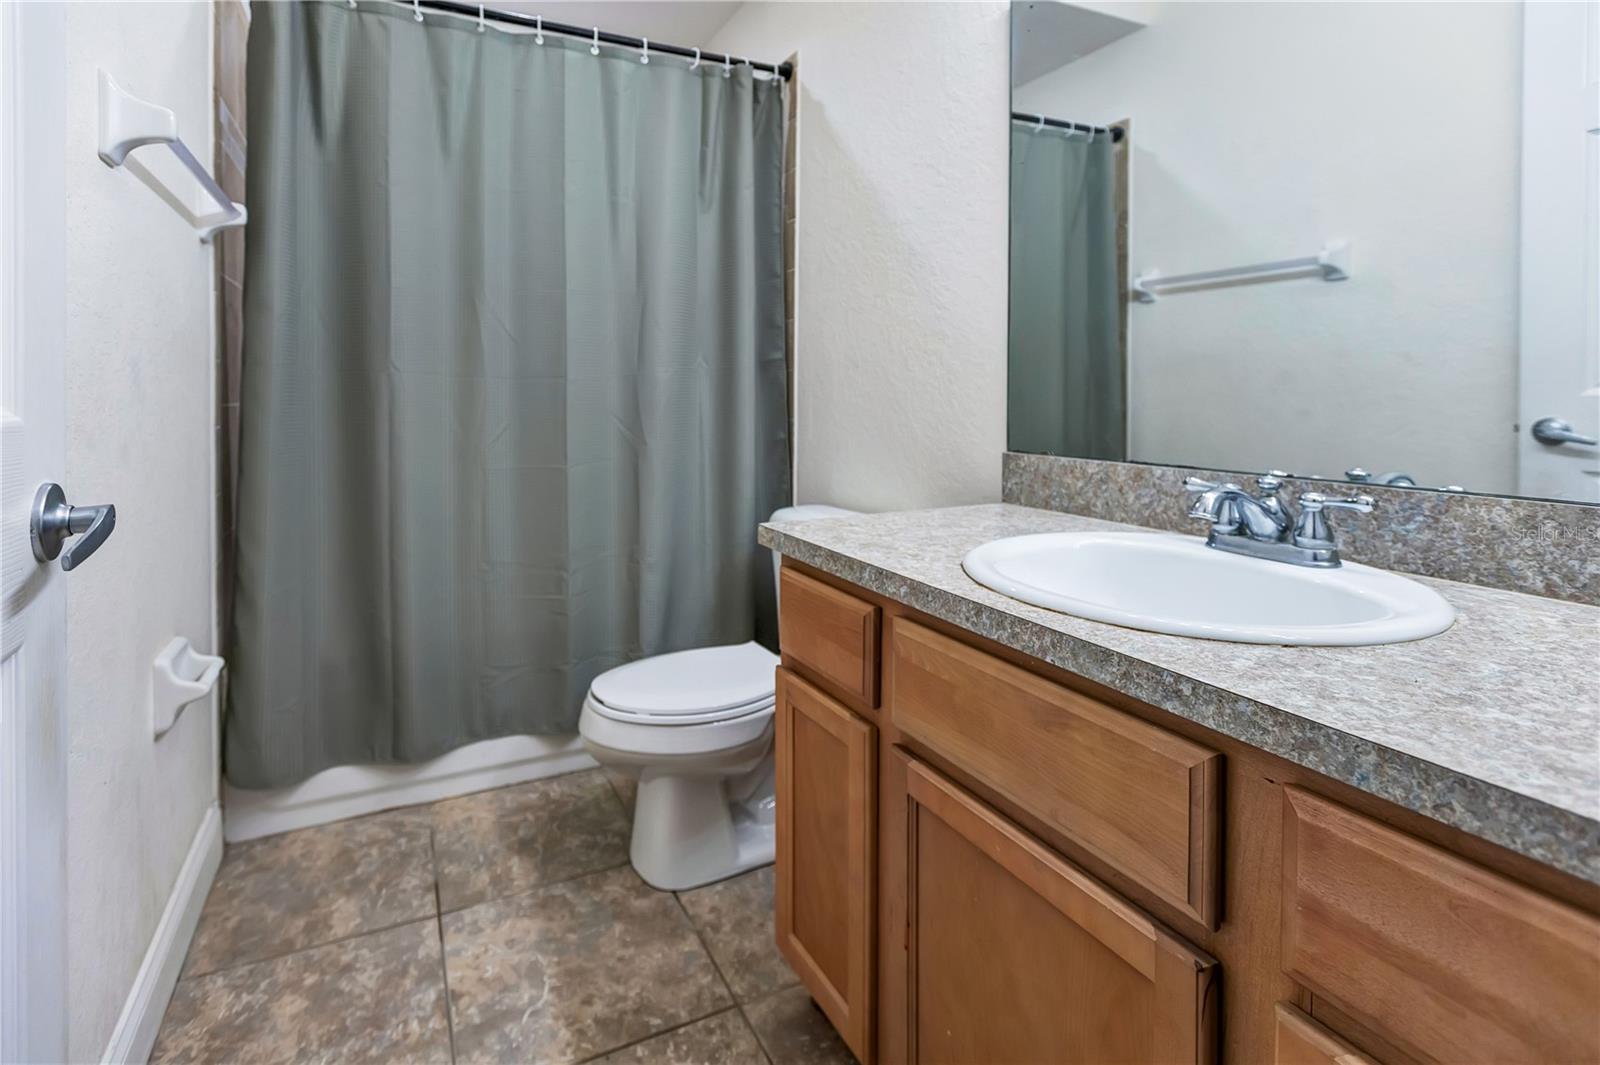
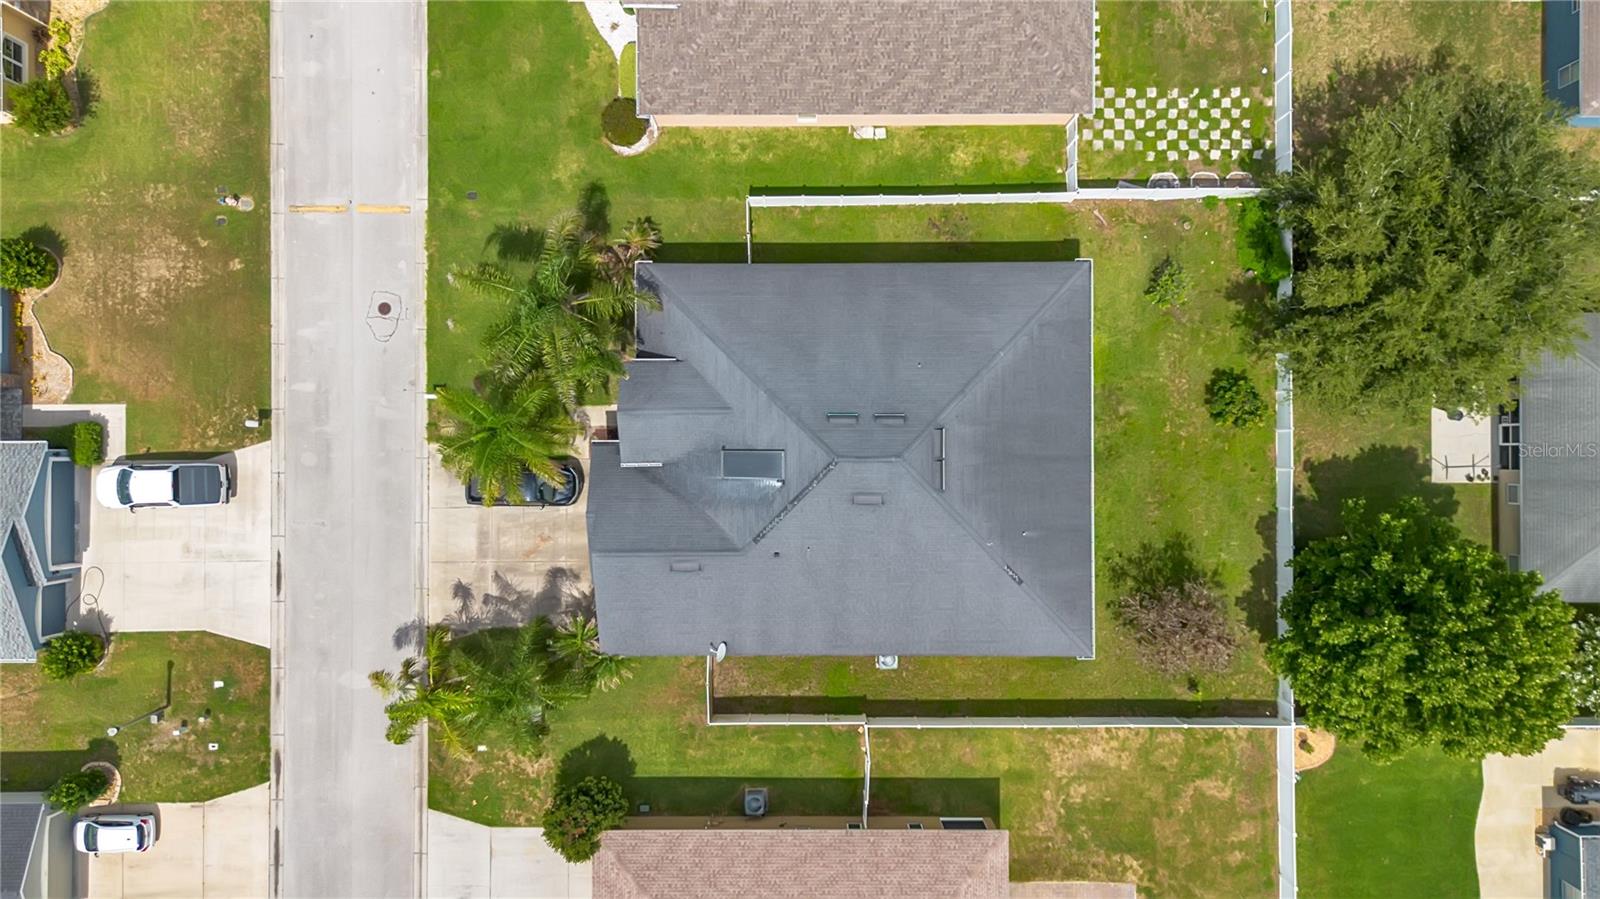
Welcome to this beautifully maintained South Lakeland home offering an exceptional combination of space, comfort, and style! Boasting 2,856 square feet, this spacious residence features 5 bedrooms, 3 full bathrooms, and a highly desirable split-bedroom floor plan designed for both everyday living and entertaining. From the moment you arrive, you'll appreciate the mature palm trees, extra-wide driveway, elegant double-door entry, and impressive curb appeal. Inside, you'll find stunning restoration oak flooring throughout much of the home, complemented by tile in the wet areas, creating a warm and timeless feel. The open kitchen is equipped with granite countertops, ample cabinetry, and overlooks the main living areas, making it perfect for gatherings with family and friends. The oversized primary suite is a true retreat, featuring double-door entry, an expansive bedroom, a luxurious en-suite bath with dual vanities, a spacious walk-in shower, and an enormous walk-in closet. Four additional generously sized bedrooms and two more full bathrooms provide plenty of room for family, guests, or a home office. Additional highlights include a separate indoor laundry room, a spacious 3-car garage complete with a workbench that conveys with the home, a covered lanai perfect for outdoor dining or relaxing, and a .23-acre homesite in a desirable gated community. Built in 2014 with a 2017 roof, this well-cared-for home is move-in ready and ideally located in sought-after South Lakeland, just minutes from shopping, dining, schools, and major roadways. Don't miss your opportunity to make this exceptional home yours!
/u.realgeeks.media/havenrealtyfl/Logo.png)
Additional Information
- Taxes
- $2971
- Minimum Lease
- No Minimum
- HOA Fee
- $580
- HOA Payment Schedule
- Annually
- Community Features
- No Deed Restriction
- Property Description
- One Story
- Interior Layout
- Living Room/Dining Room Combo, Open Floorplan, Walk-In Closet(s)
- Interior Features
- Living Room/Dining Room Combo, Open Floorplan, Walk-In Closet(s)
- Floor
- Wood
- Appliances
- Dryer, Microwave, Range, Refrigerator
- Utilities
- Public
- Heating
- Central
- Air Conditioning
- Central Air
- Exterior Construction
- Stucco
- Roof
- Shingle
- Foundation
- Slab
- Pool
- No Pool
- Garage Carport
- 3 Car Garage
- Garage Spaces
- 3
- Garage Features
- Driveway
- Elementary School
- Valleyview Elem
- Middle School
- Lakeland Highlands Middl
- High School
- George Jenkins High
- Pets
- Allowed
- Flood Zone Code
- X
- Parcel ID
- 24-29-21-287016-000840
- Legal Description
- HARTFORD ESTATES PHASE TWO PB 136 PGS 48-50 LOT 84
Listing courtesy of LIVE FLORIDA REALTY. 863-868-8905
Mortgage Calculator
StellarMLS is the source of this information via Internet Data Exchange Program. All listing information is deemed reliable but not guaranteed and should be independently verified through personal inspection by appropriate professionals. Listings displayed on this website may be subject to prior sale or removal from sale. Availability of any listing should always be independently verified. Listing information is provided for consumer personal, non-commercial use, solely to identify potential properties for potential purchase. All other use is strictly prohibited and may violate relevant federal and state law. Data last updated on