11316 Spoonbill Flock Way, San Antonio, FL 33576
- $425,000
- 4
- BD
- 3
- BA
- 2,025
- SqFt




- List Price
- $425,000
- Status
- Active
- Days on Market
- 48
- Price Change
- ▼ $14,900 1783926847
- MLS#
- TB8517214
- Property Style
- Single Family
- Year Built
- 2024
- Bedrooms
- 4
- Bathrooms
- 3
- Baths Half
- 1
- Living Area
- 2,025
- Lot Size
- 6,202
- Acres
- 0.14
- Total Acreage
- 0 to less than 1/4
- Legal Subdivision Name
- Mirada Parcel 4 Phase 1
- MLS Area Major
- San Antonio
Property Description
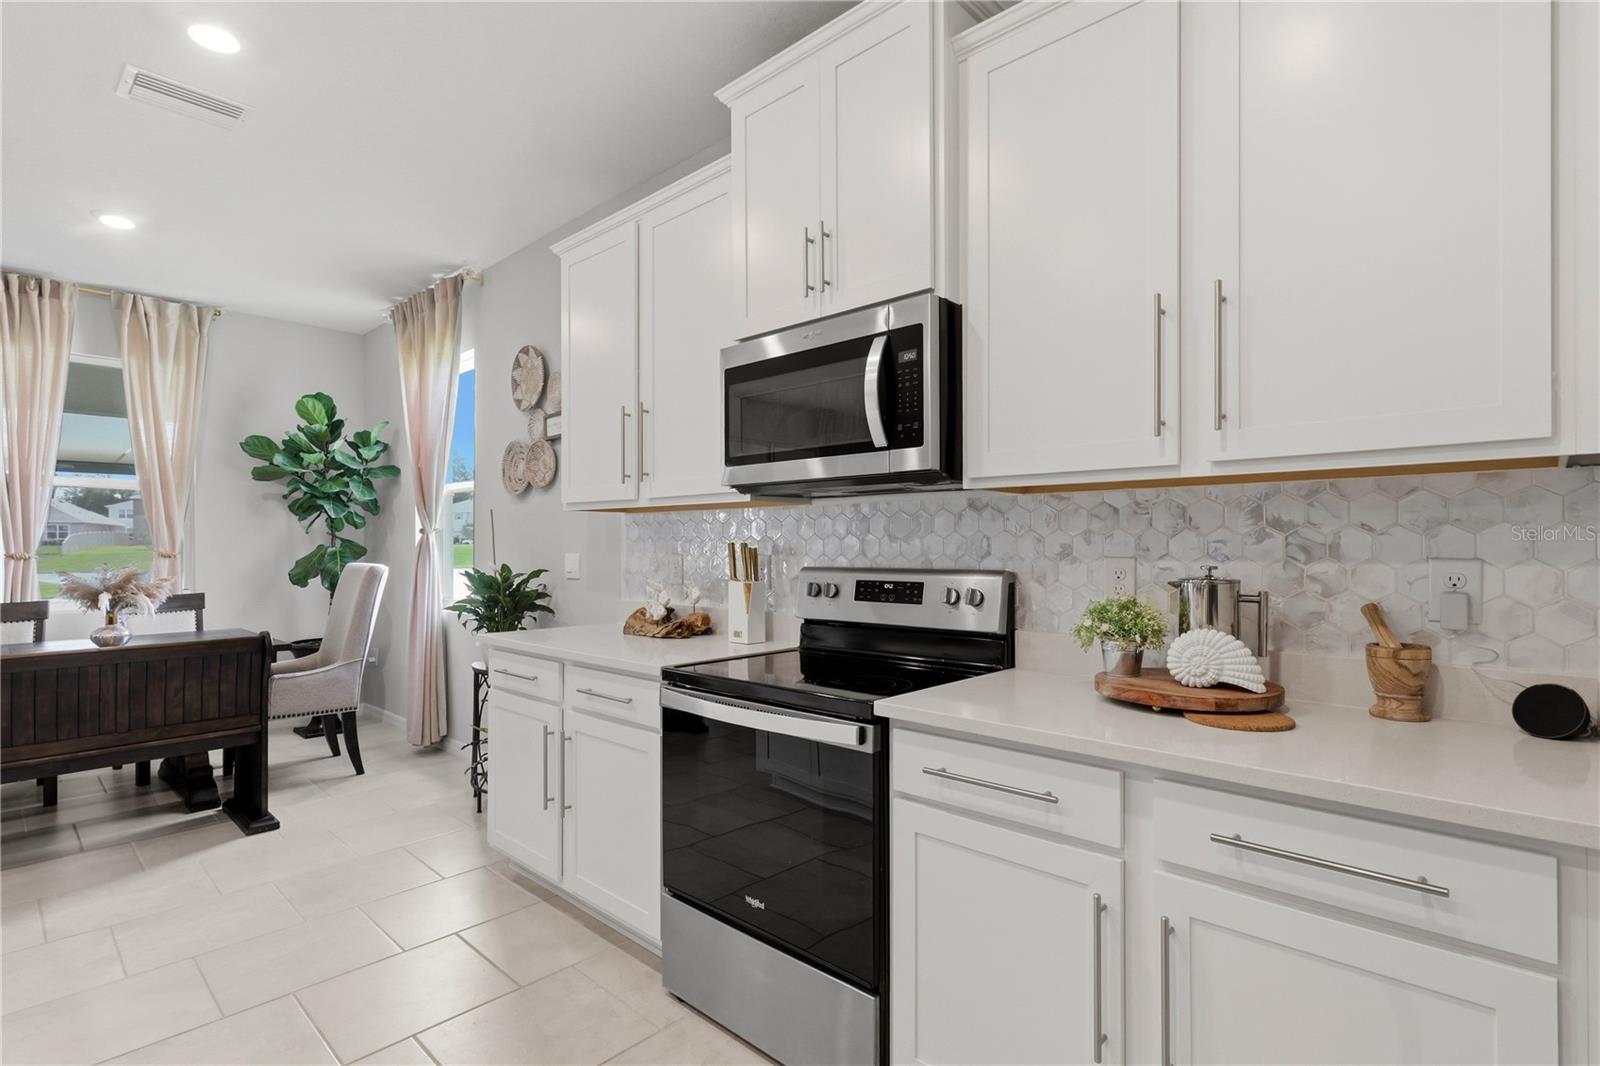
Welcome to resort-style living in the highly sought-after Mirada Lagoon community! This beautifully maintained 2024 build, 4-bedroom, 2.5-bath SMART home showcases the perfect blend of comfort, effortless entertaining, and scenic views. The spacious open-concept floor plan features a stunning kitchen with quartz countertops, abundant cabinetry and a large island overlooking the living and dining areas-ideal for entertaining and everyday living. Enjoy peaceful pond views from the extended screened-in porch, providing the perfect space to relax and unwind year-round. The thoughtfully designed layout includes generously sized bedrooms, multiple living spaces and ample room for entertaining. Located in one of the area's premier ULTRAFi communities which includes internet and cable, residents enjoy access to Mirada's famous 15-acre crystal lagoon, along with exceptional amenities and a vibrant lifestyle. Don't miss this opportunity to own a piece of paradise in Mirada!
/u.realgeeks.media/havenrealtyfl/Logo.png)
Additional Information
- Taxes
- $2986
- Taxes
- $2,777
- Minimum Lease
- 7 Months
- HOA Fee
- $83
- HOA Payment Schedule
- Monthly
- Maintenance Includes
- Cable TV, Internet
- Location
- Sidewalk, Paved
- Community Features
- Clubhouse, Deed Restrictions, Dog Park, Golf Carts OK, Park, Playground, Pool, Sidewalks, Maintenance Free
- Property Description
- One Story
- Zoning
- MPUD
- Interior Layout
- Eat-in Kitchen, Open Floorplan, Primary Bedroom Main Floor, Smart Home, Solid Wood Cabinets, Stone Counters, Thermostat, Tray Ceiling(s), Walk-In Closet(s)
- Interior Features
- Eat-in Kitchen, Open Floorplan, Primary Bedroom Main Floor, Smart Home, Solid Wood Cabinets, Stone Counters, Thermostat, Tray Ceiling(s), Walk-In Closet(s)
- Floor
- Carpet, Tile
- Appliances
- Built-In Oven, Dishwasher, Disposal, Electric Water Heater, Microwave, Range, Refrigerator
- Utilities
- Public
- Heating
- Central, Electric
- Air Conditioning
- Central Air
- Exterior Construction
- Block, Concrete, Stucco
- Exterior Features
- Lighting, Sidewalk
- Roof
- Shingle
- Foundation
- Slab
- Pool
- Community
- Garage Carport
- 2 Car Garage
- Garage Spaces
- 2
- Garage Features
- Common, Driveway
- Garage Dimensions
- 19x20
- Water View
- Lake
- Pets
- Allowed
- Flood Zone Code
- X
- Parcel ID
- 20-25-11-020.0-000.00-030.0
- Legal Description
- MIRADA PARCEL 4 PHASE 1 PB 93 PG 79 LOT 30
Listing courtesy of DREAM HOME REALTY GROUP, LLC. 813-344-3807
Mortgage Calculator
StellarMLS is the source of this information via Internet Data Exchange Program. All listing information is deemed reliable but not guaranteed and should be independently verified through personal inspection by appropriate professionals. Listings displayed on this website may be subject to prior sale or removal from sale. Availability of any listing should always be independently verified. Listing information is provided for consumer personal, non-commercial use, solely to identify potential properties for potential purchase. All other use is strictly prohibited and may violate relevant federal and state law. Data last updated on