3321 Lumber Falls Drive, Plant City, FL 33565
- $679,990
- 5
- BD
- 4
- BA
- 3,835
- SqFt
















- List Price
- $679,990
- Status
- Active
- Days on Market
- 91
- Price Change
- ▼ $10,000 1784139680
- MLS#
- TB8516993
- Property Style
- Single Family
- Year Built
- 2026
- Bedrooms
- 5
- Bathrooms
- 4
- Living Area
- 3,835
- Lot Size
- 9,883
- Acres
- 0.23
- Total Acreage
- 0 to less than 1/4
- Legal Subdivision Name
- Timber Rdg
- MLS Area Major
- Plant City
Property Description
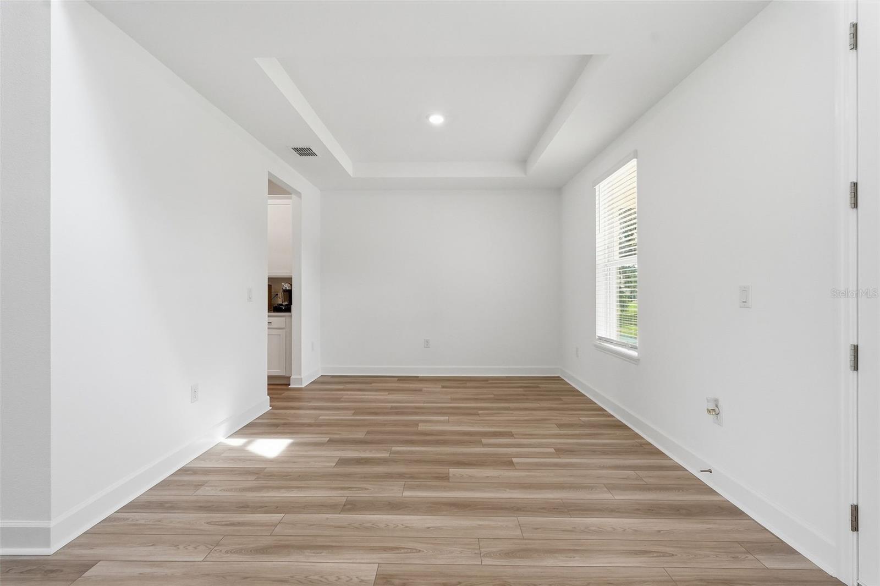
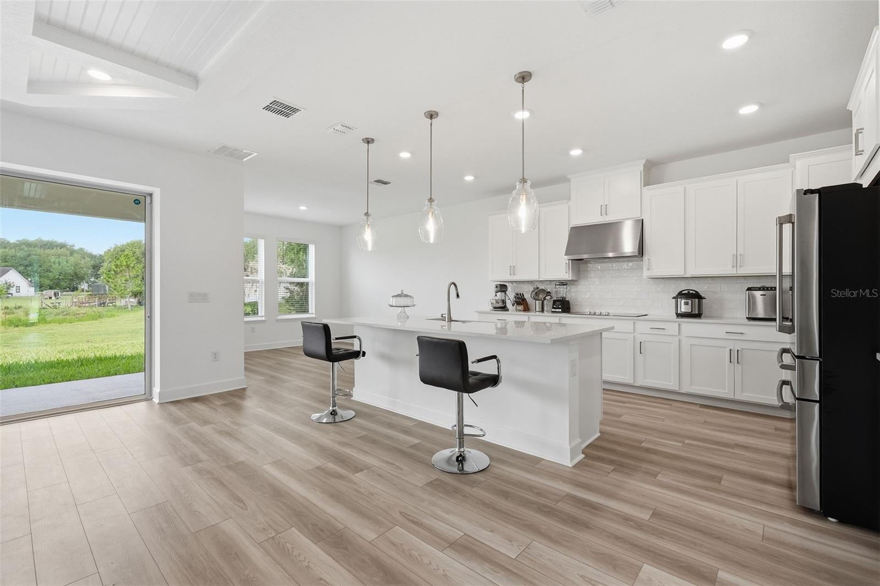
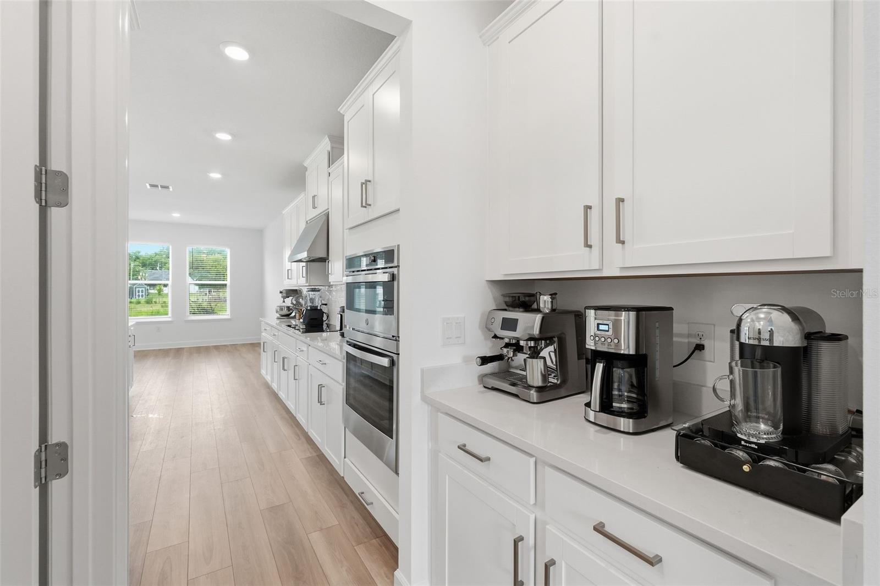
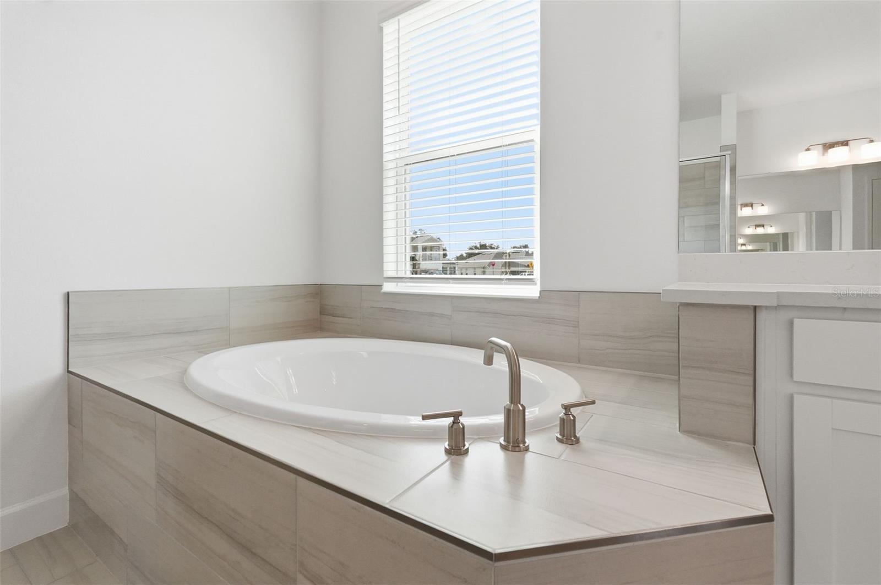
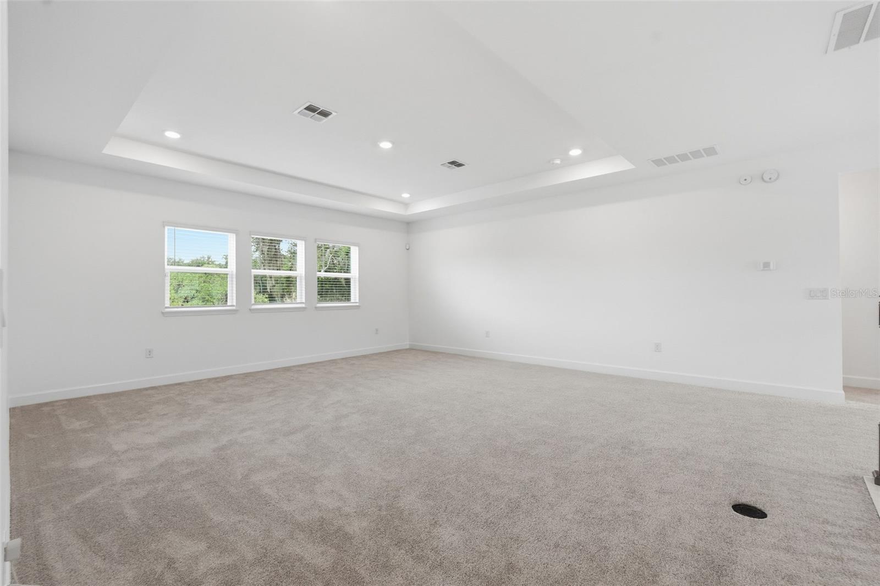
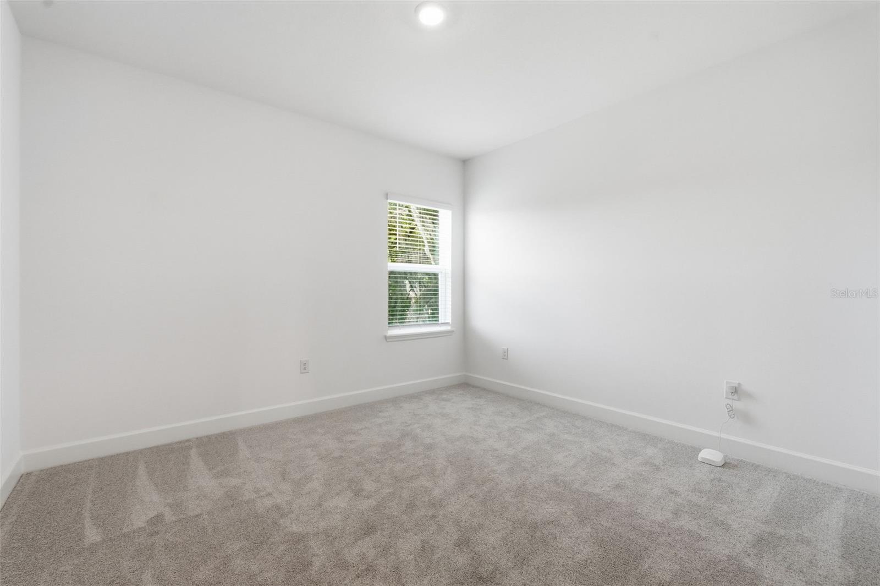
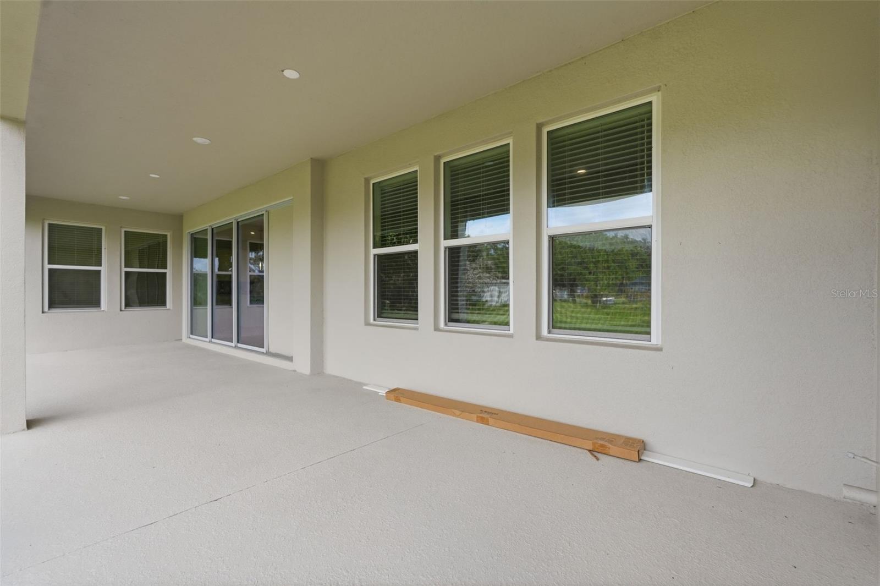
Welcome to this stunning, newly constructed 5-bedroom, 4-bathroom home in Plant City, completed just months ago and offering an impressive 3,835 square feet of beautifully designed living space. What truly sets this property apart is its exceptional homesite. Situated on an almost quarter-acre lot with no direct neighbors, this home offers a rare sense of privacy and tranquility that is increasingly difficult to find. Surrounded by open views and natural surroundings, the property creates a peaceful, country-like atmosphere where you can unwind and enjoy the feeling of being tucked away from the hustle and bustle, all while remaining just minutes from shopping, dining, entertainment, and major roadways. Step inside through the welcoming foyer entrance, where a formal sitting room is positioned to the right and a dedicated office sits to the left, providing flexible spaces for both work and relaxation. Continuing through the home, you'll find an expansive open-concept layout featuring the living room, dining area, and chef's kitchen seamlessly connected for effortless entertaining and everyday living. The kitchen is beautifully appointed with stainless steel appliances, quartz countertops, abundant cabinetry, a large island with pendant lighting, a separate walk-in pantry, and a charming coffee bar area. The spacious living room is filled with natural light from large sliding glass doors and showcases elegant coffered ceilings. Conveniently located downstairs, the laundry room adds everyday practicality, while the luxurious primary suite serves as a private retreat featuring tray ceilings, a large walk-in closet, and a spa-inspired bathroom complete with dual vanities, a soaking tub, a glass-enclosed shower with bench seating, and a private water closet. Upstairs, a massive loft/family room provides the perfect secondary gathering space for movie nights, gaming, or entertaining. The additional four bedrooms are also located upstairs, including two with private bathrooms and walk-in closets, while the remaining bedrooms share a beautifully designed bathroom with dual sinks. The oversized two-car garage has been enhanced with painted walls, epoxy flooring, and custom lighting. Outside, the covered lanai offers the perfect place to relax and take in the peaceful surroundings, with ample space to create your dream outdoor kitchen and backyard oasis. With the privacy of no rear neighbors and a setting that feels worlds away from city life, you'll enjoy a unique blend of serenity and convenience. Located near shopping, dining, and with easy access to I-4, this home offers quick commutes to both Tampa and Orlando while providing the perfect balance of luxury, space, privacy, and modern Florida living. Schedule your private tour today.
/u.realgeeks.media/havenrealtyfl/Logo.png)
Additional Information
- Taxes
- $2025
- Minimum Lease
- No Minimum
- HOA Fee
- $148
- HOA Payment Schedule
- Monthly
- Maintenance Includes
- Maintenance Grounds
- Community Features
- Community Mailbox, Dog Park, Park, Playground, Sidewalks, No Deed Restriction
- Property Description
- Two Story
- Zoning
- PD
- Interior Layout
- Built-in Features, Ceiling Fans(s), Eat-in Kitchen, High Ceilings, Living Room/Dining Room Combo, Open Floorplan, Primary Bedroom Main Floor, Split Bedroom, Stone Counters, Walk-In Closet(s)
- Interior Features
- Built-in Features, Ceiling Fans(s), Eat-in Kitchen, High Ceilings, Living Room/Dining Room Combo, Open Floorplan, Primary Bedroom Main Floor, Split Bedroom, Stone Counters, Walk-In Closet(s)
- Floor
- Carpet, Vinyl
- Appliances
- Dishwasher, Microwave, Range, Refrigerator
- Utilities
- Cable Available, Electricity Available, Water Connected
- Heating
- Central
- Air Conditioning
- Central Air
- Exterior Construction
- Other
- Exterior Features
- Lighting, Sidewalk, Sliding Doors
- Roof
- Shingle
- Foundation
- Slab
- Pool
- No Pool
- Garage Carport
- 2 Car Garage
- Garage Spaces
- 2
- Garage Features
- Driveway, Garage Door Opener
- Elementary School
- Knights-Hb
- Middle School
- Marshall-Hb
- High School
- Plant City-HB
- Pets
- Allowed
- Flood Zone Code
- X
- Parcel ID
- P-13-28-22-D6Z-000000-00151.0
- Legal Description
- TIMBER RIDGE LOT 151
Listing courtesy of EXP REALTY LLC. 866-308-7109
Mortgage Calculator
StellarMLS is the source of this information via Internet Data Exchange Program. All listing information is deemed reliable but not guaranteed and should be independently verified through personal inspection by appropriate professionals. Listings displayed on this website may be subject to prior sale or removal from sale. Availability of any listing should always be independently verified. Listing information is provided for consumer personal, non-commercial use, solely to identify potential properties for potential purchase. All other use is strictly prohibited and may violate relevant federal and state law. Data last updated on