3143 Pleasant Willow Court, Brandon, FL 33511
- $275,000
- 3
- BD
- 3
- BA
- 1,707
- SqFt





- List Price
- $275,000
- Status
- Active
- Days on Market
- 49
- MLS#
- TB8516813
- Property Style
- Townhouse
- Architectural Style
- Contemporary
- Year Built
- 2021
- Bedrooms
- 3
- Bathrooms
- 3
- Baths Half
- 1
- Living Area
- 1,707
- Lot Size
- 1,900
- Acres
- 0.04
- Total Acreage
- 0 to less than 1/4
- Building Name
- 1
- Legal Subdivision Name
- District/Bloomingdale
- MLS Area Major
- Brandon
Property Description
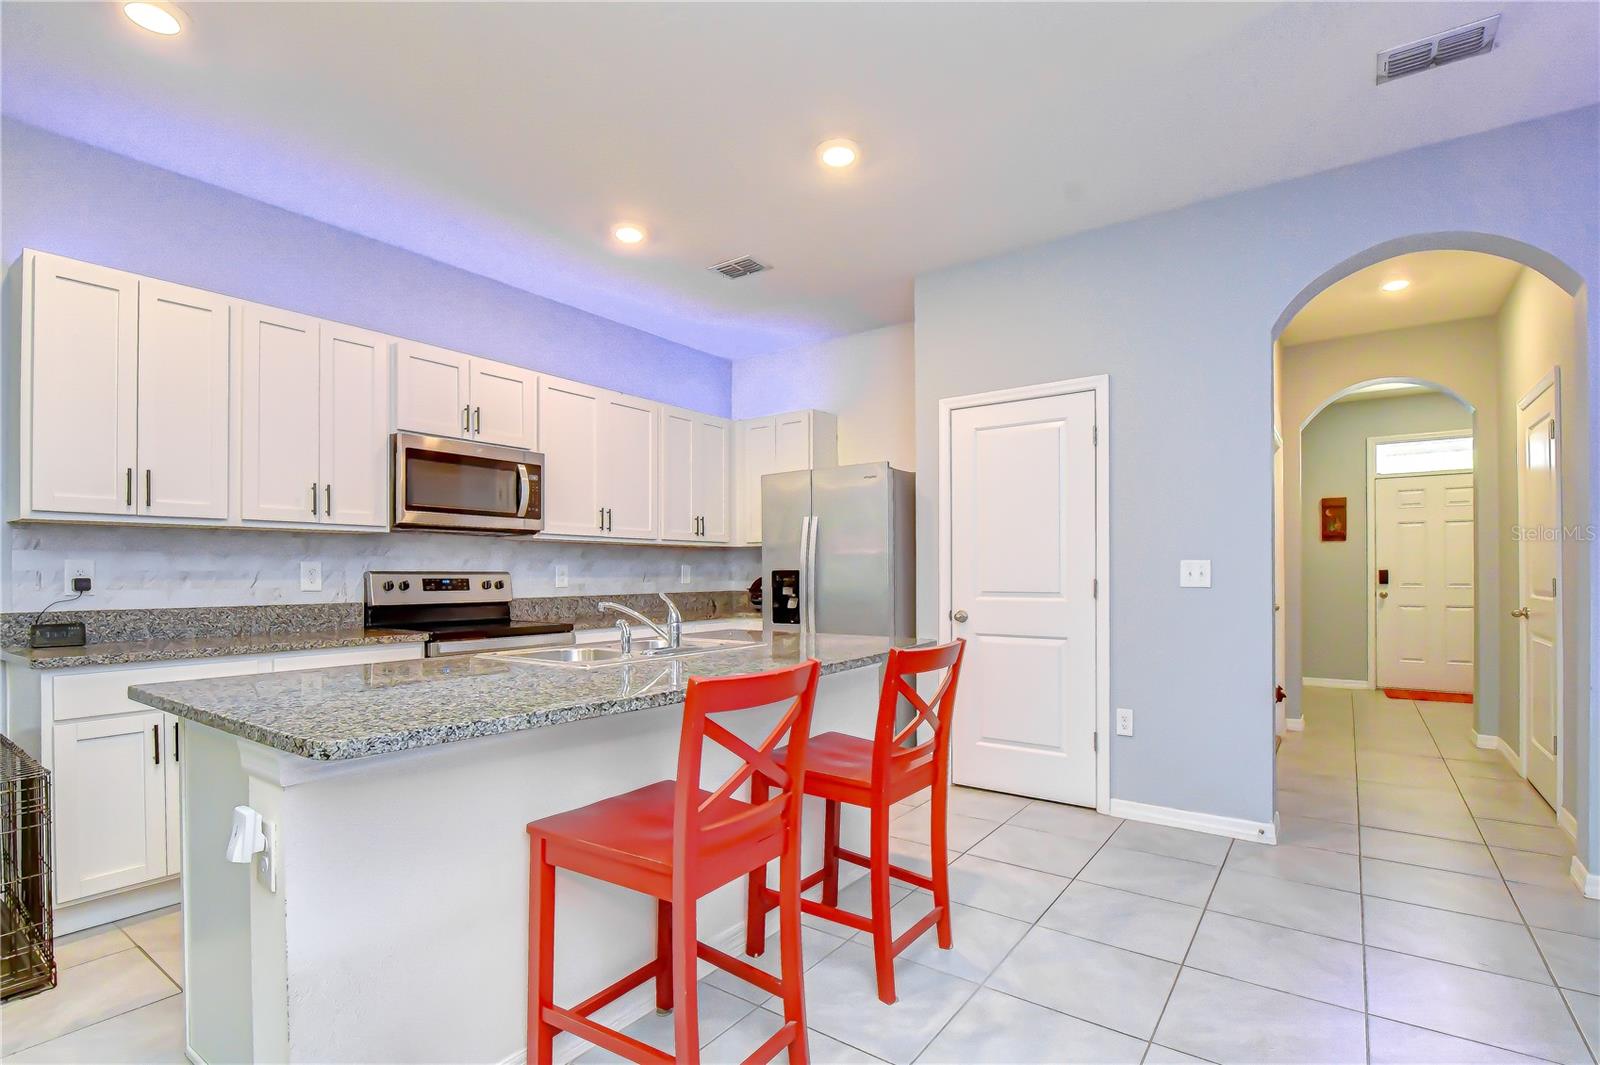
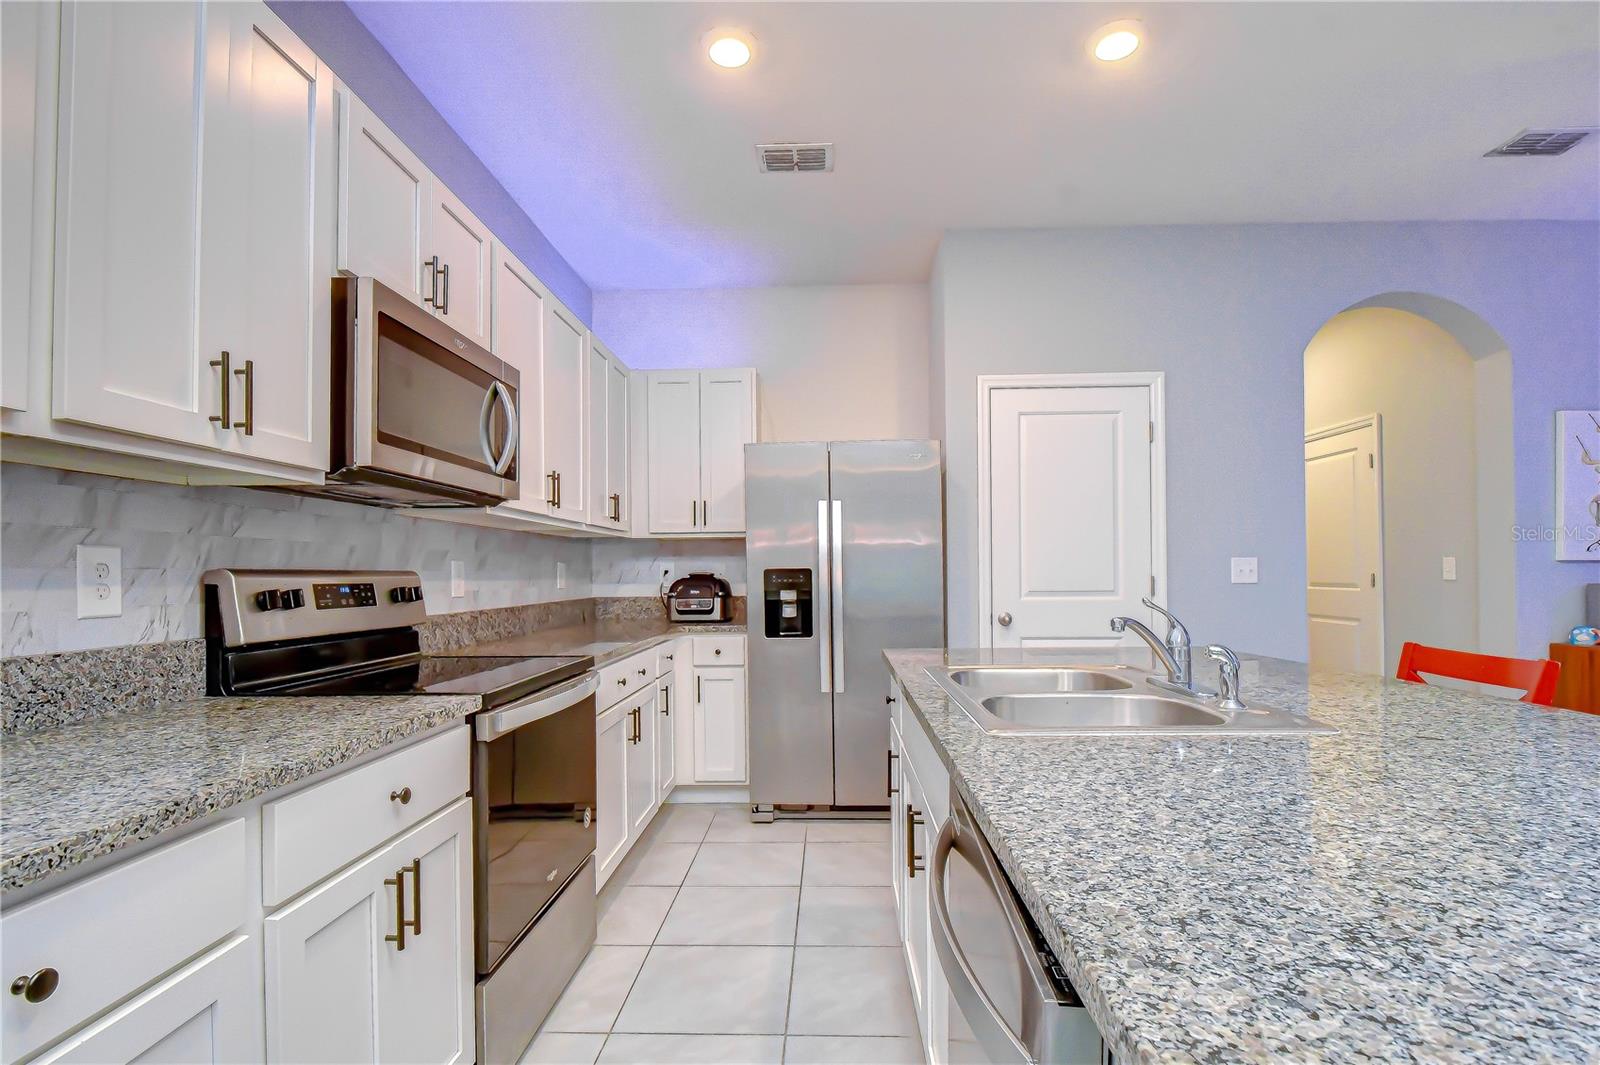
Welcome to The District at Bloomingdale, an exclusive gated community of only 112 townhomes, ideally located in the heart of Brandon—one of Tampa Bay's most convenient, high-demand, and fastest-growing areas. Built in 2021 with full concrete block construction on both levels, this move-in ready townhome offers 3 bedrooms, 2.5 bathrooms, and a one-car garage. Enjoy maintenance-free living with NO CDD fees and the peace of mind of being located in Flood Zone X. The HOA delivers outstanding value by including internet, water, sewer, and grounds maintenance, allowing you to spend less time on upkeep and more time enjoying everything this desirable community has to offer. The first floor features a bright open-concept layout with tile throughout the main living areas, creating an inviting space for both everyday living and entertaining. The modern kitchen showcases stone countertops, stainless appliances, and a spacious center island with bar seating, making meal preparation and gathering with family and friends effortless. Sliding glass doors lead to a screened-in lanai, providing the perfect place to relax and enjoy Florida's year-round sunshine. Upstairs, a spacious primary suite awaits, featuring dual closets and a private en-suite bath designed for comfort and convenience. Two generously sized secondary bedrooms share a full bathroom, while an upstairs laundry closet adds everyday functionality and ease to the home's thoughtful layout. Offering an abundance of storage space, the home also features a dedicated upstairs storage closet, providing the perfect place to keep seasonal décor, household essentials, and more neatly organized. Residents enjoy access to top-rated schools and unparalleled convenience, with shopping, dining, parks, entertainment, and major highways just minutes away. Downtown Tampa is approximately 20 minutes away, making commuting and enjoying the area's world-class attractions simple and convenient.
/u.realgeeks.media/havenrealtyfl/Logo.png)
Additional Information
- Taxes
- $4318
- Minimum Lease
- 1-2 Years
- Hoa Fee
- $248
- HOA Payment Schedule
- Monthly
- Maintenance Includes
- Internet, Maintenance Grounds, Security, Water
- Location
- In County, Level
- Community Features
- Community Mailbox, Gated Community - No Guard, Sidewalks, No Deed Restriction
- Property Description
- Two Story
- Zoning
- PD
- Interior Layout
- Ceiling Fans(s), Eat-in Kitchen, High Ceilings, Kitchen/Family Room Combo, Open Floorplan, PrimaryBedroom Upstairs, Solid Wood Cabinets, Split Bedroom, Thermostat, Walk-In Closet(s)
- Interior Features
- Ceiling Fans(s), Eat-in Kitchen, High Ceilings, Kitchen/Family Room Combo, Open Floorplan, PrimaryBedroom Upstairs, Solid Wood Cabinets, Split Bedroom, Thermostat, Walk-In Closet(s)
- Floor
- Carpet, Ceramic Tile
- Appliances
- Dishwasher, Disposal, Electric Water Heater, Microwave, Range
- Utilities
- Cable Connected, Electricity Connected, Phone Available, Public, Sewer Connected, Underground Utilities, Water Connected
- Heating
- Central, Electric
- Air Conditioning
- Central Air
- Exterior Construction
- Block, Stucco
- Exterior Features
- Sidewalk, Sliding Doors
- Roof
- Shingle
- Foundation
- Slab
- Pool
- No Pool
- Garage Carport
- 1 Car Garage
- Garage Spaces
- 1
- Garage Features
- Driveway, Garage Door Opener
- Elementary School
- Booker T. Washington-Hb
- Middle School
- Burns-Hb
- High School
- Bloomingdale-HB
- Pets
- Allowed
- Flood Zone Code
- X
- Parcel ID
- U-01-30-20-B5S-000000-00050.0
- Legal Description
- DISTRICT AT BLOOMINGDALE LOT 50
Listing courtesy of KELLER WILLIAMS SOUTH TAMPA. murraycoleman@kw.com
Mortgage Calculator
StellarMLS is the source of this information via Internet Data Exchange Program. All listing information is deemed reliable but not guaranteed and should be independently verified through personal inspection by appropriate professionals. Listings displayed on this website may be subject to prior sale or removal from sale. Availability of any listing should always be independently verified. Listing information is provided for consumer personal, non-commercial use, solely to identify potential properties for potential purchase. All other use is strictly prohibited and may violate relevant federal and state law. Data last updated on