14843 Heronglen Drive, Lithia, FL 33547
- $519,000
- 4
- BD
- 3
- BA
- 2,834
- SqFt




- List Price
- $519,000
- Status
- Active
- Days on Market
- 52
- Price Change
- ▼ $16,000 1784264517
- MLS#
- TB8515497
- Property Style
- Single Family
- Year Built
- 2003
- Bedrooms
- 4
- Bathrooms
- 3
- Baths Half
- 1
- Living Area
- 2,834
- Lot Size
- 8,400
- Acres
- 0.19
- Total Acreage
- 0 to less than 1/4
- Legal Subdivision Name
- Fishhawk Ranch Ph 2 Prcl
- MLS Area Major
- Lithia
Property Description
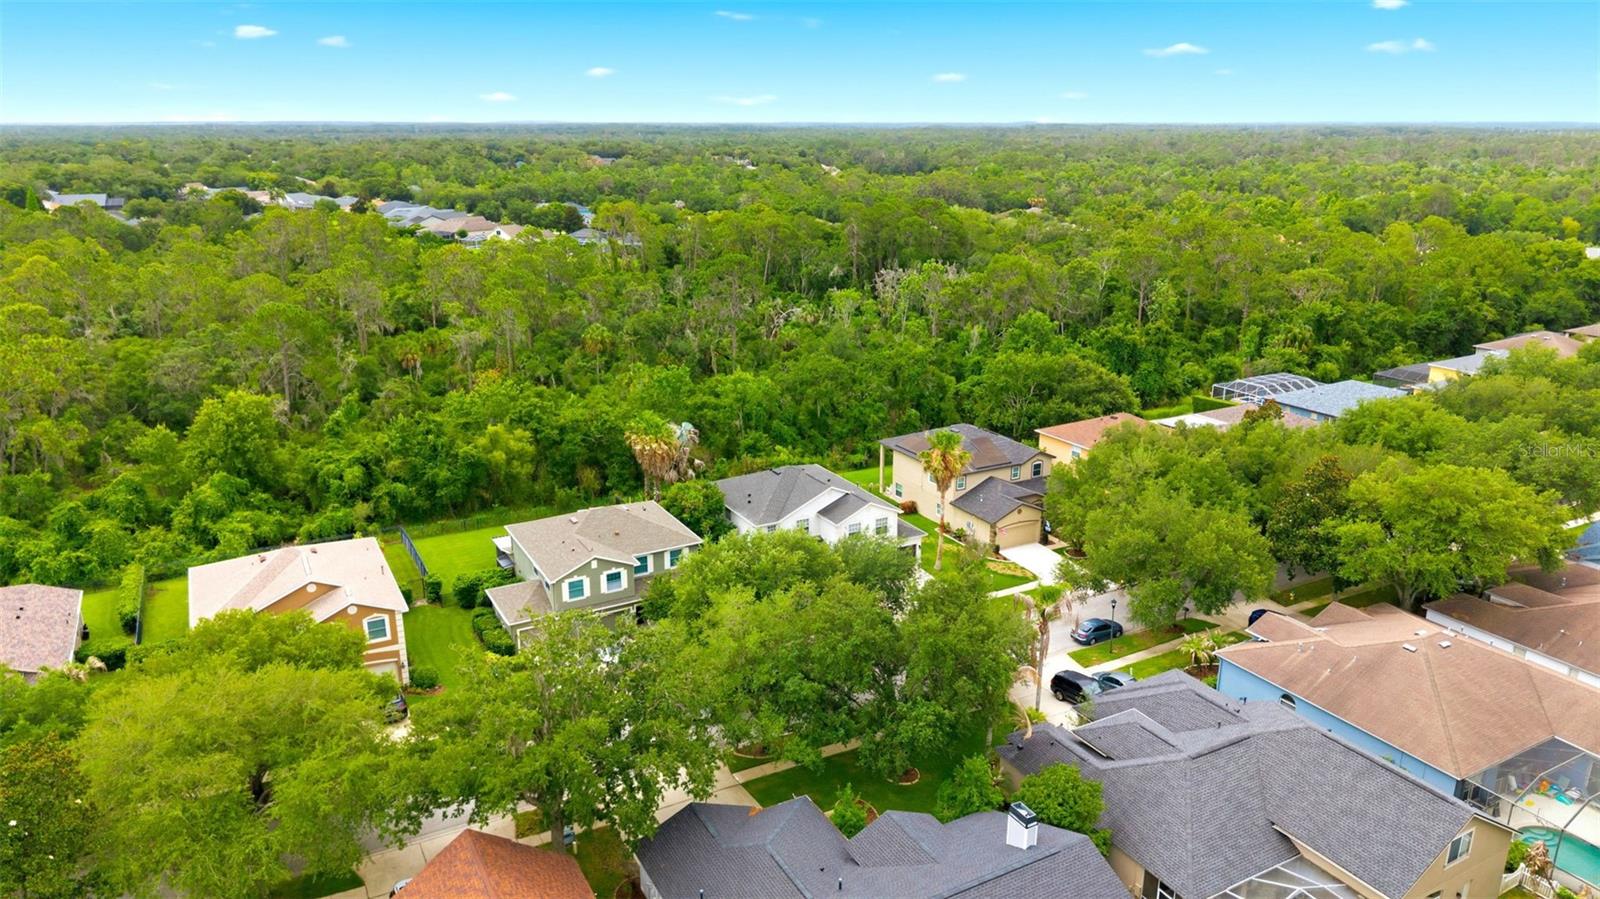
Check out this FishHawk beauty! This marvelous two-story home with no backyard neighbors on a conservation lot is sure to please the most decerning buyer! There is a NEW ROOF IN 2021 and a new water heater in 2020! New AC Unit June 2026! Located in the sought-after FishHawk Ranch, this home is zoned for some of the BEST schools in the county and is a quick jump on I-75 where your commute to Tampa, St. Pete, or MacDill AFB will be a breeze! Offering a 3-car garage, charming front porch, and double front door entrance, this curb appeal will leave you eager to tour the inside! Boasting an open concept floor plan, there is a dining and living room combination at the front of the home with a rich hardwood floor! The heart of the home is the kitchen! Complete with stainless appliances, large wood cabinets, center island, and breakfast bar seating this exquisite kitchen opens up to the bright breakfast nook with sliders that lead to the screened lanai! Move into the spacious family room with double windows and views of the gorgeous backyard where tons of family memories are sure to be made! Upstairs, there is an open bonus loft, perfect to make a great playroom, keeping the clutter of toys out of the living areas! The master suite is HUGE featuring double walk-in closets, great natural light from multiple windows, and an appealing en-suite with dual sinks, soaking tub, and separate walk-in shower! There are two additional generously sized bedrooms upstairs sharing a second full bathroom! Downstairs is the fourth bedroom behind a set of double doors that can be transformed into a home office if needed! There is an updated half-bath nearby that also has outdoor access! Outside is an extended screened and covered lanai with pavered floors and ceiling fan! There is room to entertain your friends and family, and allow the kids to run and play in the large yard! There is so much room that you can easily build your DREAM pool and still have yard space! The FishHawk community is so desirable offering the Aquatic Club with multiple pools, Tennis Courts, Paved Trails and Parks, Fitness Center, Shops and Dining at Park Square, and MORE! Come see, come buy!
/u.realgeeks.media/havenrealtyfl/Logo.png)
Additional Information
- Taxes
- $10055
- Taxes
- $1,199
- Minimum Lease
- 8-12 Months
- HOA Fee
- $125
- HOA Payment Schedule
- Annually
- Community Features
- No Deed Restriction
- Property Description
- Two Story
- Zoning
- PD
- Interior Layout
- Ceiling Fans(s), Eat-in Kitchen, High Ceilings, PrimaryBedroom Upstairs, Solid Surface Counters, Solid Wood Cabinets, Thermostat, Walk-In Closet(s)
- Interior Features
- Ceiling Fans(s), Eat-in Kitchen, High Ceilings, PrimaryBedroom Upstairs, Solid Surface Counters, Solid Wood Cabinets, Thermostat, Walk-In Closet(s)
- Floor
- Carpet, Ceramic Tile, Hardwood
- Appliances
- Dishwasher, Disposal, Gas Water Heater, Microwave, Range, Refrigerator
- Utilities
- BB/HS Internet Available, Cable Available, Cable Connected
- Heating
- Central
- Air Conditioning
- Central Air
- Exterior Construction
- Block, Stucco
- Exterior Features
- Sidewalk, Sliding Doors
- Roof
- Shingle
- Foundation
- Slab
- Pool
- No Pool
- Garage Carport
- 3 Car Garage
- Garage Spaces
- 3
- Elementary School
- Bevis-Hb
- Middle School
- Randall-Hb
- High School
- Newsome-HB
- Pets
- Allowed
- Pet Size
- Large (61-100 Lbs.)
- Flood Zone Code
- X
- Parcel ID
- U-30-30-21-5UL-000023-00005.0
- Legal Description
- FISHHAWK RANCH PHASE 2 PARCEL N LOT 5 BLOCK 23
Listing courtesy of TRUENORTH REALTY OF FLORIDA LLC. 813-951-1868
Mortgage Calculator
StellarMLS is the source of this information via Internet Data Exchange Program. All listing information is deemed reliable but not guaranteed and should be independently verified through personal inspection by appropriate professionals. Listings displayed on this website may be subject to prior sale or removal from sale. Availability of any listing should always be independently verified. Listing information is provided for consumer personal, non-commercial use, solely to identify potential properties for potential purchase. All other use is strictly prohibited and may violate relevant federal and state law. Data last updated on