15911 Fishhawk View Drive, Lithia, FL 33547
- $237,500
- 2
- BD
- 3
- BA
- 1,383
- SqFt




- List Price
- $237,500
- Status
- Active
- Days on Market
- 55
- Price Change
- ▼ $7,500 1783570523
- MLS#
- TB8514768
- Property Style
- Townhouse
- Architectural Style
- Contemporary
- Year Built
- 2006
- Bedrooms
- 2
- Bathrooms
- 3
- Baths Half
- 1
- Living Area
- 1,383
- Lot Size
- 1,106
- Acres
- 0.03
- Total Acreage
- 0 to less than 1/4
- Building Name
- Na
- Legal Subdivision Name
- Fishhawk Ranch Twnhms Ph
- MLS Area Major
- Lithia
Property Description
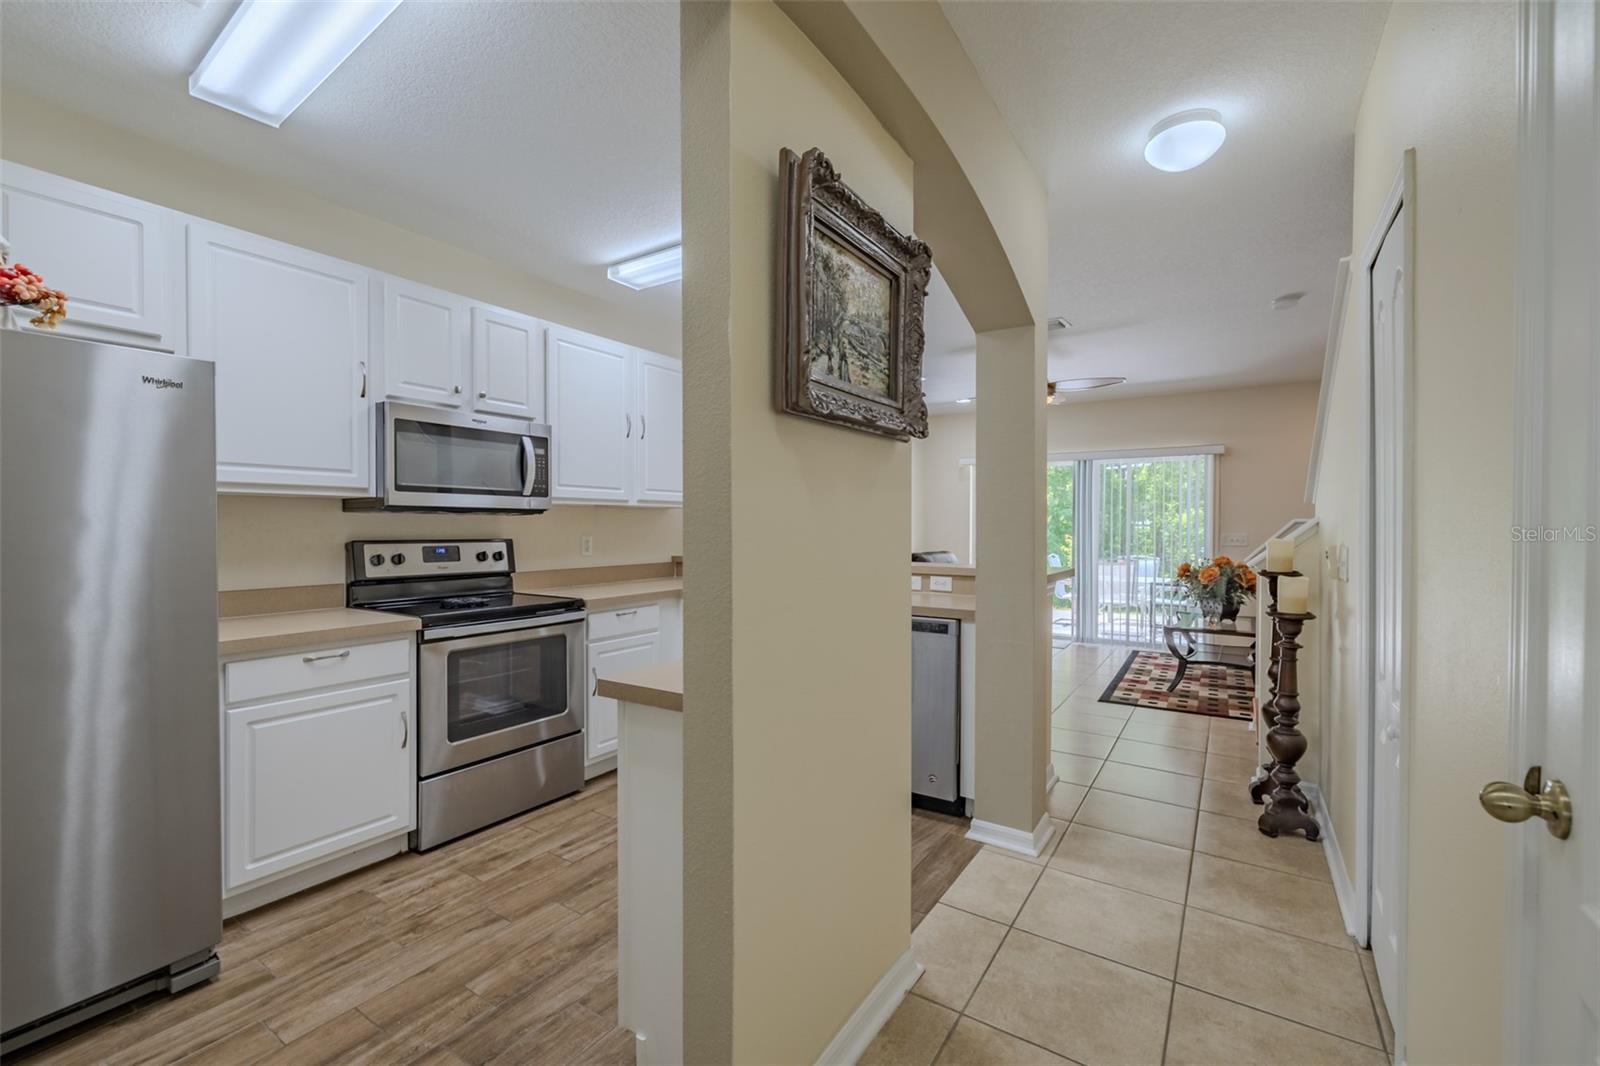
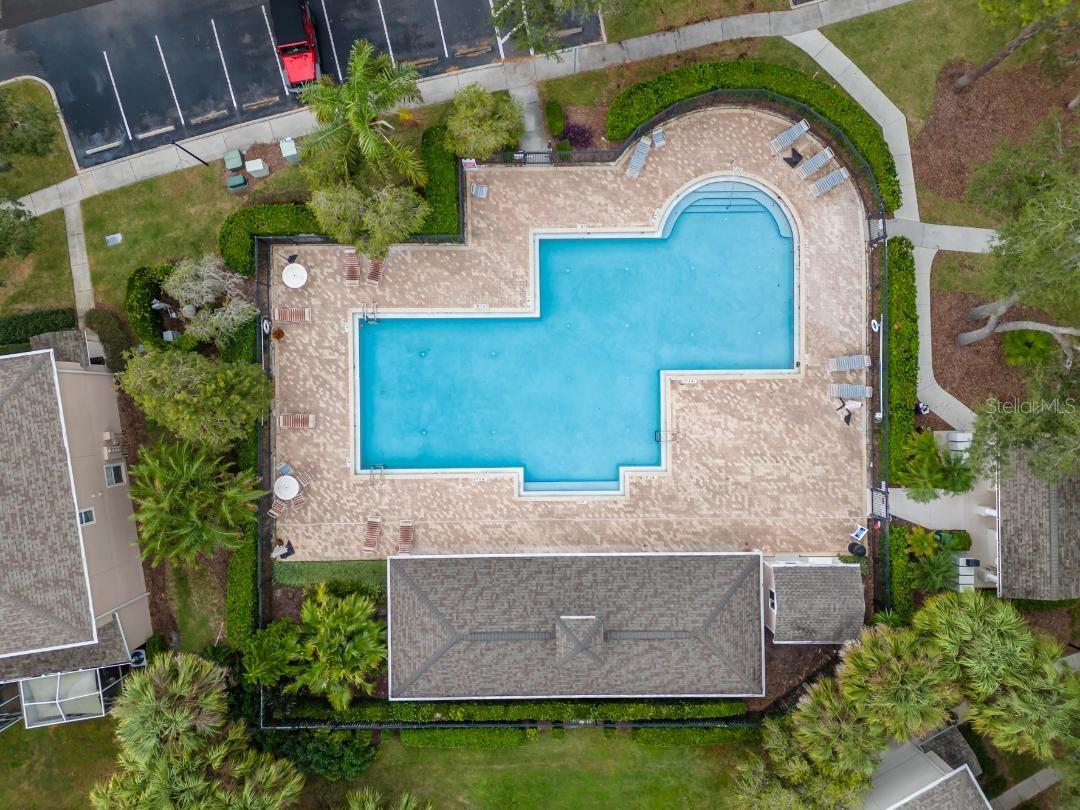
This 2 BR 2.5 bath townhome is located on a conservation lot in Fishhawk Ridge. Enjoy maintenance free living in this desirable gated community! As you enter the home you are greeted by the spacious dining room. The kitchen offers a smooth top range, plenty of cabinets and countertop space and wood-like tile. The open and airy family room has glass sliders that overlook the conservation area. There is a powder bath on the first floor as well. Upstairs, you will find wood flooring- the large primary suite with two walk-in closets and a private bath. The spacious secondary bedroom features a private bathroom. There is a built-in desk area and a laundry closet on the second floor. The extended patio is the perfect spot to watch the wildlife and enjoy your morning coffee with no backyard neighbors. There is an outdoor storage area for added convenience. This home is zoned for highly sought-after Bevis Elementary School. Fishhawk Ridge has a community pool. Fishhawk Ranch offers resort-style amenities, including multiple pools, a fitness center, basketball and tennis courts, playgrounds and parks, a skate park and miles of walking trails. Conveniently located near shopping, dining, sports complexes, and major commuter routes.
/u.realgeeks.media/havenrealtyfl/Logo.png)
Additional Information
- Taxes
- $5295
- Taxes
- $1,491
- Minimum Lease
- 1-2 Years
- Hoa Fee
- $185
- HOA Payment Schedule
- Monthly
- Maintenance Includes
- Common Area Taxes, Pool, Maintenance Grounds, Recreational Facilities
- Location
- Conservation Area
- Community Features
- Community Mailbox, Deed Restrictions, Dog Park, Fitness Center, Gated Community - Guard, Park, Playground, Pool, Sidewalks
- Property Description
- Two Story
- Zoning
- PD
- Interior Layout
- Ceiling Fans(s), High Ceilings, Open Floorplan, PrimaryBedroom Upstairs
- Interior Features
- Ceiling Fans(s), High Ceilings, Open Floorplan, PrimaryBedroom Upstairs
- Floor
- Carpet, Ceramic Tile, Wood
- Appliances
- Dishwasher, Microwave, Range, Refrigerator
- Utilities
- Public
- Heating
- Central
- Air Conditioning
- Central Air
- Exterior Construction
- Block
- Exterior Features
- Sliding Doors
- Roof
- Shingle
- Foundation
- Slab
- Pool
- Community
- Garage Features
- Assigned
- Elementary School
- Bevis-Hb
- Middle School
- Barrington Middle
- High School
- Newsome-HB
- Pets
- Allowed
- Flood Zone Code
- X
- Parcel ID
- U-21-30-21-78Q-000023-00005.0
- Legal Description
- FISHHAWK RANCH TOWNHOMES PHASE 2 LOT 5 BLOCK 23
Listing courtesy of KELLER WILLIAMS SUBURBAN TAMPA. murraycoleman@kw.com
Mortgage Calculator
StellarMLS is the source of this information via Internet Data Exchange Program. All listing information is deemed reliable but not guaranteed and should be independently verified through personal inspection by appropriate professionals. Listings displayed on this website may be subject to prior sale or removal from sale. Availability of any listing should always be independently verified. Listing information is provided for consumer personal, non-commercial use, solely to identify potential properties for potential purchase. All other use is strictly prohibited and may violate relevant federal and state law. Data last updated on