14115 Carissa Meadows Court, Riverview, FL 33569
- $575,000
- 4
- BD
- 2
- BA
- 2,174
- SqFt









- List Price
- $575,000
- Status
- Active
- Days on Market
- 48
- Price Change
- ▼ $10,000 1782151925
- MLS#
- TB8514364
- Property Style
- Single Family
- Year Built
- 2020
- Bedrooms
- 4
- Bathrooms
- 2
- Living Area
- 2,174
- Lot Size
- 6,500
- Acres
- 0.15
- Total Acreage
- 0 to less than 1/4
- Legal Subdivision Name
- Sandhill Rdg
- MLS Area Major
- Riverview
Property Description
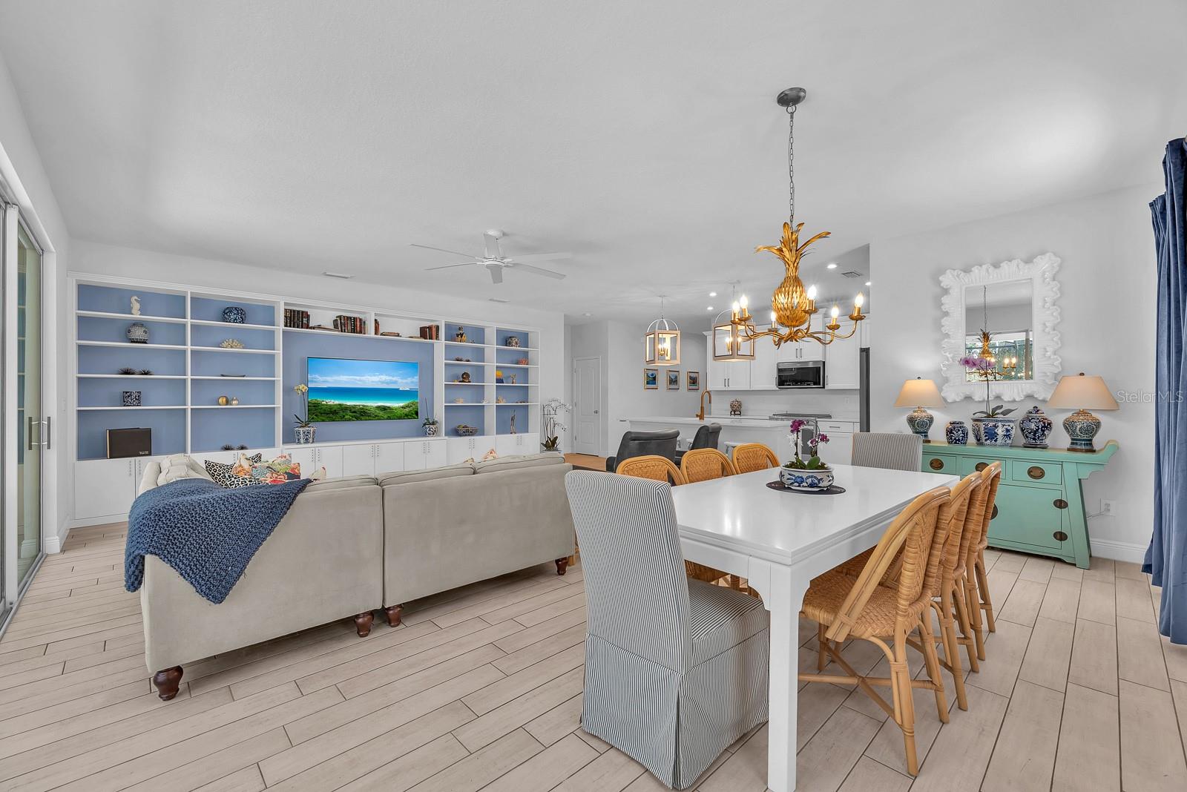
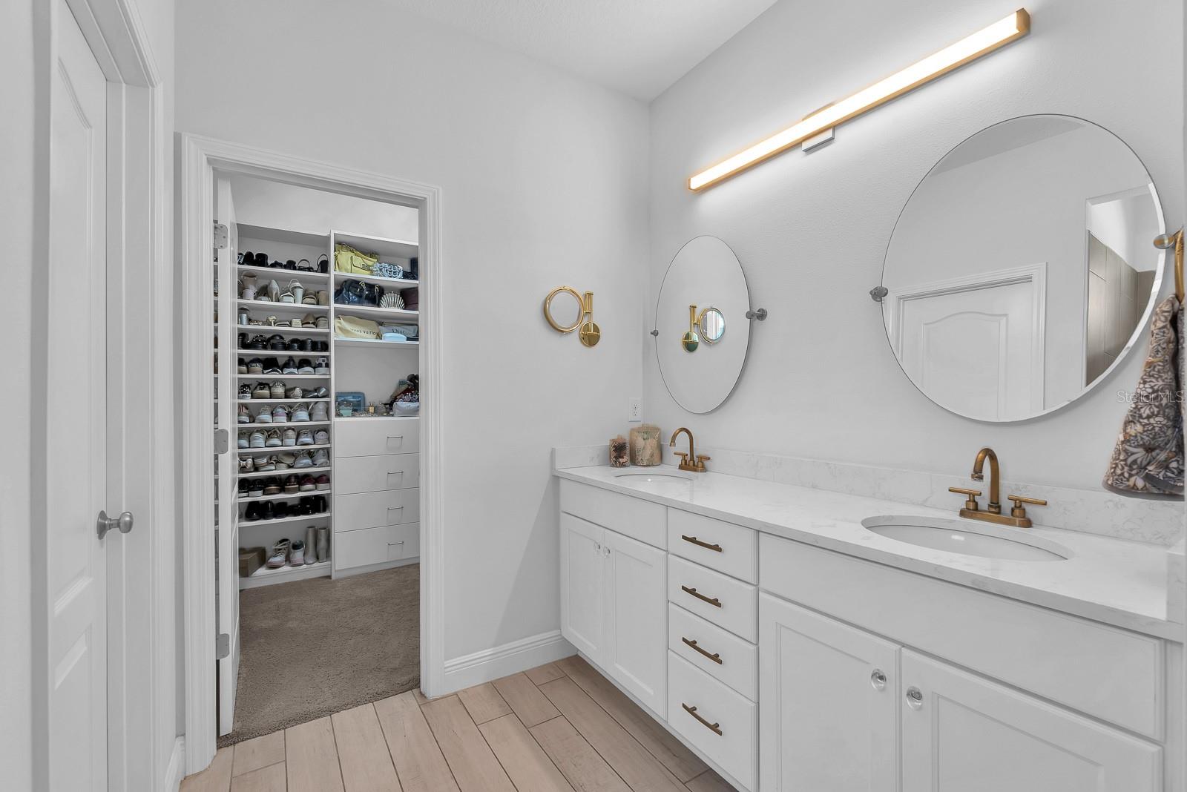
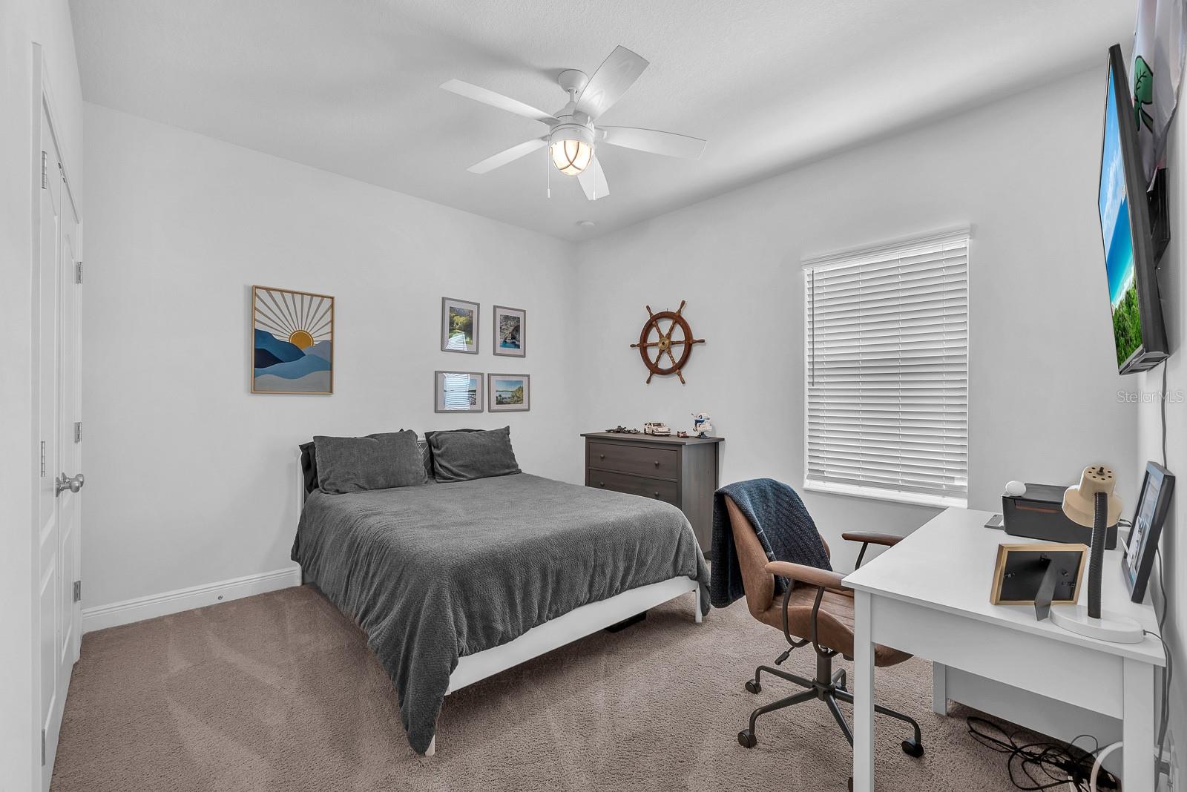
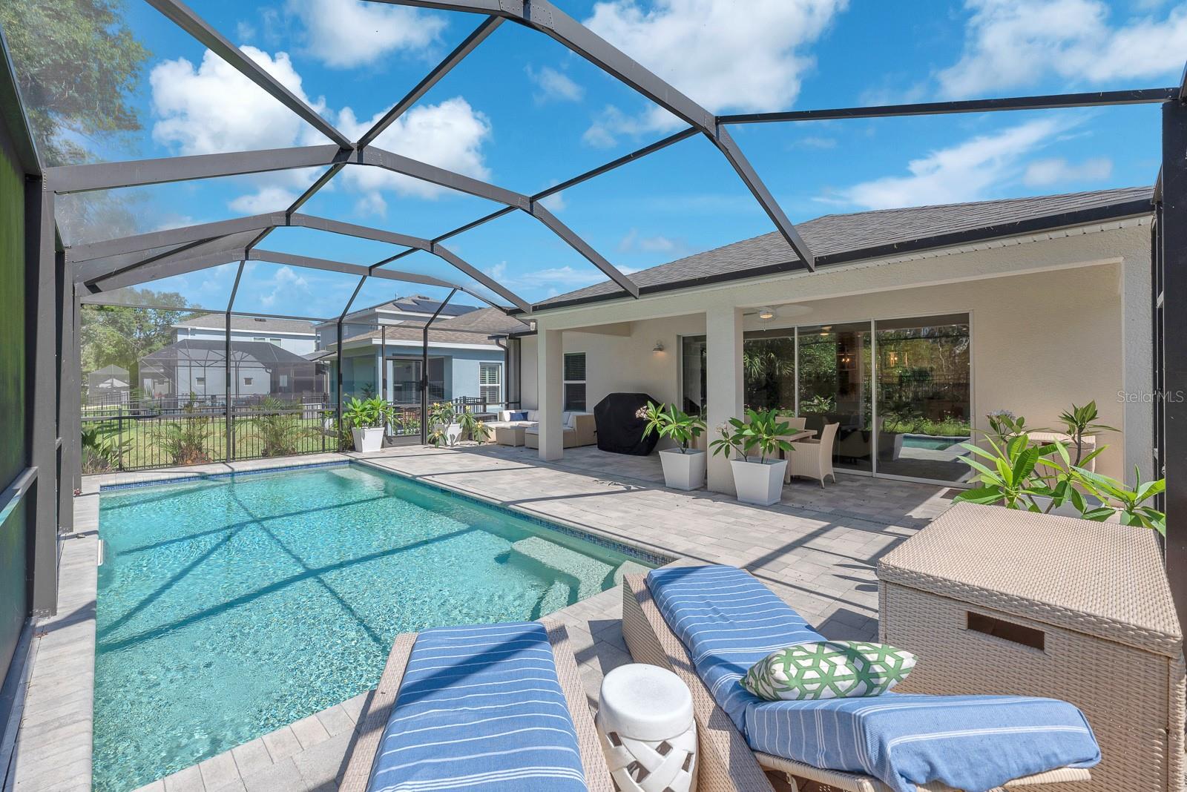
**Back on Market, Buyer financing fell through** Set within Sandhill Ridge, a private gated community in Riverview, this 2020-built home brings together polished interior design, thoughtful storage, and the kind of outdoor living that defines everyday Florida comfort. With 4 bedrooms, 2 baths, 2,174 square feet, a 2-car garage, and no CDD fees, the home offers a refined, easy-living setting near the Boyette, Rhodine Road, and US-301 corridors. Inside, the home feels bright, open, and intentionally finished. Light-toned flooring, crisp white cabinetry, elevated lighting, and clean architectural lines create a calm, modern backdrop, while custom details add both character and function. The kitchen anchors the main living space with an oversized island, stainless steel appliances, generous prep space, and a custom built-in pantry designed for real everyday use. Nearby, the living room’s custom built-ins add a finished focal point without interrupting the open flow. The primary suite offers a quiet retreat with a spacious bath and custom walk-in closet, while three additional bedrooms provide flexibility for sleeping, work, hobbies, or guests. Even the laundry room has been upgraded with custom built-ins, giving the home the kind of organized storage that makes daily routines feel easier. The outdoor space is where this property truly shines. Pocketing lanai slider doors open the main living area to approximately 1,000 square feet of extra living space under the screened lanai, creating a seamless connection between indoors and out. The saltwater pool, paver deck, covered seating areas, partially fenced yard, and butterfly garden come together as a private backyard setting made for quiet mornings, relaxed weekends, and effortless entertaining. Located in Riverview, the home offers a suburban setting with convenient access to local shopping, dining, parks, top schools, and convenient commuter routes. Schedule your showing today and experience the details that make this home truly stand out.
/u.realgeeks.media/havenrealtyfl/Logo.png)
Additional Information
- Taxes
- $7127
- Minimum Lease
- 8-12 Months
- HOA Fee
- $140
- HOA Payment Schedule
- Monthly
- Maintenance Includes
- Escrow Reserves Fund, Maintenance Structure, Private Road
- Location
- In County, Landscaped, Sidewalk, Paved, Private
- Community Features
- No Deed Restriction
- Property Description
- One Story
- Zoning
- RSC-9
- Interior Layout
- Built-in Features, Ceiling Fans(s), In Wall Pest System, Kitchen/Family Room Combo, Primary Bedroom Main Floor, Stone Counters, Thermostat, Walk-In Closet(s)
- Interior Features
- Built-in Features, Ceiling Fans(s), In Wall Pest System, Kitchen/Family Room Combo, Primary Bedroom Main Floor, Stone Counters, Thermostat, Walk-In Closet(s)
- Floor
- Carpet, Ceramic Tile
- Appliances
- Dishwasher, Microwave, Range, Refrigerator
- Utilities
- BB/HS Internet Available, Cable Available, Electricity Available, Electricity Connected, Natural Gas Available, Public, Sewer Connected, Water Connected
- Heating
- Central, Electric, Natural Gas
- Air Conditioning
- Central Air
- Exterior Construction
- Block
- Exterior Features
- Hurricane Shutters, Sidewalk
- Roof
- Shingle
- Foundation
- Slab
- Pool
- Private
- Pool Type
- In Ground, Salt Water, Screen Enclosure
- Garage Carport
- 2 Car Garage
- Garage Spaces
- 2
- Garage Features
- Driveway
- Elementary School
- Stowers Elementary
- Middle School
- Barrington Middle
- High School
- Newsome-HB
- Pets
- Allowed
- Flood Zone Code
- X
- Parcel ID
- U-31-30-21-B46-000000-00015.0
- Legal Description
- SANDHILL RIDGE LOT 15
Listing courtesy of EATON REALTY. 813-672-8022
Mortgage Calculator
StellarMLS is the source of this information via Internet Data Exchange Program. All listing information is deemed reliable but not guaranteed and should be independently verified through personal inspection by appropriate professionals. Listings displayed on this website may be subject to prior sale or removal from sale. Availability of any listing should always be independently verified. Listing information is provided for consumer personal, non-commercial use, solely to identify potential properties for potential purchase. All other use is strictly prohibited and may violate relevant federal and state law. Data last updated on