231 Duke Simms Road, Brandon, FL 33511
- $445,000
- 3
- BD
- 2
- BA
- 1,748
- SqFt




- List Price
- $445,000
- Status
- Active
- Days on Market
- 49
- MLS#
- TB8514240
- Property Style
- Single Family
- Architectural Style
- Florida
- Year Built
- 1940
- Bedrooms
- 3
- Bathrooms
- 2
- Baths Half
- 1
- Living Area
- 1,748
- Lot Size
- 38,333
- Acres
- 0.88
- Total Acreage
- 1/2 to less than 1
- Legal Subdivision Name
- Zzz | Unplatted
- MLS Area Major
- Brandon
Property Description
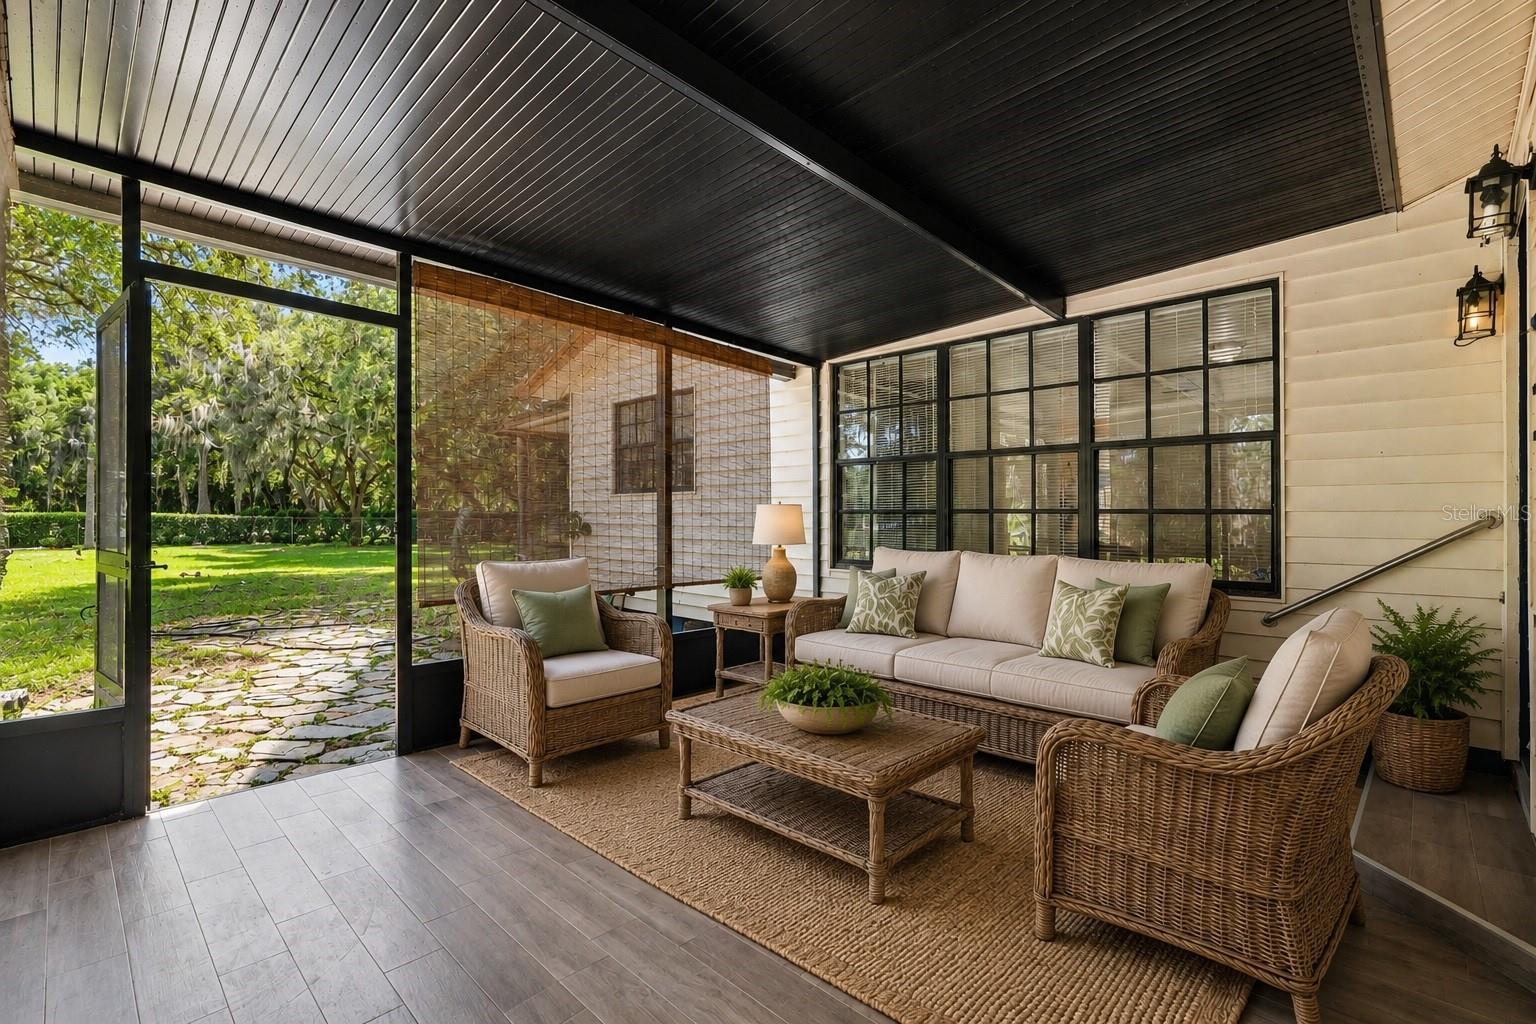
One or more photo(s) has been virtually staged. Turn-key Brandon home on a large private homesite! This beautifully renovated and improved 3 bedroom, 1 1/2 bath home offers 1,748 square feet of living space on an expansive .88-acre lot, giving you the rare combination of updated interior finishes and plenty of outdoor space. Originally built in 1940, this home has been thoughtfully refreshed over the past few years with a newer roof, fresh interior paint, new appliances, new flooring, and numerous improvements throughout. The floor plan offers comfortable living areas, updated finishes, and move-in-ready convenience. Enjoy the privacy and flexibility of a large homesite with room for outdoor living, gardening, storage, parking, or future possibilities. Convenient Brandon location close to shopping, dining, schools, major roads, and everyday services. A rare opportunity to own a renovated, turn-key home on a large lot in the heart of Brandon with no Deed Restrictions, no CDD, and no HOA Fees.
/u.realgeeks.media/havenrealtyfl/Logo.png)
Additional Information
- Taxes
- $1
- Minimum Lease
- No Minimum
- Location
- In County, Oversized Lot
- Community Features
- No Deed Restriction
- Property Description
- One Story
- Zoning
- RSC-2
- Interior Layout
- Ceiling Fans(s), Solid Surface Counters
- Interior Features
- Ceiling Fans(s), Solid Surface Counters
- Floor
- Ceramic Tile, Luxury Vinyl
- Appliances
- Dryer, Microwave, Range, Refrigerator, Washer
- Utilities
- BB/HS Internet Available, Cable Available, Electricity Connected
- Heating
- Central
- Air Conditioning
- Central Air
- Fireplace Description
- Living Room, Wood Burning
- Exterior Construction
- Vinyl Siding, Frame
- Exterior Features
- Sliding Doors
- Roof
- Metal, Shingle
- Foundation
- Crawlspace
- Pool
- No Pool
- Garage Carport
- 2 Car Carport
- Garage Features
- Driveway, Ground Level, Off Street, RV Access/Parking
- Elementary School
- Brooker-Hb
- Middle School
- Burns-Hb
- High School
- Bloomingdale-HB
- Fences
- Board, Other
- Flood Zone Code
- X
- Parcel ID
- U-02-30-20-ZZZ-000002-77540.0
- Legal Description
- N 231.80 FT OF W 166.65 FT OF E 1/2 OF NE 1/4 OF NW 1/4 OF SW 1/4 LESS RD R/W
Listing courtesy of LPT REALTY, LLC. 877-366-2213
Mortgage Calculator
StellarMLS is the source of this information via Internet Data Exchange Program. All listing information is deemed reliable but not guaranteed and should be independently verified through personal inspection by appropriate professionals. Listings displayed on this website may be subject to prior sale or removal from sale. Availability of any listing should always be independently verified. Listing information is provided for consumer personal, non-commercial use, solely to identify potential properties for potential purchase. All other use is strictly prohibited and may violate relevant federal and state law. Data last updated on