32041 Powderpuff Mimosa Drive, San Antonio, FL 33576
- $279,500
- 2
- BD
- 3
- BA
- 1,541
- SqFt




- List Price
- $279,500
- Status
- Active
- Days on Market
- 97
- Price Change
- ▼ $5,500 1788222939
- MLS#
- TB8513908
- Property Style
- Townhouse
- Architectural Style
- Contemporary
- Year Built
- 2023
- Bedrooms
- 2
- Bathrooms
- 3
- Baths Half
- 1
- Living Area
- 1,541
- Lot Size
- 2,793
- Acres
- 0.06
- Total Acreage
- 0 to less than 1/4
- Building Name
- Lennar
- Legal Subdivision Name
- Mirada Pcls 8a & 8b
- MLS Area Major
- San Antonio
Property Description
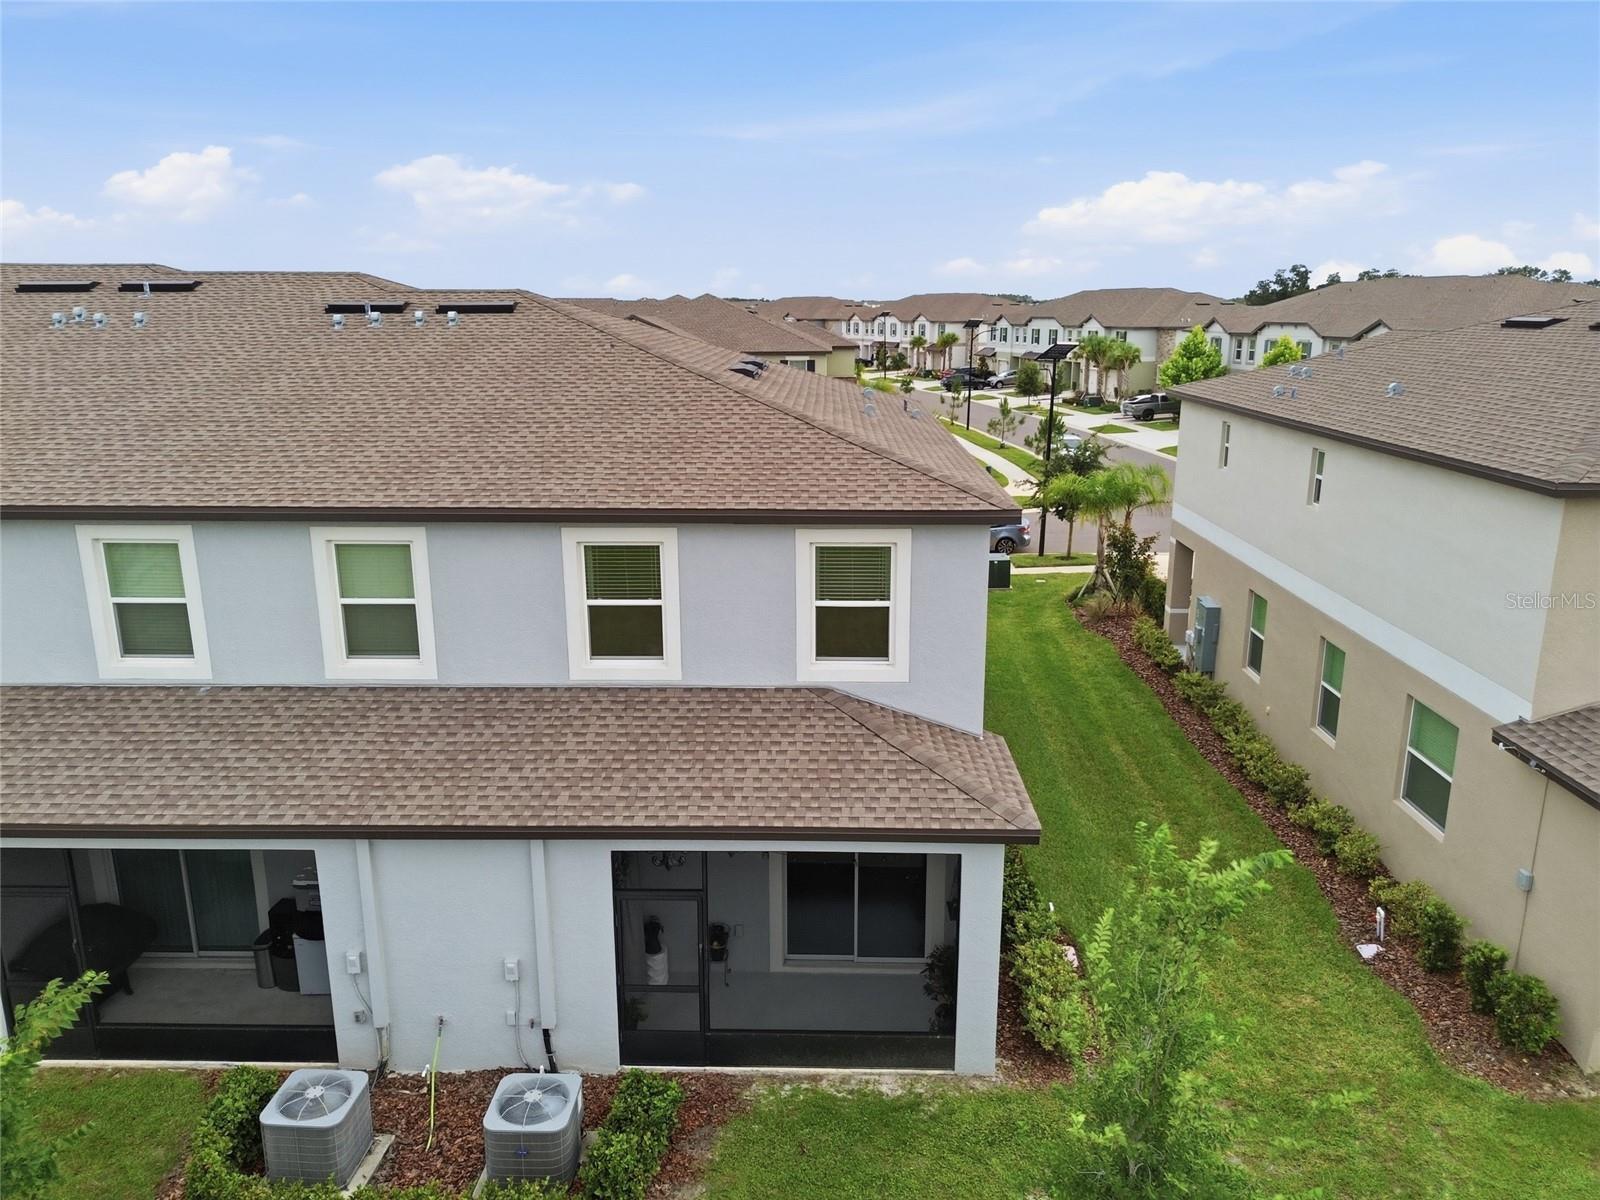
**JUST REDUCED!** Discover this beautifully maintained end-unit townhome in the highly desirable Mirada community. Filled with natural light, this inviting residence offers two bedrooms, two-and-a-half bathrooms, a versatile loft, and an open-concept layout designed for comfortable living and effortless entertaining. The main level features luxury vinyl plank flooring, contemporary finishes, and a decorative chandelier that adds an elegant touch to the dining area. The modern kitchen is equipped with stainless steel appliances, generous counter space, ample cabinetry, and a breakfast bar overlooking the living and dining areas. Sliding glass doors lead to a screened lanai, an ideal setting for relaxing and enjoying the Florida lifestyle. Upstairs, both spacious bedrooms feature private en-suite bathrooms. The primary suite is enhanced by an upgraded California-style closet organization system, offering both style and exceptional storage. The flexible loft can easily serve as a home office, media room, fitness area, playroom, or additional living space. Additional highlights include privacy-tinted windows, upgraded flooring throughout, ceiling fans, an upstairs laundry area, a one-car garage, and the added windows and abundant natural light offered by the desirable end-unit location. ULTRAFi high-speed internet and cable are also included, providing added convenience and value. Mirada residents enjoy an exceptional resort-style lifestyle centered around a spectacular 15-acre Crystal Lagoon. Community amenities include swimming, kayaking, paddleboarding, scenic walking and biking trails, parks, playgrounds, dog parks, recreational areas, community gathering spaces, and golf-cart-friendly pathways. Conveniently located near shopping, dining, medical facilities, entertainment, and major roadways, this move-in-ready home delivers the perfect combination of comfort, convenience, and resort-style Florida living. Schedule your private showing today!
/u.realgeeks.media/havenrealtyfl/Logo.png)
Additional Information
- Taxes
- $5432
- Taxes
- $1,555
- Minimum Lease
- 6 Months
- Hoa Fee
- $271
- HOA Payment Schedule
- Quarterly
- Maintenance Includes
- Cable TV, Common Area Taxes, Pool, Internet, Maintenance Structure, Maintenance Grounds, Recreational Facilities, Security
- Community Features
- Deed Restrictions, Dog Park, Irrigation-Reclaimed Water, Playground, Sidewalks
- Property Description
- Two Story
- Zoning
- MPUD
- Interior Layout
- Ceiling Fans(s), Eat-in Kitchen, High Ceilings, Kitchen/Family Room Combo, Living Room/Dining Room Combo, Open Floorplan, PrimaryBedroom Upstairs, Solid Surface Counters, Split Bedroom, Stone Counters, Thermostat, Walk-In Closet(s)
- Interior Features
- Ceiling Fans(s), Eat-in Kitchen, High Ceilings, Kitchen/Family Room Combo, Living Room/Dining Room Combo, Open Floorplan, PrimaryBedroom Upstairs, Solid Surface Counters, Split Bedroom, Stone Counters, Thermostat, Walk-In Closet(s)
- Floor
- Luxury Vinyl, Vinyl
- Appliances
- Dishwasher, Disposal, Dryer, Electric Water Heater, Exhaust Fan, Ice Maker, Microwave, Range, Refrigerator, Washer
- Utilities
- Cable Available, Electricity Connected, Fire Hydrant, Phone Available, Public, Sewer Connected, Sprinkler Recycled, Underground Utilities, Water Connected
- Heating
- Heat Pump
- Air Conditioning
- Central Air
- Exterior Construction
- Concrete, Stucco
- Exterior Features
- Sidewalk
- Roof
- Shingle
- Foundation
- Slab
- Pool
- No Pool
- Garage Carport
- 1 Car Garage
- Garage Spaces
- 1
- Elementary School
- San Antonio-Po
- Middle School
- Cypress Creek Middle School
- High School
- Cypress Creek High-PO
- Fences
- Vinyl
- Pets
- Allowed
- Flood Zone Code
- X
- Parcel ID
- 14-25-20-0130-00000-1220
- Legal Description
- MIRADA PARCELS 8A AND 8B PB 89 PG 117 LOT 122
Listing courtesy of BHHS FLORIDA PROPERTIES GROUP. 813-907-8200
Mortgage Calculator
StellarMLS is the source of this information via Internet Data Exchange Program. All listing information is deemed reliable but not guaranteed and should be independently verified through personal inspection by appropriate professionals. Listings displayed on this website may be subject to prior sale or removal from sale. Availability of any listing should always be independently verified. Listing information is provided for consumer personal, non-commercial use, solely to identify potential properties for potential purchase. All other use is strictly prohibited and may violate relevant federal and state law. Data last updated on