5103 Broken Sound Lane, Valrico, FL 33596
- $875,000
- 4
- BD
- 3
- BA
- 2,840
- SqFt














- List Price
- $875,000
- Status
- Active
- Days on Market
- 57
- MLS#
- TB8513905
- Property Style
- Single Family
- Year Built
- 1990
- Bedrooms
- 4
- Bathrooms
- 3
- Living Area
- 2,840
- Lot Size
- 12,665
- Acres
- 0.29
- Total Acreage
- 1/4 to less than 1/2
- Legal Subdivision Name
- River Hills Country Club Ph
- MLS Area Major
- Valrico
Property Description
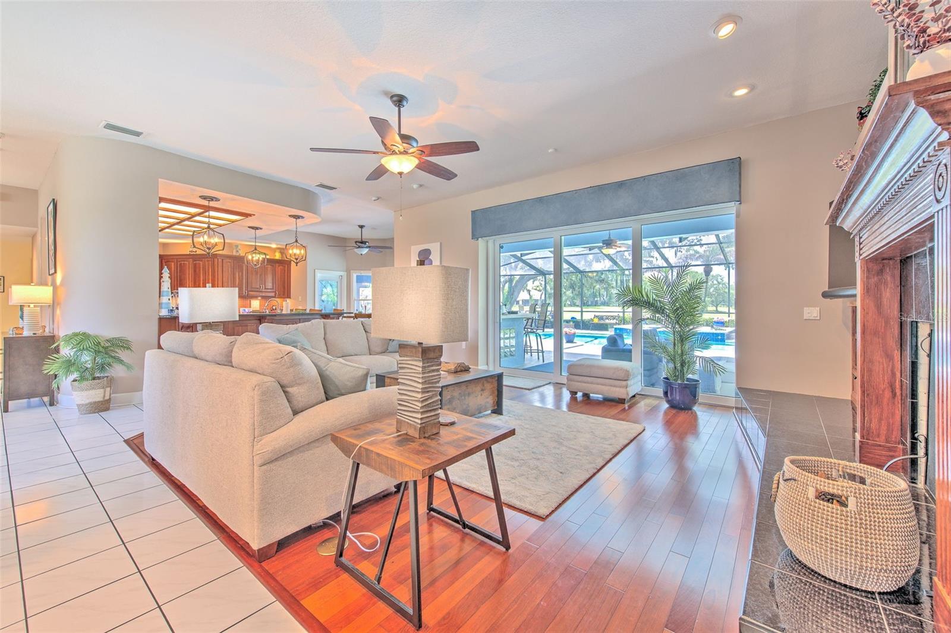
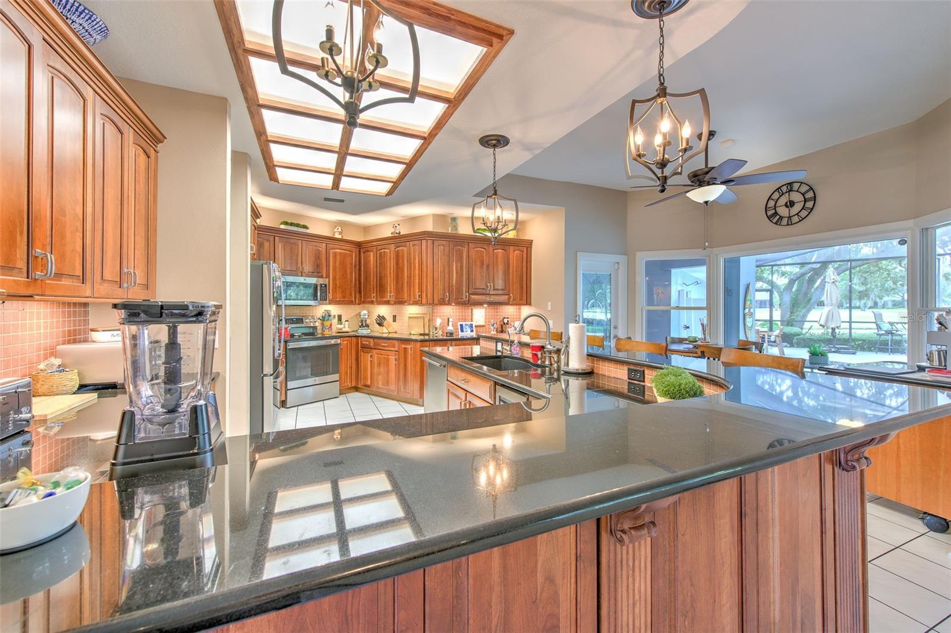
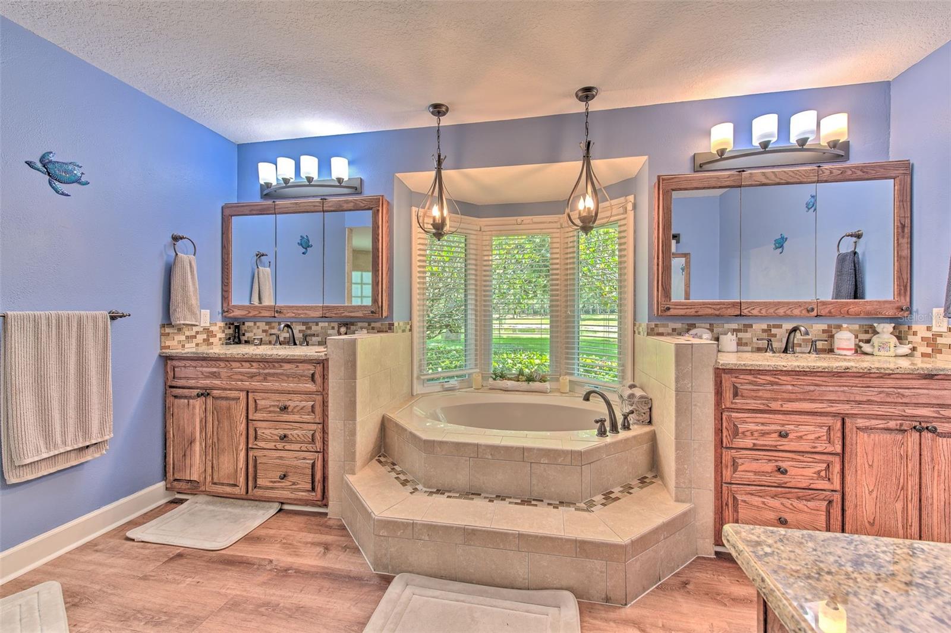
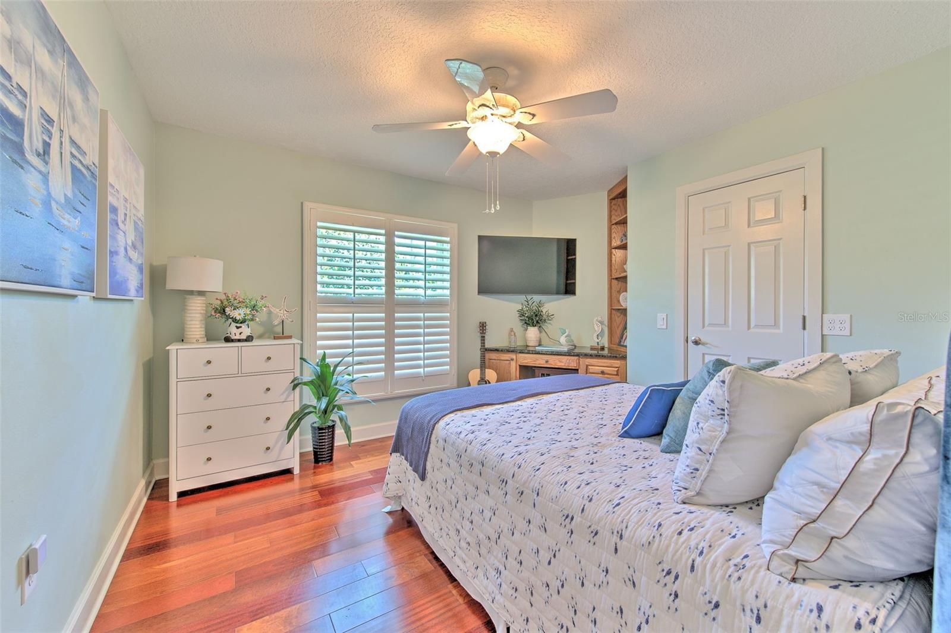
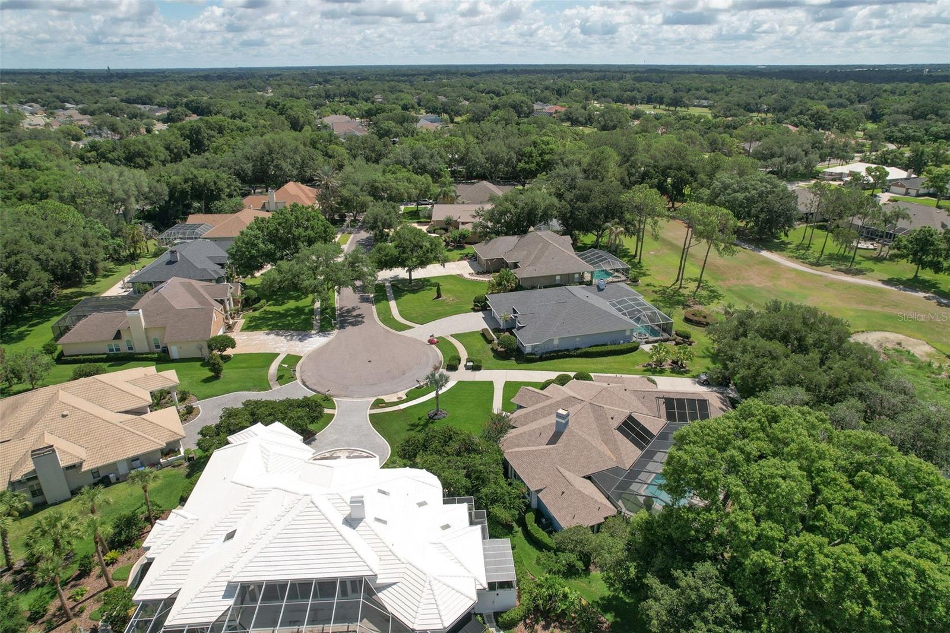
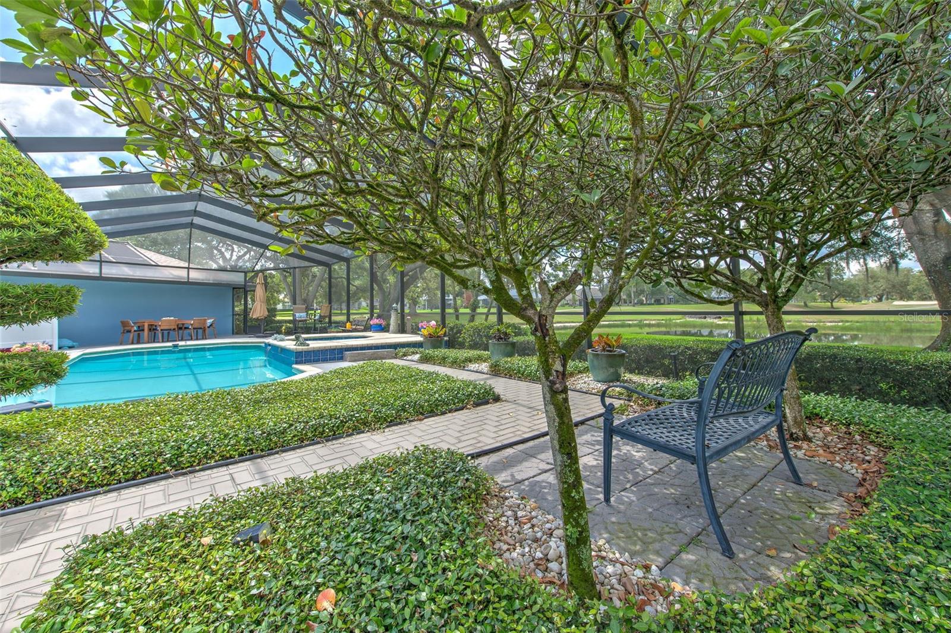
One of the best if not the best views in River Hills. Sitting at the end of a cul-de-sac in the Player's Club in River Hills with views across water and straight down the 9th Fairway! This 4 bedroom 3 baths is truly a one-of-a-kind, custom built and designed! All the upgrades you would expect! Large Lania with pool and spa! Outdoor firepit! Beautiful kitchen with hard surface counters and 42" wood cabinets, stainless steel appliances and great views! 5 1/4" baseboards throughout the home. All bedrooms have walk-in closets! Formal dining room right off the kitchen. Separate office. This home is one of a kind, totally custom. Such a magnificent floor plan!! Wine cooler and wet bar! Home ownership makes you a member of the River Hills Golf and Country Club. (Check with club membership for details) AC's are 2and 3 years old (approx.) Roof less than 2 years old (approx.) This home will not last! Come see why everyone loves River Hills! NO CDD!! The area's only man gated golf and tennis and pickle ball community
/u.realgeeks.media/havenrealtyfl/Logo.png)
Additional Information
- Taxes
- $11041
- Minimum Lease
- 8-12 Months
- HOA Fee
- $635
- HOA Payment Schedule
- Quarterly
- Maintenance Includes
- Guard - 24 Hour, Pool, Electricity
- Community Features
- Gated Community - Guard, Golf Carts OK, Golf, Park, Playground, Pool, Restaurant, Sidewalks, Special Community Restrictions, Tennis Court(s), No Deed Restriction, Golf Community
- Property Description
- One Story
- Zoning
- PD
- Interior Layout
- Ceiling Fans(s), Eat-in Kitchen, High Ceilings, Open Floorplan, Solid Surface Counters, Solid Wood Cabinets, Split Bedroom, Stone Counters, Walk-In Closet(s), Window Treatments
- Interior Features
- Ceiling Fans(s), Eat-in Kitchen, High Ceilings, Open Floorplan, Solid Surface Counters, Solid Wood Cabinets, Split Bedroom, Stone Counters, Walk-In Closet(s), Window Treatments
- Floor
- Tile, Wood
- Appliances
- Dishwasher, Microwave, Range Hood, Refrigerator, Washer
- Utilities
- Cable Available, Electricity Connected, Fire Hydrant, Public, Sewer Connected
- Heating
- Central, Electric
- Air Conditioning
- Central Air
- Fireplace Description
- Family Room, Wood Burning
- Exterior Construction
- Block
- Exterior Features
- Fire Pit, Garden, Outdoor Shower, Sidewalk, Sliding Doors
- Roof
- Shingle
- Foundation
- Slab
- Pool
- Community, Private
- Pool Type
- Gunite, Outside Bath Access, Solar Heat
- Garage Carport
- 2 Car Garage
- Garage Spaces
- 2
- Elementary School
- Lithia Springs-Hb
- Middle School
- Randall-Hb
- High School
- Newsome-HB
- Water View
- Pond
- Water Access
- Pond
- Water Frontage
- Pond
- Pets
- Allowed
- Flood Zone Code
- X
- Parcel ID
- U-09-30-21-372-000008-00007.0
- Legal Description
- RIVER HILLS COUNTRY CLUB PHASE II LOT 7 BLOCK 8
Listing courtesy of RIVER HILLS REALTY, INC.. 813-681-3555
Mortgage Calculator
StellarMLS is the source of this information via Internet Data Exchange Program. All listing information is deemed reliable but not guaranteed and should be independently verified through personal inspection by appropriate professionals. Listings displayed on this website may be subject to prior sale or removal from sale. Availability of any listing should always be independently verified. Listing information is provided for consumer personal, non-commercial use, solely to identify potential properties for potential purchase. All other use is strictly prohibited and may violate relevant federal and state law. Data last updated on