419 Greenfield Road, Winter Haven, FL 33884
- $334,990
- 3
- BD
- 2
- BA
- 1,924
- SqFt















- List Price
- $334,990
- Status
- Active
- Days on Market
- 103
- Price Change
- ▼ $5,000 1788388117
- MLS#
- TB8513442
- Property Style
- Single Family
- Year Built
- 1990
- Bedrooms
- 3
- Bathrooms
- 2
- Living Area
- 1,924
- Lot Size
- 6,778
- Acres
- 0.16
- Total Acreage
- 0 to less than 1/4
- Legal Subdivision Name
- Cypresswood Mdws
- MLS Area Major
- Winter Haven / Cypress Gardens
Property Description
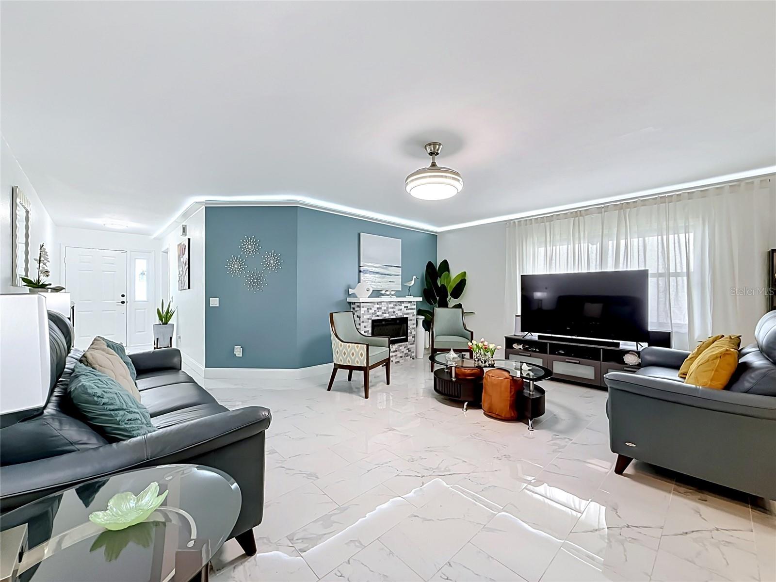
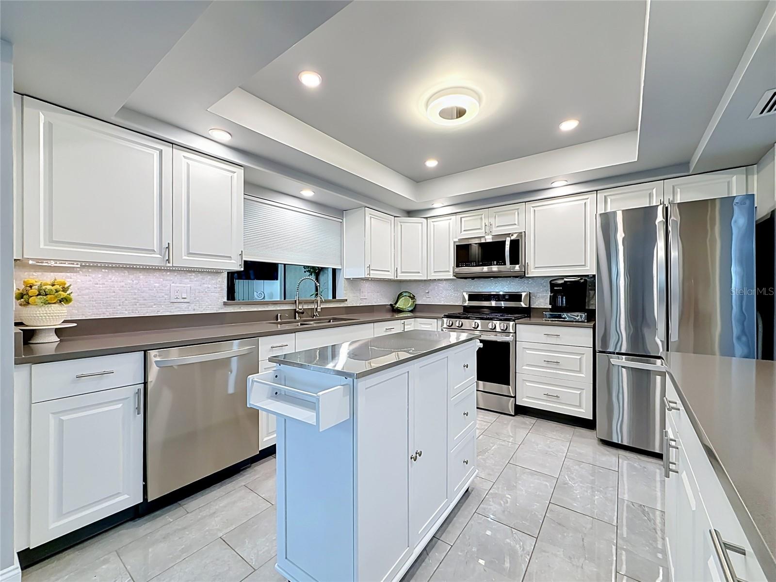
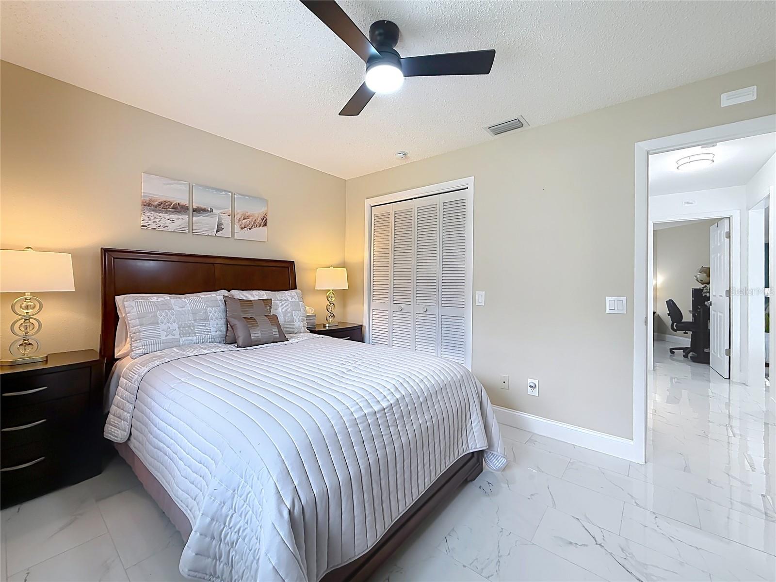
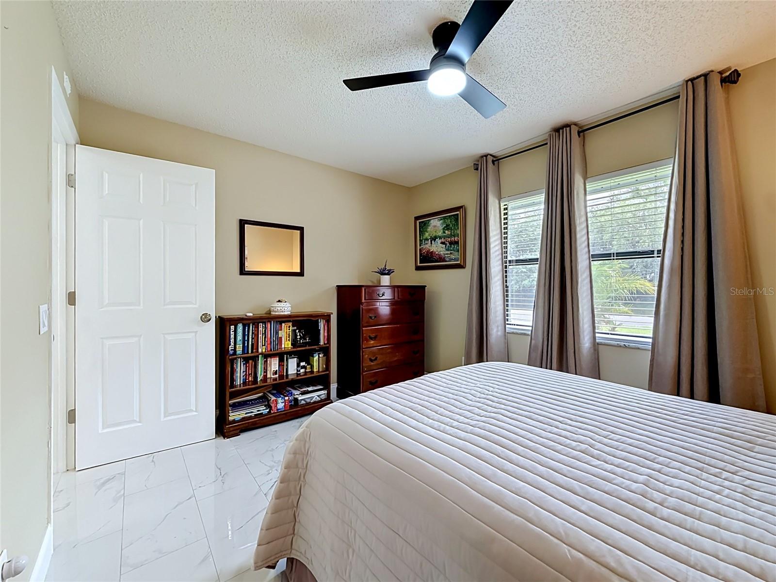
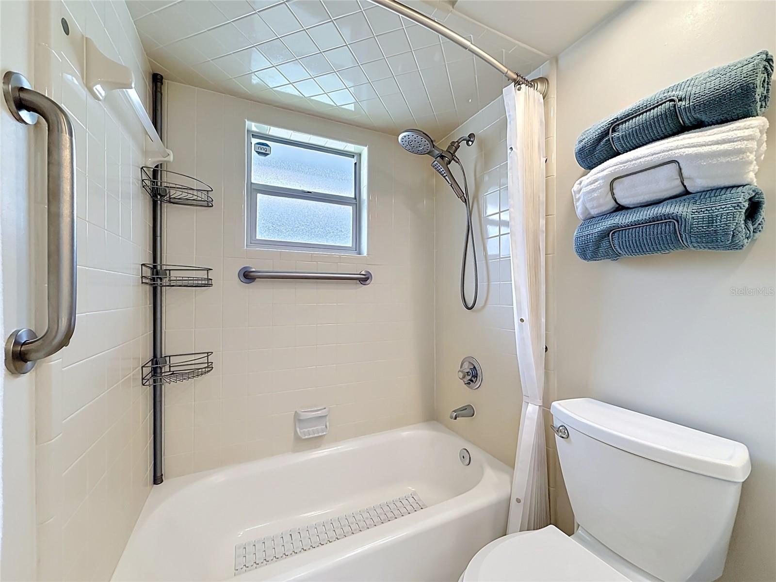
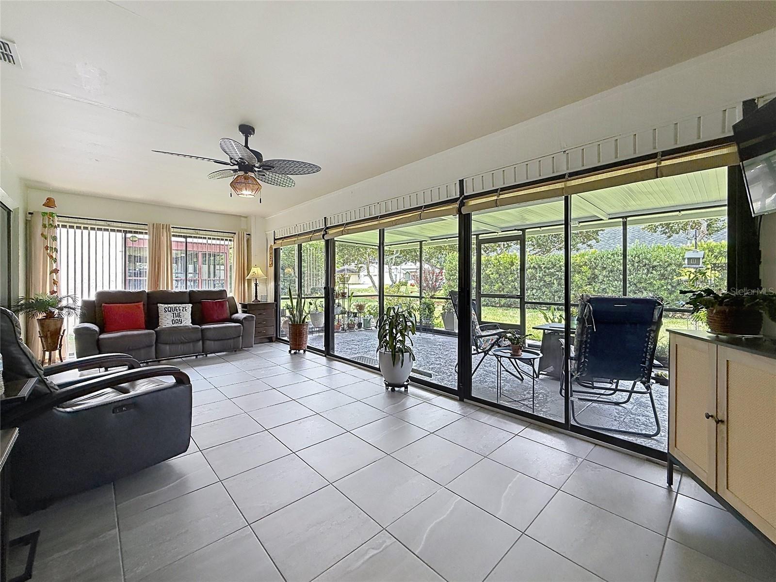
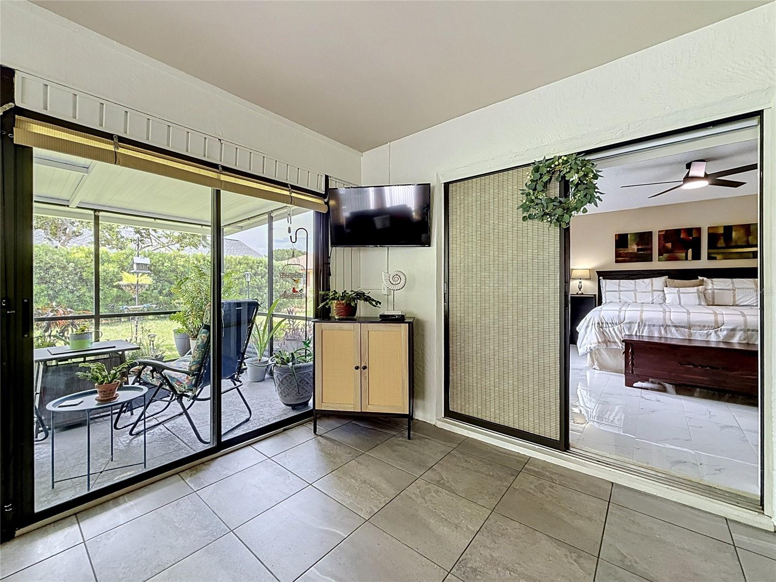
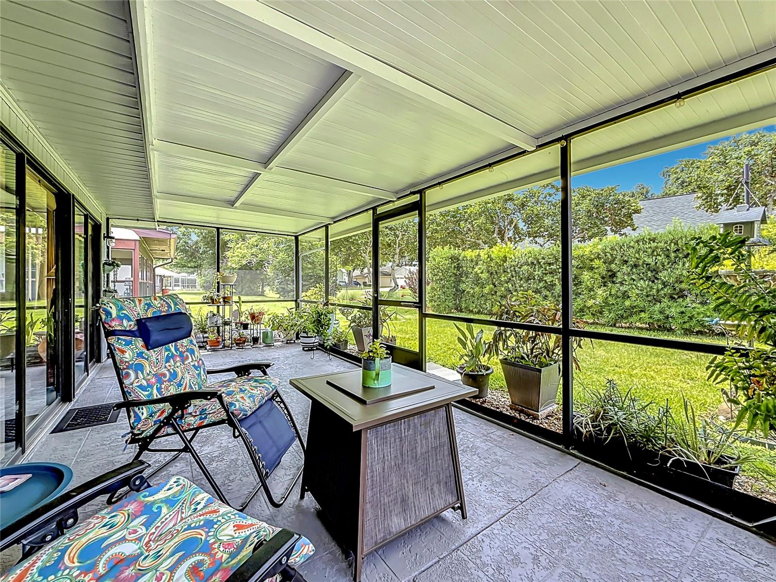
Cypresswood Golf & Country Club welcomes you to 419 Greenfield Drive. This desirable gated golf community has a host of activities and treasures, but by far the most impressive one is this gem and it shows. As you pull up to the extended driveway, low maintenance landscape ushers you into a well appointed home. Once in the front door, sparkling floor tiles guide you through this beautiful 3 bedroom 2 bath split floor plan home. Quartz counters and wall to wall cabinet space give anyone that loves to cook the space they need to store items and create meals while hosting family or company. Right off of the kitchen there is a climate controlled Florida room, with an additional screened-in patio to the rear. When you are ready to retire for the evening, your primary bedroom has plenty of space to stretch out in and keep your belongings in the large walk-in closet. Move right in and leave your worries behind. Not only has the kitchen and flooring been recently upgraded, all your major components have been replaced within the last 5 years - brand new electric panel w/surge protection installed (May 2026), roof (2022) , water heater (2021), A/C (2021). Schedule your private tour and make this home yours for years to come.
/u.realgeeks.media/havenrealtyfl/Logo.png)
Additional Information
- Taxes
- $2714
- Minimum Lease
- 1-2 Years
- HOA Fee
- $1,892
- HOA Payment Schedule
- Annually
- Maintenance Includes
- Guard - 24 Hour, Pool
- Community Features
- Clubhouse, Deed Restrictions, Gated Community - Guard, Golf Carts OK, Golf, Pool, Sidewalks, Tennis Court(s), Golf Community
- Property Description
- One Story
- Interior Layout
- Ceiling Fans(s), Open Floorplan, Stone Counters
- Interior Features
- Ceiling Fans(s), Open Floorplan, Stone Counters
- Floor
- Tile
- Appliances
- Dishwasher, Disposal, Dryer, Gas Water Heater, Microwave, Range, Refrigerator, Washer
- Utilities
- BB/HS Internet Available, Cable Available, Electricity Available, Natural Gas Connected
- Heating
- Electric, Natural Gas
- Air Conditioning
- Central Air
- Fireplace Description
- Electric, Living Room, Non Wood Burning
- Exterior Construction
- Block, Stucco
- Exterior Features
- Rain Gutters
- Roof
- Shingle
- Foundation
- Slab
- Pool
- Community
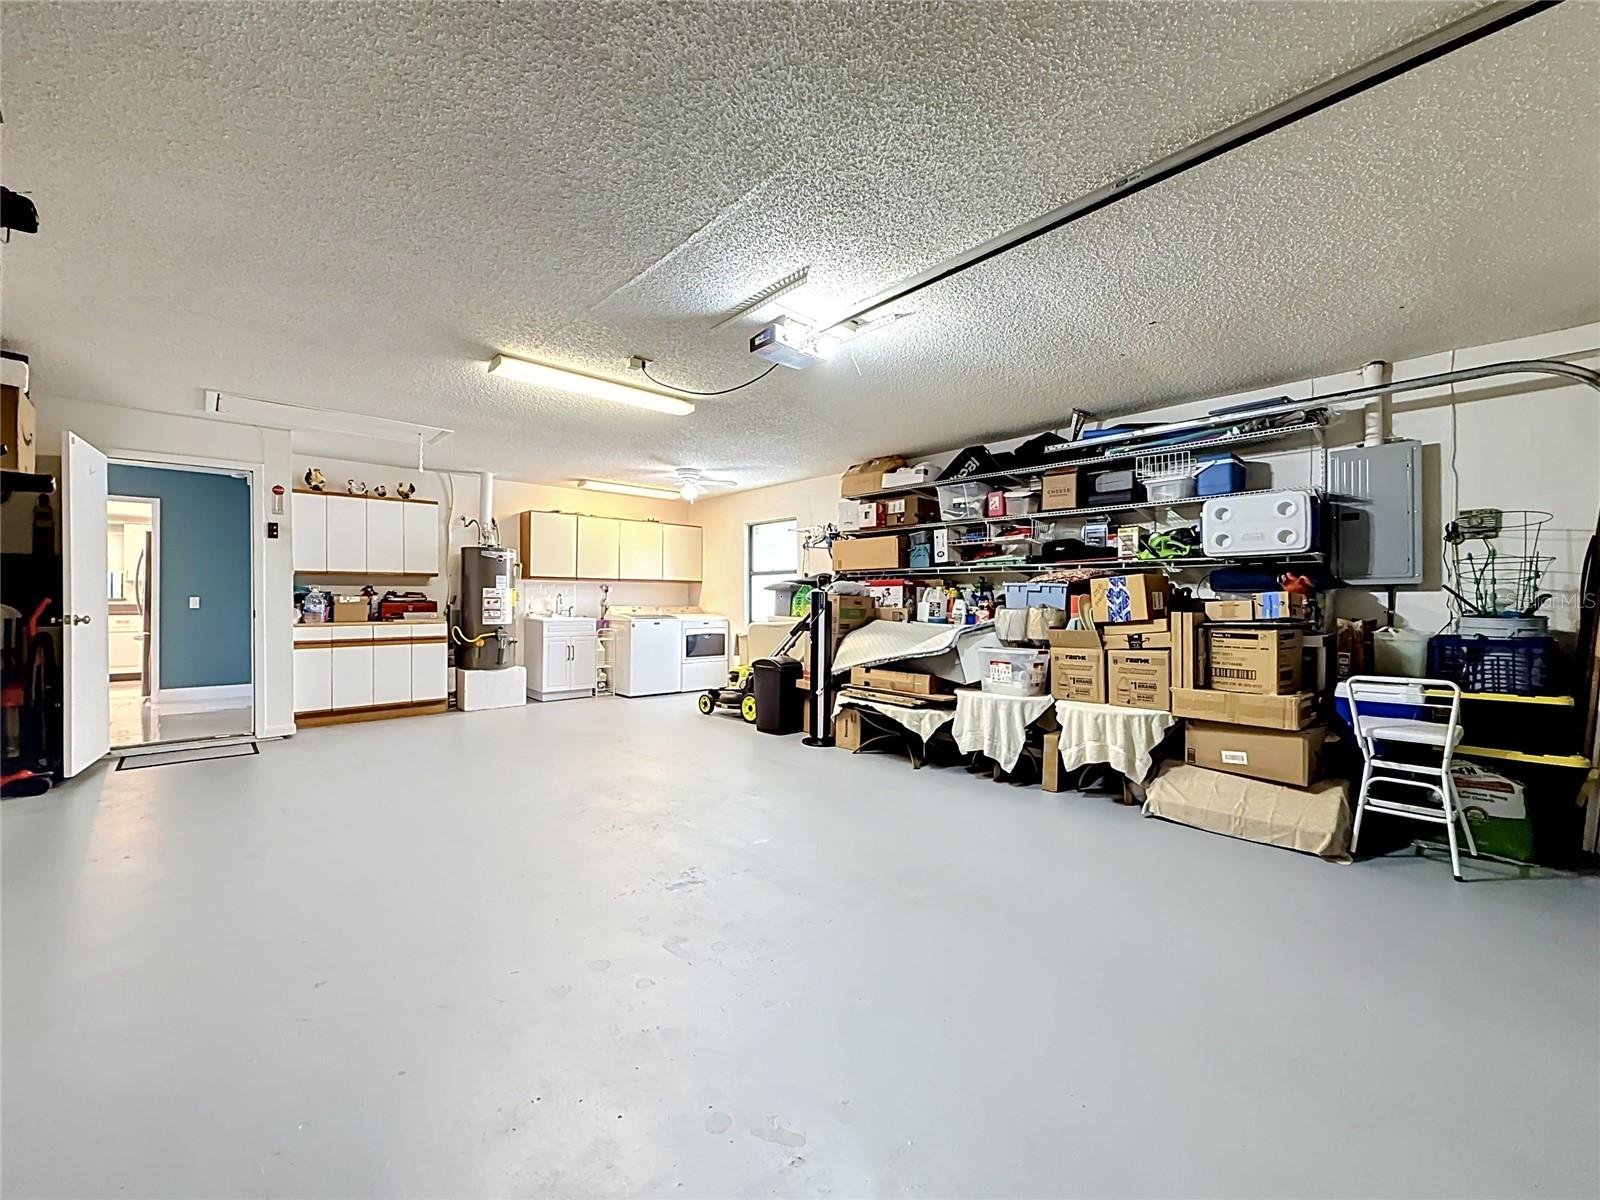
- Garage Carport
- 2 Car Garage
- Garage Spaces
- 2
- Pets
- Allowed
- Flood Zone Code
- X
- Parcel ID
- 27-28-29-000000-044320
- Legal Description
- LOT 35 OF UNREC CYPRESSWOOD MEADOWS BEG 244.68 FT N & 546.92 FT E OF SW COR OF SEC RUN SWLY ALONG CURVE 46.71 FT W 3 FT S 130 FT E 3 FT TO CURVE NELY ALONG CURVE 49 FT N 130 FT TO POB
Listing courtesy of BOARDWALK REALTY ASSOCIATES, LLC. office@bwalkrealty.com
Mortgage Calculator
StellarMLS is the source of this information via Internet Data Exchange Program. All listing information is deemed reliable but not guaranteed and should be independently verified through personal inspection by appropriate professionals. Listings displayed on this website may be subject to prior sale or removal from sale. Availability of any listing should always be independently verified. Listing information is provided for consumer personal, non-commercial use, solely to identify potential properties for potential purchase. All other use is strictly prohibited and may violate relevant federal and state law. Data last updated on