4710 Coronet Road, Plant City, FL 33566
- $339,000
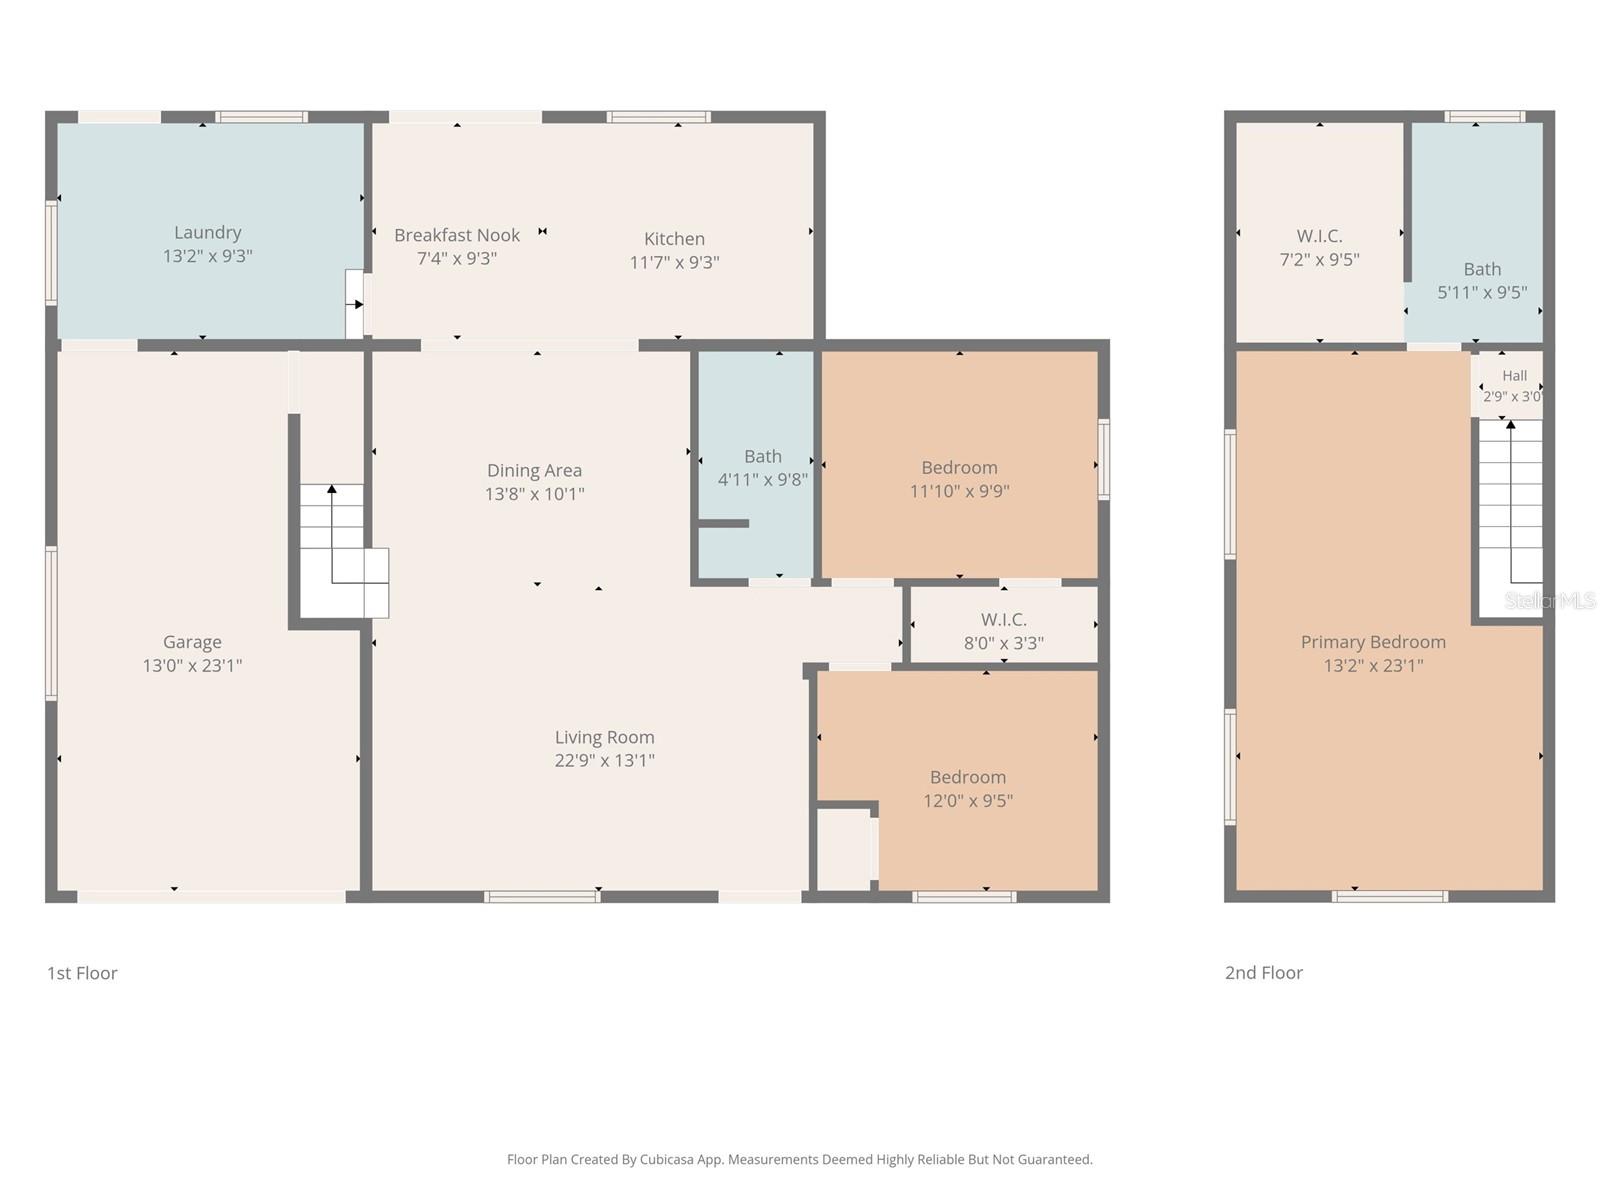
- 3
- BD
- 2
- BA
- 1,584
- SqFt




- List Price
- $339,000
- Status
- Active
- Days on Market
- 60
- Price Change
- ▼ $16,000 1781900452
- MLS#
- TB8513421
- Property Style
- Single Family
- Year Built
- 1956
- Bedrooms
- 3
- Bathrooms
- 2
- Living Area
- 1,584
- Lot Size
- 17,424
- Acres
- 0.40
- Total Acreage
- 1/4 to less than 1/2
- Legal Subdivision Name
- Unplatted
- MLS Area Major
- Plant City
Property Description
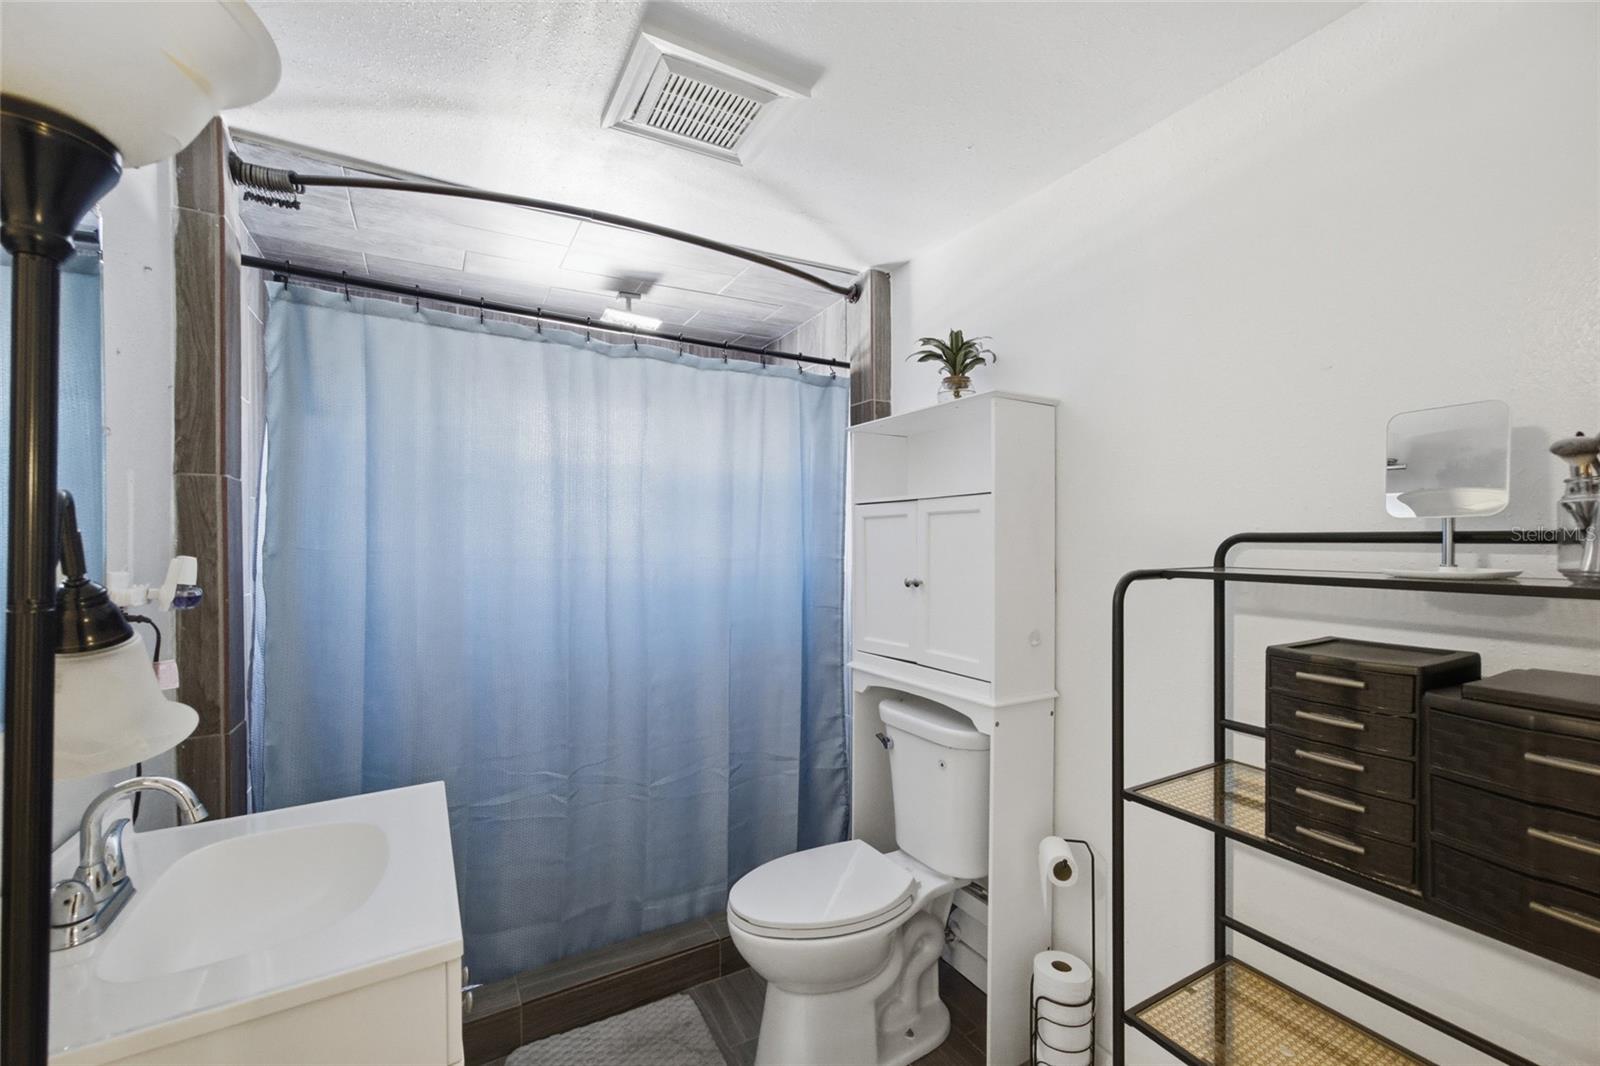
Don't miss this Plant City gem on nearly half an acre! This 3-bedroom, 2-bath modern farmhouse has all the charm with thoughtful updates to match. From the refreshed living spaces to the stylish kitchen boasting butcher block counters, stainless appliances, and open shelving. The upstairs primary suite is your private retreat with a walk-in closet and private en-suite. Step out back to a covered patio where you'll enjoy wide open views of surrounding farmland with no rear neighbors; just peaceful, unobstructed Florida skies. The fully fenced yard gives you the space and privacy to truly spread out and make it your own. Come see it for yourself!
/u.realgeeks.media/havenrealtyfl/Logo.png)
Additional Information
- Taxes
- $5018
- Minimum Lease
- No Minimum
- Community Features
- No Deed Restriction
- Property Description
- Two Story
- Zoning
- AS-1
- Interior Layout
- Living Room/Dining Room Combo, PrimaryBedroom Upstairs
- Interior Features
- Living Room/Dining Room Combo, PrimaryBedroom Upstairs
- Floor
- Carpet, Ceramic Tile, Luxury Vinyl
- Appliances
- Dishwasher, Dryer, Microwave, Range, Refrigerator, Washer
- Utilities
- Electricity Available
- Heating
- Central
- Air Conditioning
- Central Air
- Exterior Construction
- Vinyl Siding
- Exterior Features
- French Doors
- Roof
- Shingle
- Foundation
- Crawlspace
- Pool
- No Pool
- Garage Carport
- 1 Car Garage
- Garage Spaces
- 1
- Elementary School
- Springhead-Hb
- Middle School
- Marshall-Hb
- High School
- Plant City-HB
- Flood Zone Code
- X
- Parcel ID
- U-11-29-22-ZZZ-000004-90640.0
- Legal Description
- LOT BEG 469 FT N AND 308 FT W OF SE COR OF NW 1/4 OF NE 1/4 AND RUN W 196.56 FT TO RD THN S 24 DEG 25 MIN 10 SEC E ALG RD 117 FT THN N 72 DEG 42 MIN 46 SEC E 166.90 FT THN N 11 DEG 06 MIN 06 SEC W 58 FT TO POB
Listing courtesy of SOUTHERN PINE REALTY GROUP, LLC. 813-525-7313
Mortgage Calculator
StellarMLS is the source of this information via Internet Data Exchange Program. All listing information is deemed reliable but not guaranteed and should be independently verified through personal inspection by appropriate professionals. Listings displayed on this website may be subject to prior sale or removal from sale. Availability of any listing should always be independently verified. Listing information is provided for consumer personal, non-commercial use, solely to identify potential properties for potential purchase. All other use is strictly prohibited and may violate relevant federal and state law. Data last updated on