14831 Heronglen Drive, Lithia, FL 33547
- $539,900
- 5
- BD
- 4
- BA
- 3,256
- SqFt






- List Price
- $539,900
- Status
- Active
- Days on Market
- 52
- Price Change
- ▼ $30,000 1784423403
- MLS#
- TB8513410
- Property Style
- Single Family
- Architectural Style
- Traditional
- Year Built
- 2003
- Bedrooms
- 5
- Bathrooms
- 4
- Baths Half
- 1
- Living Area
- 3,256
- Lot Size
- 8,400
- Acres
- 0.19
- Total Acreage
- 0 to less than 1/4
- Legal Subdivision Name
- Fishhawk Ranch Ph 2 Prcl
- MLS Area Major
- Lithia
Property Description
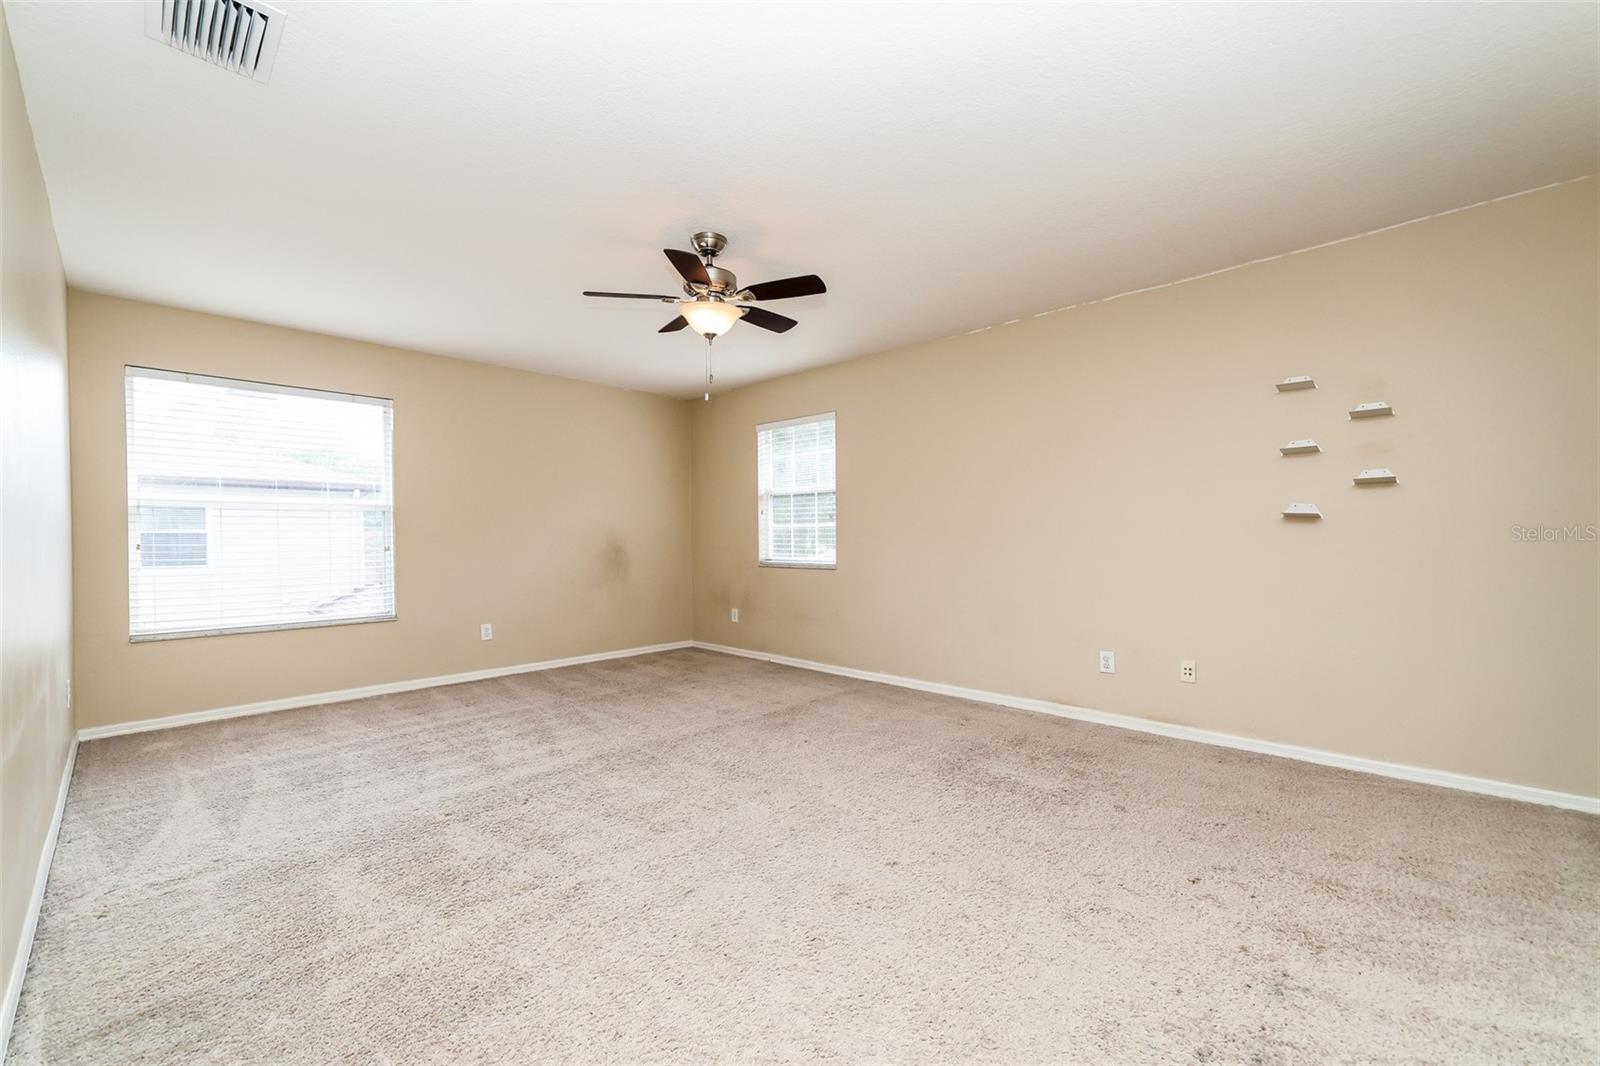
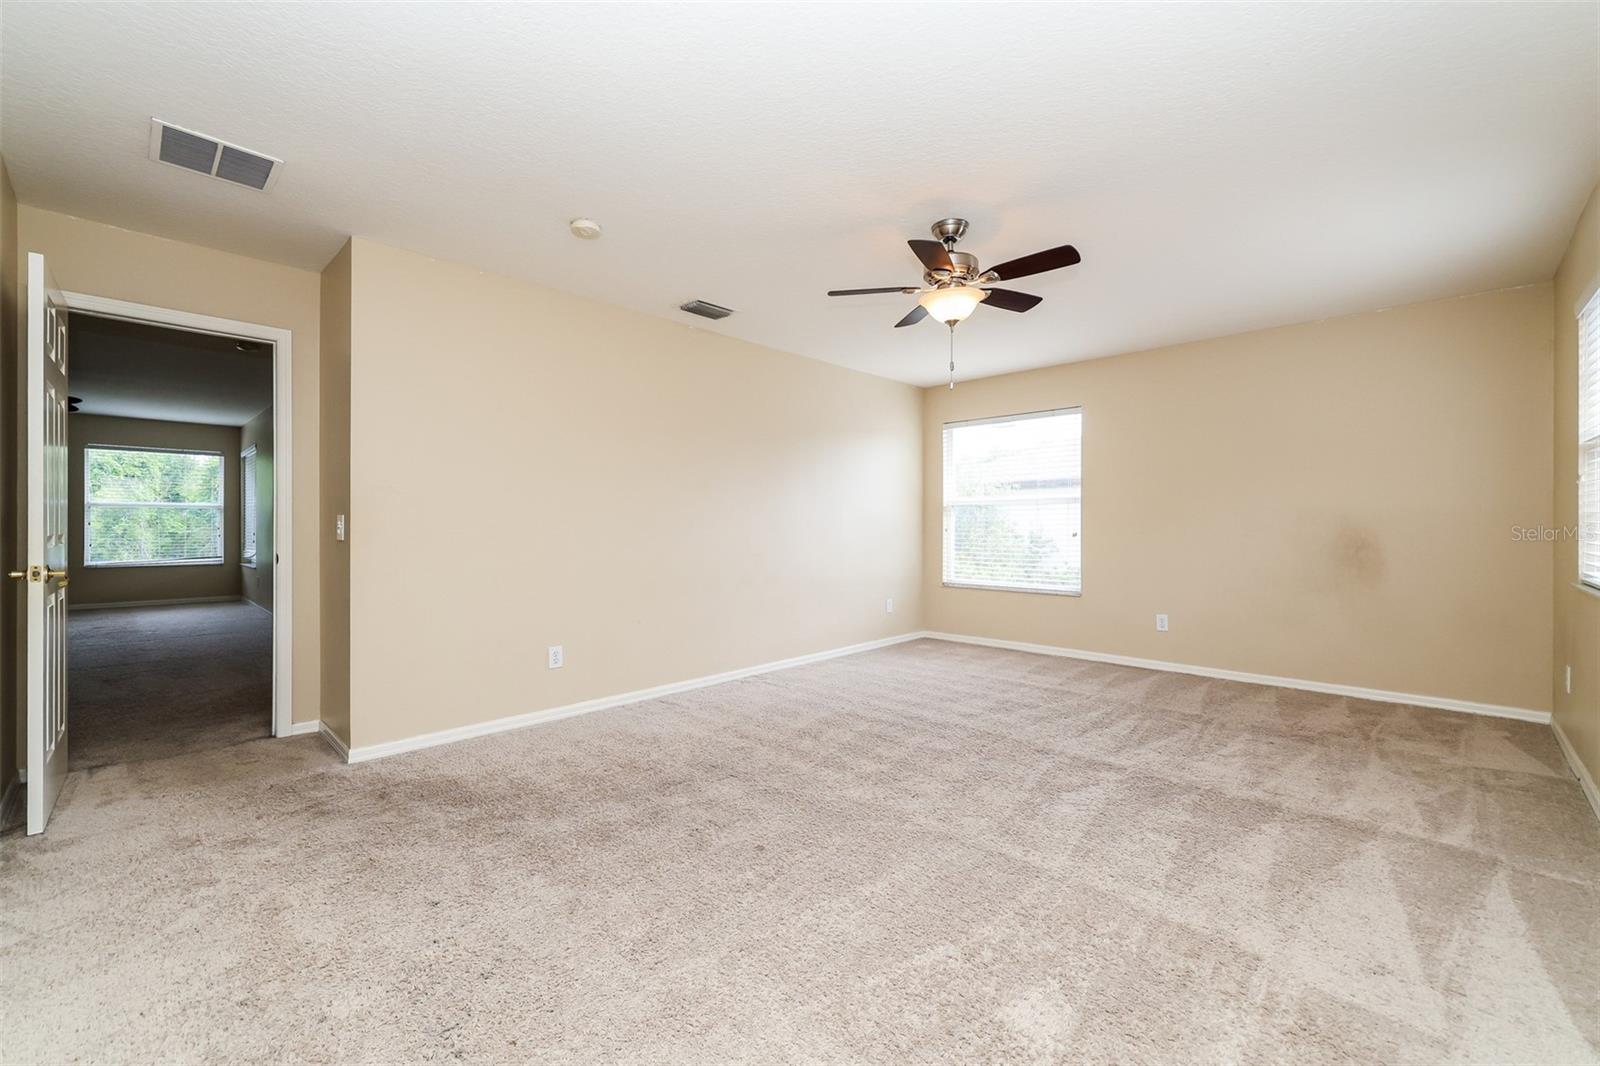
One or more photo(s) has been virtually staged. PRICE IMPROVEMENT! Welcome to 14831 Heronglen Drive located in the highly sought-after Fishhawk Ranch community! This spacious two-story home offers 5 bedrooms, 3.5 bathrooms, and 3,256 square feet of well-designed living space complete with elegant double front entry doors and a three-car garage. The beautifully updated kitchen features new quartz countertops, stainless steel appliances, an eat-in dining area, and opens seamlessly to the living room, creating the perfect layout for entertaining and everyday living. The oversized primary suite offers dual sinks and separate walk-in closets, while upstairs you’ll find a convenient Jack-and-Jill style bathroom connecting two of the secondary bedrooms. Sliding glass doors lead out to a covered patio overlooking a large private wooded green space, providing a peaceful outdoor retreat with no rear neighbors. Residents of Fishhawk Ranch enjoy incredible resort-style amenities including pools, hiking and biking trails, playgrounds, parks, basketball and tennis courts, and so much more. Conveniently located near top-rated schools, shopping, dining, and everyday conveniences, this home offers the perfect blend of comfort, space, and community living.
/u.realgeeks.media/havenrealtyfl/Logo.png)
Additional Information
- Taxes
- $10965
- Taxes
- $1,198
- Minimum Lease
- 1-2 Years
- HOA Fee
- $125
- HOA Payment Schedule
- Annually
- Maintenance Includes
- Maintenance Grounds, Management, Pool
- Location
- Sidewalk, Paved
- Community Features
- Clubhouse, Gated Community - No Guard, Park, Playground, Pool, Tennis Court(s), No Deed Restriction
- Property Description
- Two Story
- Zoning
- PD
- Interior Layout
- Open Floorplan, Primary Bedroom Main Floor, Solid Wood Cabinets, Walk-In Closet(s)
- Interior Features
- Open Floorplan, Primary Bedroom Main Floor, Solid Wood Cabinets, Walk-In Closet(s)
- Floor
- Carpet, Tile, Vinyl
- Appliances
- Dishwasher, Disposal, Microwave, Range, Refrigerator
- Utilities
- Cable Available, Electricity Connected, Sewer Connected
- Heating
- Central
- Air Conditioning
- Central Air
- Exterior Construction
- Stucco
- Exterior Features
- Private Yard, Sidewalk, Sliding Doors
- Roof
- Shingle
- Foundation
- Slab
- Pool
- Community
- Garage Carport
- 3 Car Garage
- Garage Spaces
- 3
- Garage Features
- Driveway, Garage Door Opener
- Elementary School
- Bevis-Hb
- Middle School
- Randall-Hb
- High School
- Newsome-HB
- Fences
- Fenced
- Pets
- Allowed
- Flood Zone Code
- X
- Parcel ID
- U-30-30-21-5UL-000023-00011.0
- Legal Description
- FISHHAWK RANCH PHASE 2 PARCEL N LOT 11 BLOCK 23
Listing courtesy of TAH FLORIDA LLC. 844-874-2661
Mortgage Calculator
StellarMLS is the source of this information via Internet Data Exchange Program. All listing information is deemed reliable but not guaranteed and should be independently verified through personal inspection by appropriate professionals. Listings displayed on this website may be subject to prior sale or removal from sale. Availability of any listing should always be independently verified. Listing information is provided for consumer personal, non-commercial use, solely to identify potential properties for potential purchase. All other use is strictly prohibited and may violate relevant federal and state law. Data last updated on