6135 Churchside Drive, Lithia, FL 33547
- $625,000
- 5
- BD
- 4
- BA
- 3,431
- SqFt








- List Price
- $625,000
- Status
- Active
- Days on Market
- 94
- Price Change
- ▼ $25,000 1788719916
- MLS#
- TB8513040
- Property Style
- Single Family
- Architectural Style
- Florida
- Year Built
- 2006
- Bedrooms
- 5
- Bathrooms
- 4
- Baths Half
- 1
- Living Area
- 3,431
- Lot Size
- 5,750
- Acres
- 0.13
- Total Acreage
- 0 to less than 1/4
- Legal Subdivision Name
- Fishhawk Ranch
- MLS Area Major
- Lithia
Property Description
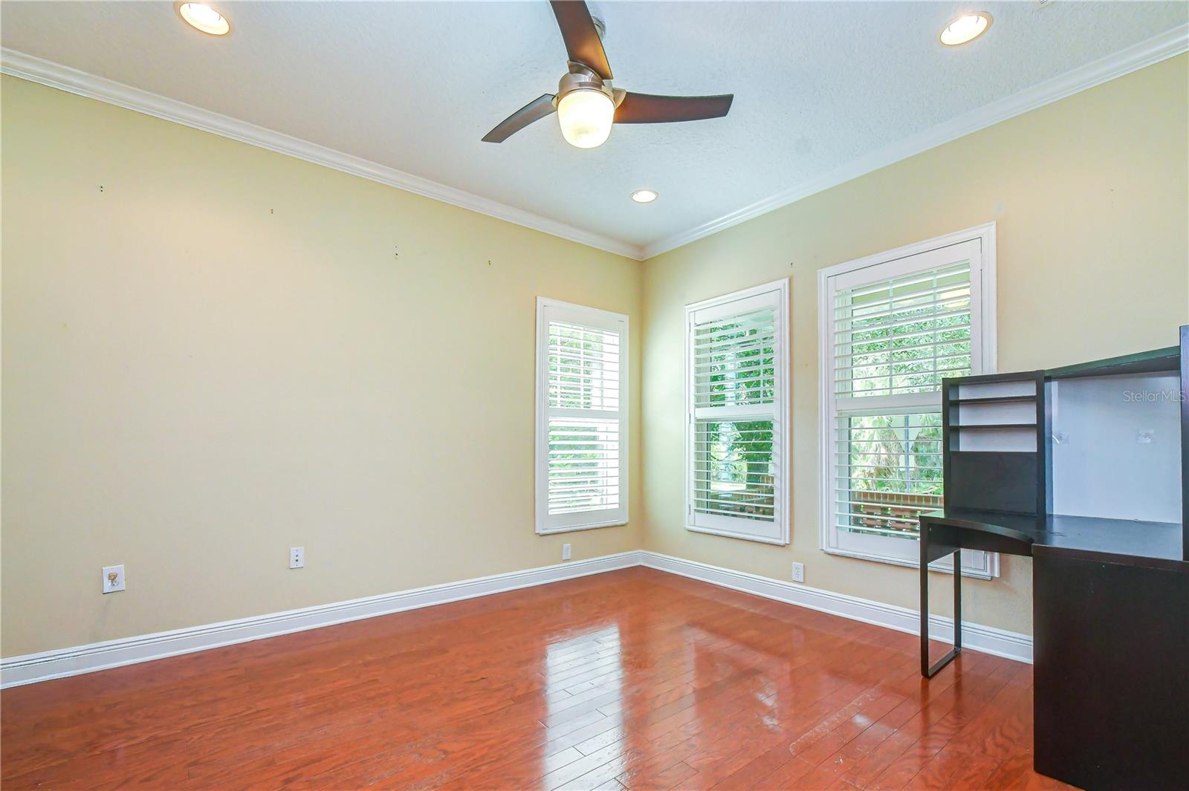
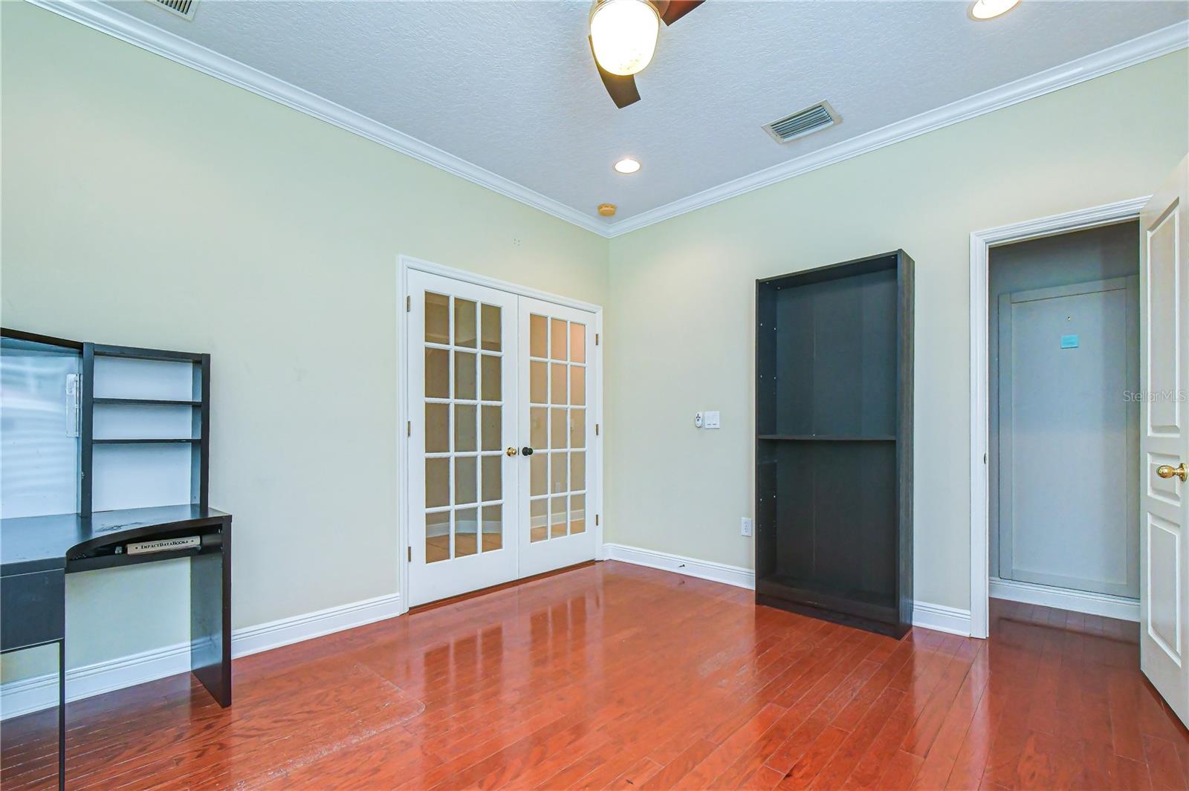
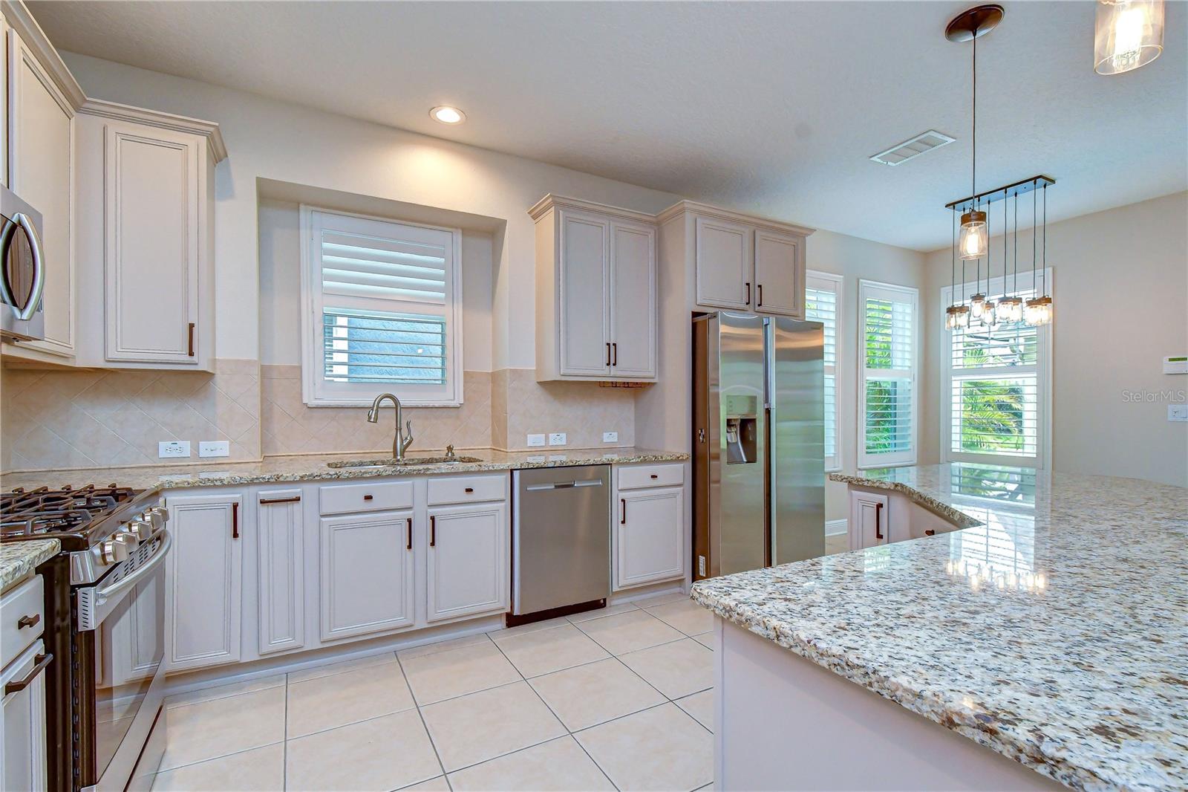
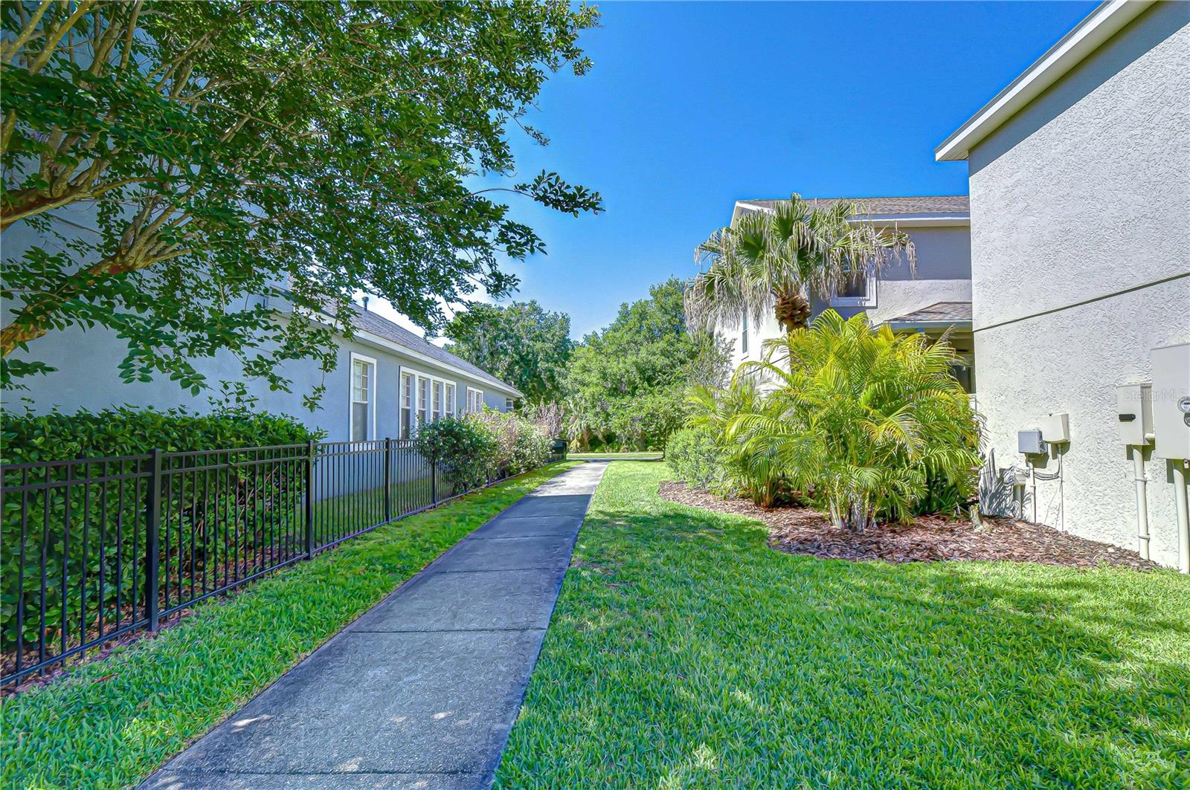
Some homes simply offer more possibilities, and this exceptional David Weekley “Nissa” in FishHawk Ranch is one of them. Set in an incredible location just steps from the Aquatic Club and Park Square, this property pairs a beautifully updated main residence with a rare private one-bedroom, one-bath apartment above the detached three-car garage. Add peaceful conservation views across the street, no front-facing neighbors, and some of FishHawk Ranch’s most popular amenities right outside your door, and you have a home that is truly difficult to duplicate. Major improvements have already been completed, adding tremendous value and peace of mind. All exterior doors were replaced in 2023, followed by a NEW ROOF, main HVAC system, and apartment water heater in 2024. In 2025, all windows in the main home were replaced, the interior was freshly painted, and a NEW HVAC system was installed in the private apartment. One of the most remarkable features of this property is the completely separate apartment located above the detached three-car garage. With its own bedroom, full bathroom, kitchen, and living area, this private space opens the door to so many possibilities. Create comfortable accommodations for extended family, give long-term guests their own retreat, design an incredible work-from-home setup, provide added independence for a college student, or explore its potential as an income-producing space. Few homes offer this level of separation and versatility while still keeping everything together on one property. Inside the main residence, the timeless character of a David Weekley home is complemented by thoughtful updates and beautiful architectural details. Natural light fills the interior, while crown molding, wide baseboards, designer lighting, and generous living spaces create a warm yet refined atmosphere. A dedicated office behind French doors provides privacy for working from home, and the formal dining room offers an elegant setting for holidays, celebrations, and entertaining. At the center of the home, the updated kitchen is designed to work beautifully for everyday life. Custom cabinetry with upgraded drawer systems provides exceptional storage and organization, complemented by granite countertops, a tile backsplash, gas range, breakfast bar seating, and a bright casual dining area overlooking the backyard. The kitchen flows directly into the expansive great room, keeping the heart of the home open, connected, and inviting. Upstairs, the spacious primary suite feels like a true retreat with abundant natural light, an oversized walk-in closet, and an en-suite bathroom featuring dual vanities and a generous walk-in shower. Additional bedrooms provide plenty of room for family, guests, hobbies, or whatever your lifestyle requires. Each room features both supply and return air vents, helping promote balanced airflow and more consistent temperatures throughout the home. Outside, the covered lanai offers a relaxing place to unwind, while the location puts the FishHawk lifestyle practically at your doorstep. Walk or bike to the Aquatic Club and Park Square, then enjoy the community’s resort-style pools, fitness centers, tennis and basketball courts, playgrounds, recreation facilities, miles of scenic trails, community events, and highly regarded schools.
/u.realgeeks.media/havenrealtyfl/Logo.png)
Additional Information
- Taxes
- $6593
- Taxes
- $1,581
- Minimum Lease
- 8-12 Months
- HOA Fee
- $125
- HOA Payment Schedule
- Annually
- Maintenance Includes
- Pool, Maintenance Grounds, Recreational Facilities
- Location
- In County, Landscaped, Level, Sidewalk, Paved
- Community Features
- Clubhouse, Deed Restrictions, Dog Park, Fitness Center, Golf Carts OK, Irrigation-Reclaimed Water, Park, Playground, Pool, Restaurant, Sidewalks, Tennis Court(s), Street Lights, Maintenance Free, Security
- Property Description
- Two Story
- Zoning
- PD
- Interior Layout
- Built-in Features, Ceiling Fans(s), Crown Molding, Eat-in Kitchen, High Ceilings, Kitchen/Family Room Combo, Open Floorplan, PrimaryBedroom Upstairs, Solid Wood Cabinets, Stone Counters, Thermostat, Walk-In Closet(s), Window Treatments
- Interior Features
- Built-in Features, Ceiling Fans(s), Crown Molding, Eat-in Kitchen, High Ceilings, Kitchen/Family Room Combo, Open Floorplan, PrimaryBedroom Upstairs, Solid Wood Cabinets, Stone Counters, Thermostat, Walk-In Closet(s), Window Treatments
- Floor
- Bamboo, Carpet, Ceramic Tile, Wood
- Appliances
- Dishwasher, Disposal, Exhaust Fan, Gas Water Heater, Microwave, Range
- Utilities
- Cable Connected, Electricity Connected, Fiber Optics, Fire Hydrant, Phone Available, Public, Sewer Connected, Underground Utilities, Water Connected
- Heating
- Central, Natural Gas
- Air Conditioning
- Central Air
- Exterior Construction
- Block, Stucco
- Exterior Features
- Private Mailbox, Sidewalk
- Roof
- Shingle
- Foundation
- Slab
- Pool
- Community
- Garage Carport
- 3 Car Garage
- Garage Spaces
- 3
- Garage Features
- Alley Access, Driveway, Garage Door Opener, Garage Faces Rear, Ground Level
- Elementary School
- Fishhawk Creek-Hb
- Middle School
- Randall-Hb
- High School
- Newsome-HB
- Pets
- Allowed
- Flood Zone Code
- X
- Parcel ID
- U-28-30-21-76Z-C00001-00003.0
- Legal Description
- FISHHAWK RANCH TOWNCENTER PHASE 1B LOT 3 BLOCK C-1
Listing courtesy of KELLER WILLIAMS SOUTH TAMPA. murraycoleman@kw.com
Mortgage Calculator
StellarMLS is the source of this information via Internet Data Exchange Program. All listing information is deemed reliable but not guaranteed and should be independently verified through personal inspection by appropriate professionals. Listings displayed on this website may be subject to prior sale or removal from sale. Availability of any listing should always be independently verified. Listing information is provided for consumer personal, non-commercial use, solely to identify potential properties for potential purchase. All other use is strictly prohibited and may violate relevant federal and state law. Data last updated on