11008 Rustic Timber Loop, San Antonio, FL 33576
- $1,050,000
- 4
- BD
- 4
- BA
- 3,138
- SqFt











- List Price
- $1,050,000
- Status
- Active
- Days on Market
- 55
- Price Change
- ▼ $50,000 1784419372
- MLS#
- TB8512985
- Property Style
- Single Family
- Year Built
- 2023
- Bedrooms
- 4
- Bathrooms
- 4
- Living Area
- 3,138
- Lot Size
- 8,437
- Acres
- 0.19
- Total Acreage
- 0 to less than 1/4
- Legal Subdivision Name
- Mirada Prcl 2
- MLS Area Major
- San Antonio
Property Description
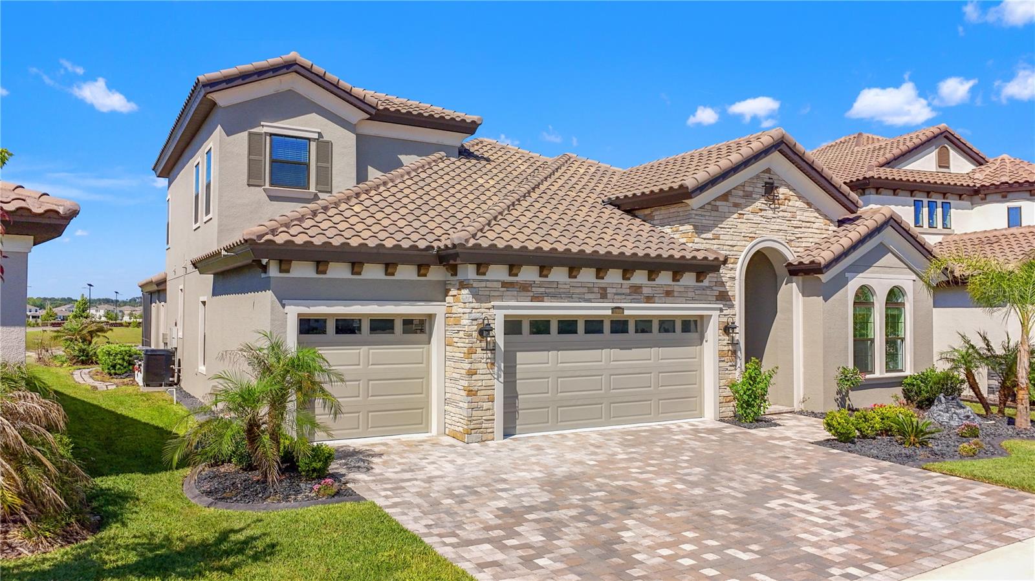
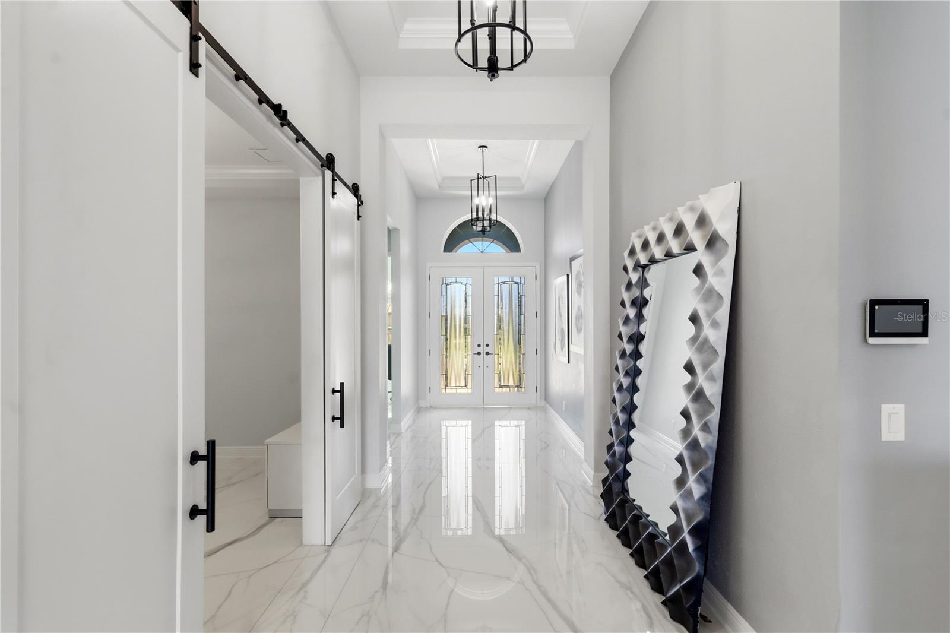
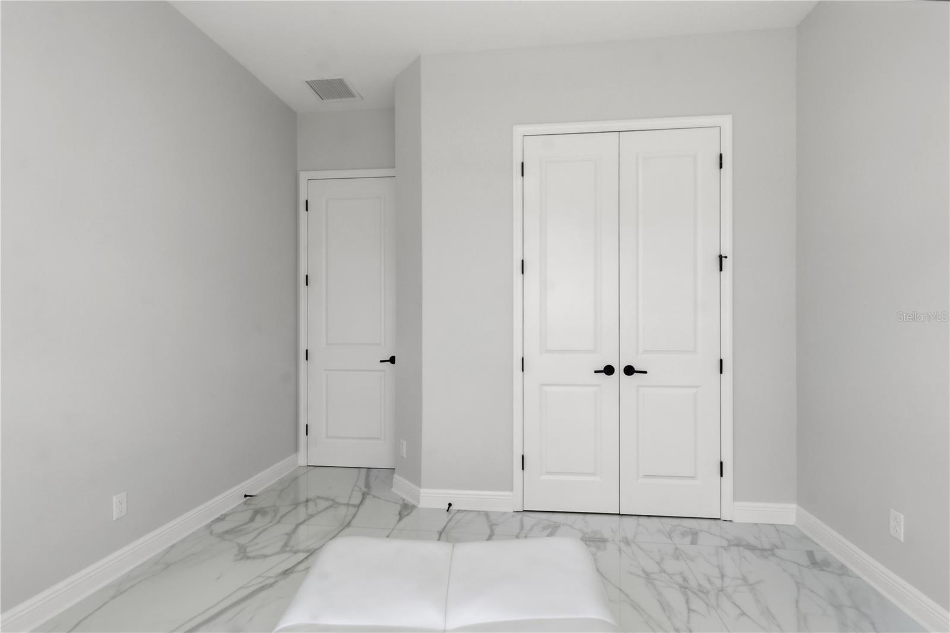
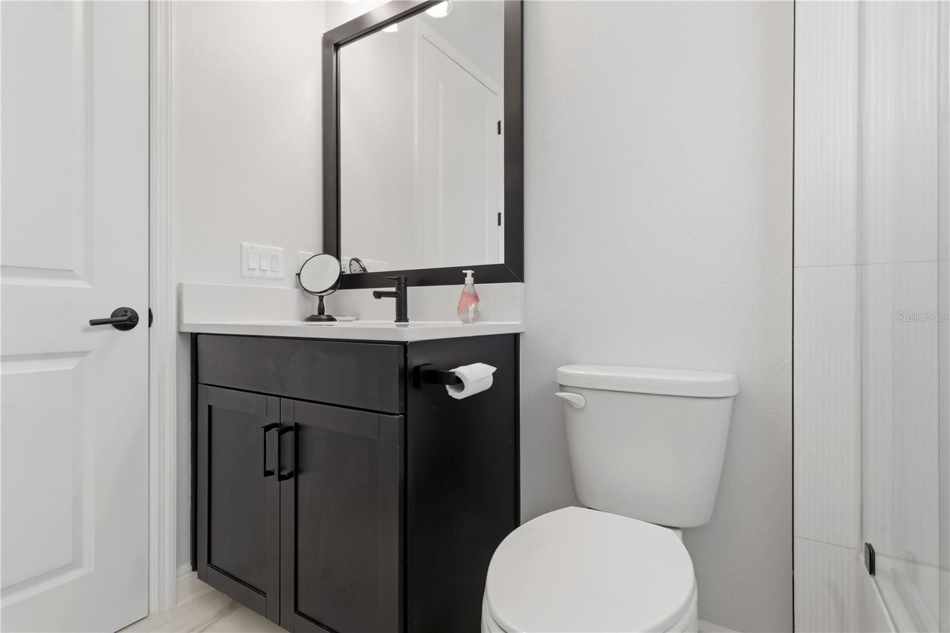
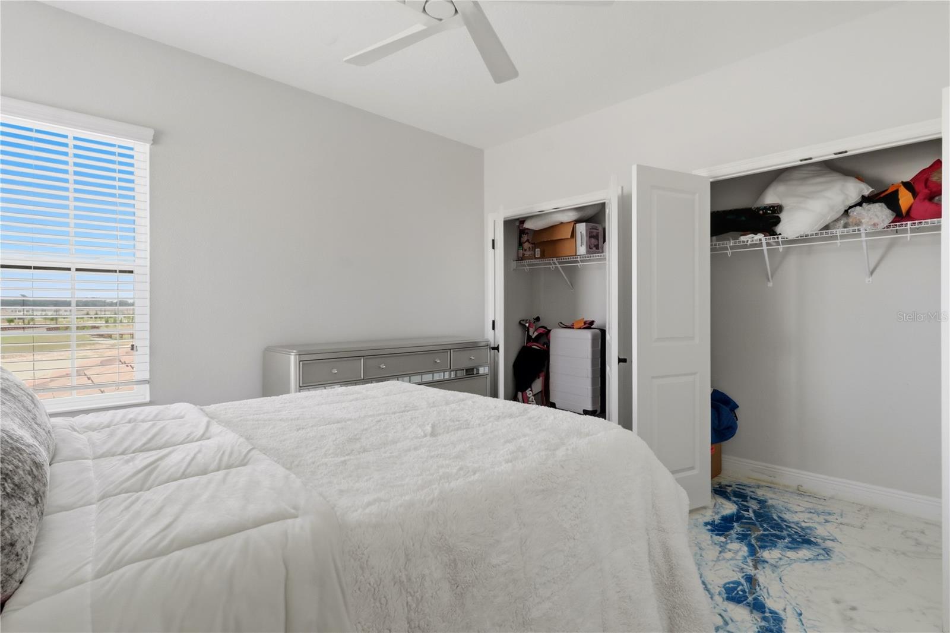
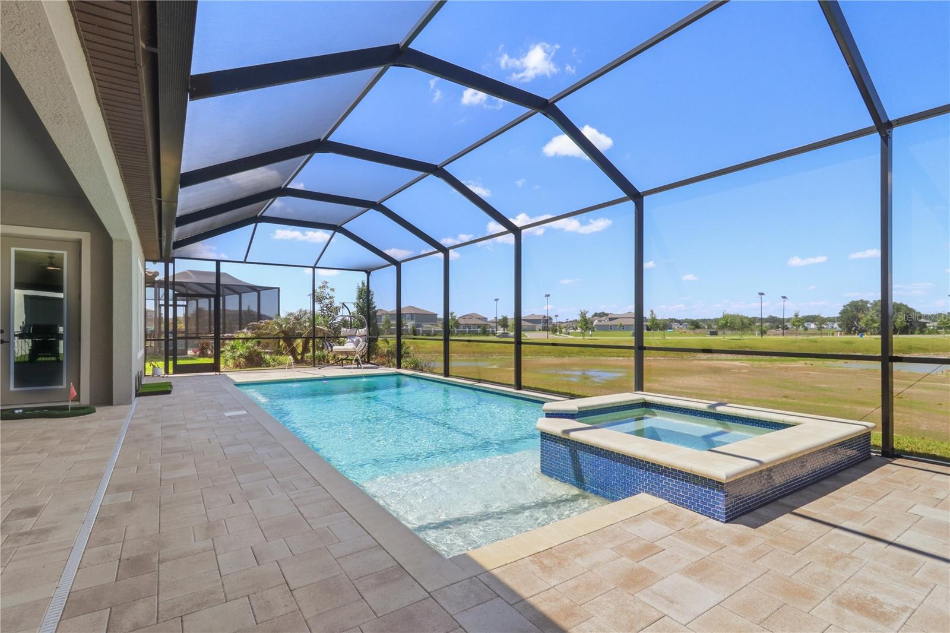
**Mirada Lagoon Community** This nearly new home offers the perfect combination of sophisticated design, premium upgrades, and resort-style amenities at the 15 Acre Lagoon—an extraordinary opportunity to enjoy Florida living at its finest. Experience exceptional craftsmanship and modern elegance in this stunning 4,232-square-foot residence, thoughtfully designed for both everyday comfort and upscale entertaining. Built in 2023, this impressive home features 4 spacious bedrooms, each with custom-built closets and soaring 10-foot ceilings, along with 4 full bathrooms, a dedicated first-floor office, and a versatile second-floor loft. At the heart of the home is a spectacular chef's kitchen showcasing high-end matte black GE Café smart appliances, a breathtaking 12-foot waterfall-edge marble island, reverse osmosis water system, under-cabinet lighting, and soaring 12-foot ceilings that create an open, airy atmosphere. The expansive living room seamlessly blends indoor and outdoor spaces with an impressive eight-panel sliding glass door system that stacks down to just two panels, creating the ultimate indoor-outdoor living experience. Step outside to your private backyard retreat featuring a screened lanai with a resort-style saltwater pool, complete with a Baja shelf and two decorative water sprayers. Relax in the luxurious infinity-edge spa while enjoying tranquil pond views. Outdoor entertaining is effortless with both a traditional grill and a flat-top grill already in place. Additional premium features include black matte fixtures, ceiling fans throughout, a whole-house water softener, a durable tile roof with an estimated 50-year life expectancy, and a spacious three-car garage with convenient attic storage and drop-down ladder access.
/u.realgeeks.media/havenrealtyfl/Logo.png)
Additional Information
- Taxes
- $15073
- Taxes
- $3,333
- Minimum Lease
- 1 Month
- HOA Fee
- $274
- HOA Payment Schedule
- Quarterly
- Maintenance Includes
- Cable TV, Pool, Internet, Private Road
- Other Fees Amount
- 130
- Other Fees Term
- Quarterly
- Location
- Landscaped, Sidewalk, Private, Unpaved
- Community Features
- Deed Restrictions, Dog Park, Gated Community - No Guard, Golf Carts OK, No Truck/RV/Motorcycle Parking, Park, Playground, Sidewalks, Street Lights, Security
- Property Description
- Two Story
- Zoning
- MPUD
- Interior Layout
- Ceiling Fans(s), Coffered Ceiling(s), Crown Molding, In Wall Pest System, Kitchen/Family Room Combo, Living Room/Dining Room Combo, Open Floorplan, Primary Bedroom Main Floor, Smart Home, Solid Wood Cabinets, Split Bedroom, Thermostat, Tray Ceiling(s), Walk-In Closet(s), Wet Bar, Window Treatments
- Interior Features
- Ceiling Fans(s), Coffered Ceiling(s), Crown Molding, In Wall Pest System, Kitchen/Family Room Combo, Living Room/Dining Room Combo, Open Floorplan, Primary Bedroom Main Floor, Smart Home, Solid Wood Cabinets, Split Bedroom, Thermostat, Tray Ceiling(s), Walk-In Closet(s), Wet Bar, Window Treatments
- Floor
- Carpet, Epoxy, Tile
- Appliances
- Built-In Oven, Convection Oven, Disposal, Dryer, Exhaust Fan, Freezer, Microwave, Range Hood, Refrigerator, Washer, Water Filtration System, Water Purifier, Water Softener, Wine Refrigerator
- Utilities
- BB/HS Internet Available, Cable Connected, Electricity Connected, Fiber Optics, Sewer Connected, Sprinkler Recycled, Underground Utilities, Water Connected
- Heating
- Central, Electric
- Air Conditioning
- Central Air, Attic Fan
- Exterior Construction
- Block, Concrete, Stucco
- Exterior Features
- Lighting, Sidewalk, Sliding Doors
- Roof
- Tile
- Foundation
- Slab
- Pool
- Private
- Pool Type
- Gunite, Heated, In Ground, Lighting, Pool Alarm, Salt Water, Screen Enclosure, Tile
- Garage Carport
- 3 Car Garage
- Garage Spaces
- 3
- Water View
- Pond
- Pets
- Allowed
- Flood Zone Code
- AE
- Parcel ID
- 20-25-14-0050-00200-0160
- Legal Description
- MIRADA PARCEL 2 PB 89 PG 50 BLOCK 2 LOT 16
Listing courtesy of OCEAN BREEZE LUXURY REALTY. 813-847-6836
Mortgage Calculator
StellarMLS is the source of this information via Internet Data Exchange Program. All listing information is deemed reliable but not guaranteed and should be independently verified through personal inspection by appropriate professionals. Listings displayed on this website may be subject to prior sale or removal from sale. Availability of any listing should always be independently verified. Listing information is provided for consumer personal, non-commercial use, solely to identify potential properties for potential purchase. All other use is strictly prohibited and may violate relevant federal and state law. Data last updated on