647 Lorient Drive, Eagle Lake, FL 33839
- $310,000
- 4
- BD
- 2
- BA
- 1,707
- SqFt


- List Price
- $310,000
- Status
- Active
- Days on Market
- 60
- MLS#
- TB8512817
- Property Style
- Single Family
- Year Built
- 2020
- Bedrooms
- 4
- Bathrooms
- 2
- Living Area
- 1,707
- Lot Size
- 6,761
- Acres
- 0.16
- Total Acreage
- 0 to less than 1/4
- Legal Subdivision Name
- Normandy Heights 3b Pb 173 Pgsg 48-51 Lot 180
- MLS Area Major
- Eagle Lake
Property Description
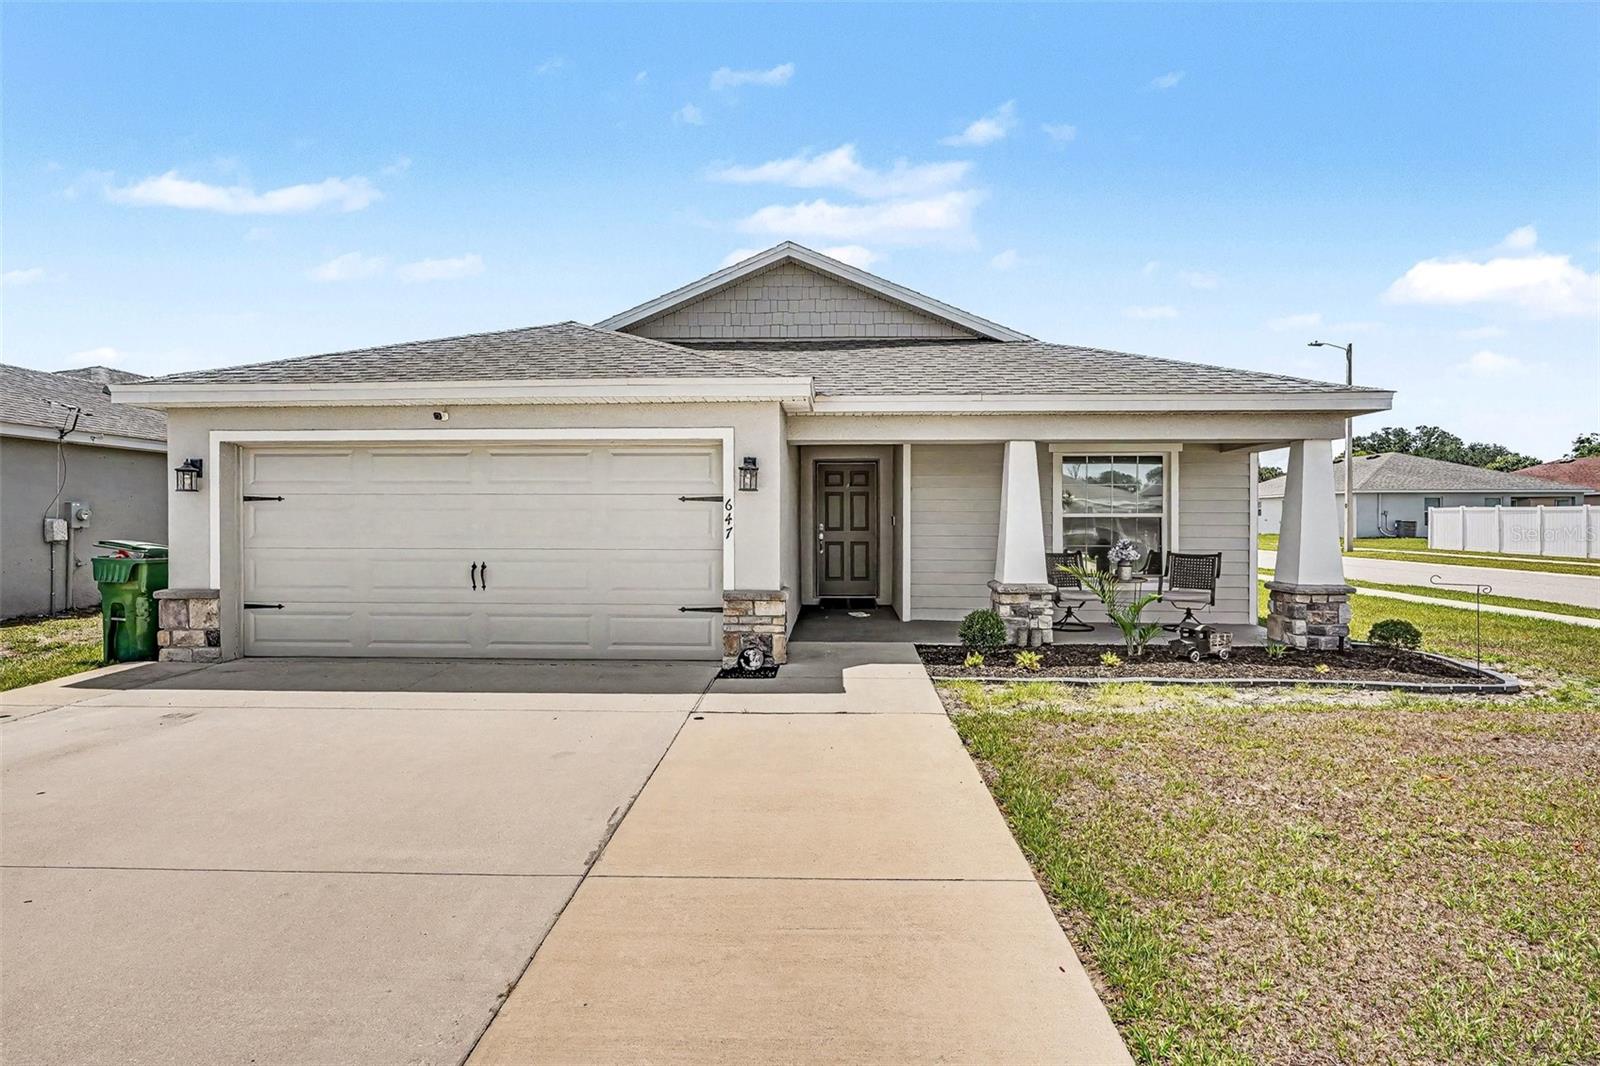
Beautifully maintained, like-new 4-bedroom, 2-bath corner-lot residence located in the highly desirable Normandy Heights community of Eagle Lake. Built in 2020, this move-in ready home features a spacious open-concept design with a bright and inviting living and dining area that seamlessly connects to the modern kitchen, complete with stainless steel appliances, a large center island with breakfast bar seating, and ample pantry storage. The thoughtfully designed split-bedroom floor plan offers enhanced privacy, while the spacious primary suite features a walk-in closet and a well-appointed en-suite bath with dual vanities and a glass-enclosed shower. Additional interior highlights include high ceilings, laminate and tile flooring throughout the main living areas, an indoor laundry room, and an attached 2-car garage. Enjoy outdoor living year-round from the screened-in porch and extended covered paved patio, providing the perfect setting for relaxing or entertaining guests. The home also includes an irrigation system for added convenience and curb appeal, as well as an extended driveway designed to comfortably accommodate up to 3 vehicles. Conveniently situated near Winter Haven, Lakeland, shopping, dining, and major highways, this exceptional property combines modern style, comfort, and everyday convenience.
/u.realgeeks.media/havenrealtyfl/Logo.png)
Additional Information
- Taxes
- $2988
- Minimum Lease
- 8-12 Months
- HOA Fee
- $600
- HOA Payment Schedule
- Annually
- Community Features
- No Deed Restriction
- Property Description
- One Story
- Interior Layout
- Ceiling Fans(s), High Ceilings
- Interior Features
- Ceiling Fans(s), High Ceilings
- Floor
- Carpet, Laminate, Tile
- Appliances
- Dishwasher, Microwave, Range, Refrigerator
- Utilities
- Public
- Heating
- Central
- Air Conditioning
- Central Air
- Exterior Construction
- Block
- Exterior Features
- French Doors
- Roof
- Shingle
- Foundation
- Slab
- Pool
- No Pool
- Garage Carport
- 2 Car Garage
- Garage Spaces
- 2
- Elementary School
- Lake Shipp Elem
- Middle School
- Westwood Middle
- High School
- Lake Region High
- Pets
- Allowed
- Pet Size
- Large (61-100 Lbs.)
- Flood Zone Code
- X
- Parcel ID
- 26-29-06-675204-001800
- Legal Description
- NORMANDY HEIGHTS 3B PB 173 PGS 48-51 LOT 180
Listing courtesy of MARK SPAIN REAL ESTATE. 855-299-7653
Mortgage Calculator
StellarMLS is the source of this information via Internet Data Exchange Program. All listing information is deemed reliable but not guaranteed and should be independently verified through personal inspection by appropriate professionals. Listings displayed on this website may be subject to prior sale or removal from sale. Availability of any listing should always be independently verified. Listing information is provided for consumer personal, non-commercial use, solely to identify potential properties for potential purchase. All other use is strictly prohibited and may violate relevant federal and state law. Data last updated on