1113 Colson Road, Plant City, FL 33567
- $444,000
- 4
- BD
- 2
- BA
- 1,760
- SqFt




- List Price
- $444,000
- Status
- Active
- Days on Market
- 106
- Price Change
- ▼ $5,000 1789096754
- MLS#
- TB8512646
- Property Style
- Single Family
- Year Built
- 1977
- Bedrooms
- 4
- Bathrooms
- 2
- Living Area
- 1,760
- Lot Size
- 87,120
- Acres
- 2
- Total Acreage
- 2 to less than 5
- Legal Subdivision Name
- Unplatted
- MLS Area Major
- Plant City
Property Description
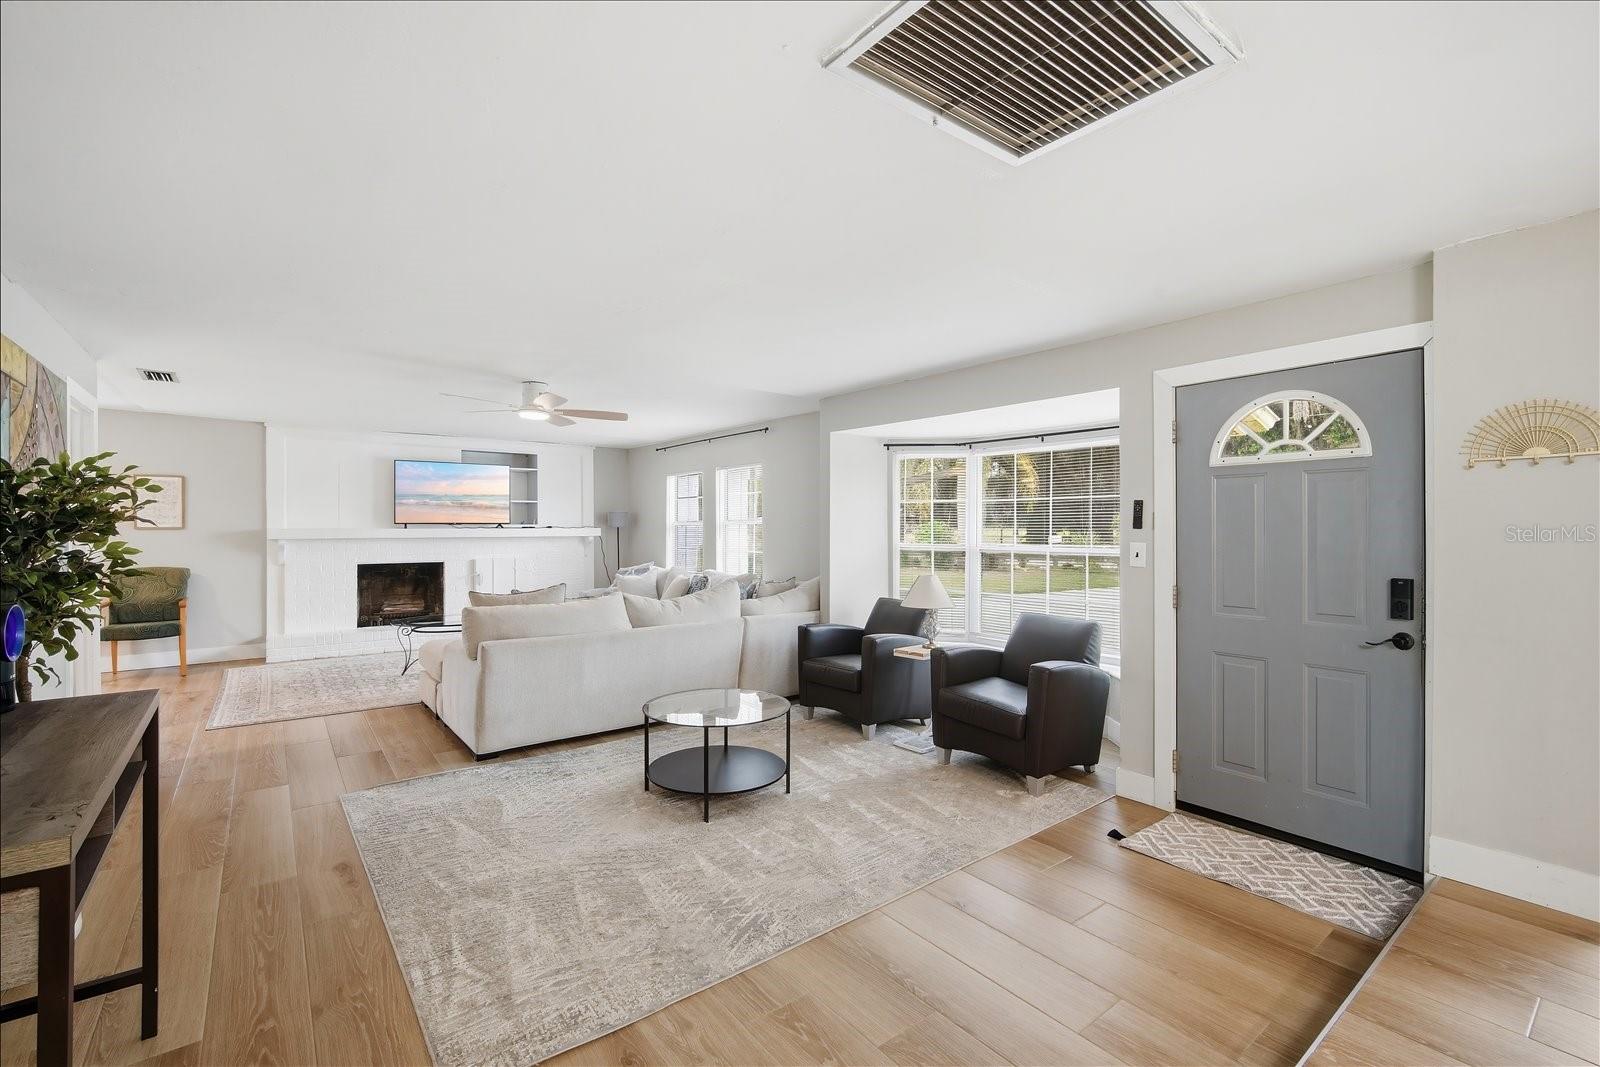
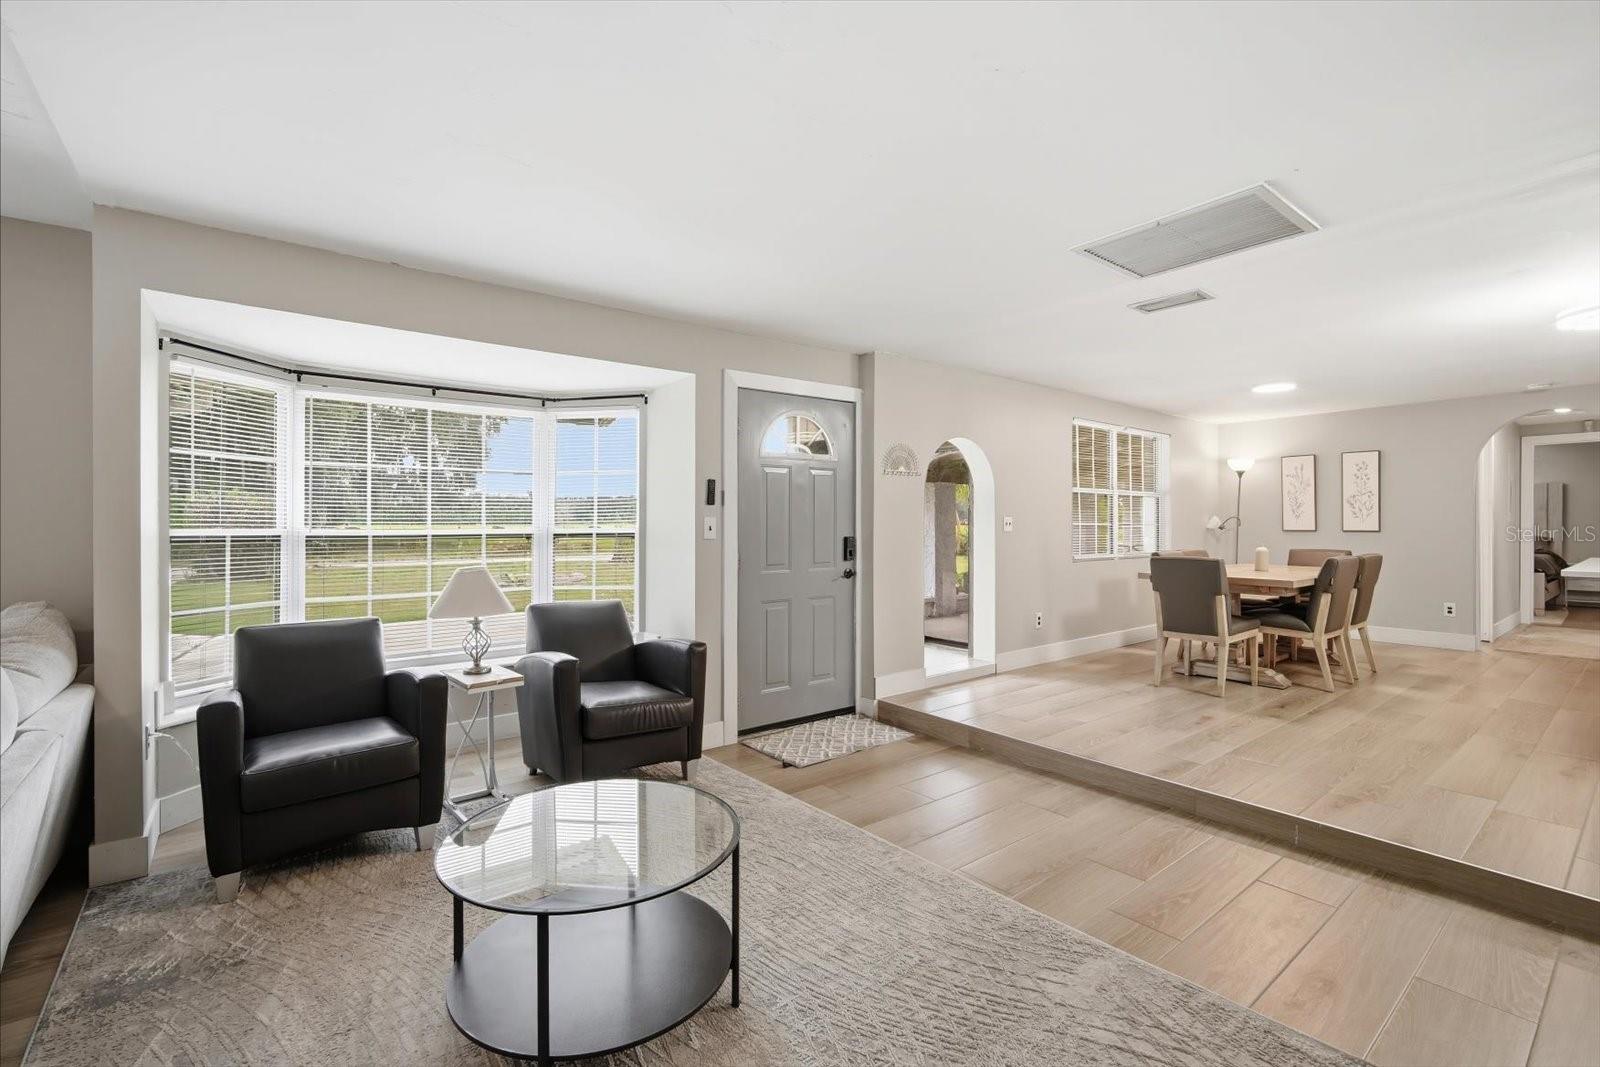
Full 2 acres high and dry, no wetlands or low lands here and zoned AS-1. Bring your toys, your farm animals, your desire to spread out and enjoy peaceful pasture. Fruit trees abound on the property; mango, avocado, guava, lequat, and Japanese plum. Ample parking options with extended driveway and garage. Sit out on your porch or patio and enjoy the fresh air and serene views. Inside, flexible space is the theme! Beautiful new flooring, fully renovated kitchen and bathrooms. Oversized living room allows for large furniture and L shape creates a study/reading/play/ etc nook. Beautiful kitchen and dining area are warm and welcoming. Bonus pop out is another great flex space; from reptile or bird area, to baking/cooling space, pantry, or coffee bar. Flex space off the kitchen is currently being used as primary bedroom (tax records only say three bedrooms behind dining room). However, it can be another living room, family room, play area, porch, etc. This renovated block home boasts a metal roof and newer AC, hot water heater, and electric panel giving you more peace of mind. Seller says this home really is an oasis, getting out of the hustle and bustle of city life while still being close by to what you need (Aldi, Walmart, Publix, Lowe's, restaurants, movie theater, and more in under 10 min.) Plant City, winter strawberry capital of North America, is centrally located with highway access to downtown Tampa, Lakeland, Orlando. Make this one yours today!
/u.realgeeks.media/havenrealtyfl/Logo.png)
Additional Information
- Taxes
- $6654
- Minimum Lease
- No Minimum
- Location
- Cleared, Level, Oversized Lot, Pasture, Private, Paved
- Community Features
- No Deed Restriction
- Property Description
- One Story
- Zoning
- AS-1
- Interior Layout
- Ceiling Fans(s), Open Floorplan, Primary Bedroom Main Floor, Stone Counters, Thermostat
- Interior Features
- Ceiling Fans(s), Open Floorplan, Primary Bedroom Main Floor, Stone Counters, Thermostat
- Floor
- Ceramic Tile
- Appliances
- Dishwasher, Dryer, Electric Water Heater, Range, Refrigerator, Washer
- Utilities
- BB/HS Internet Available, Electricity Connected, Private
- Heating
- Central
- Air Conditioning
- Central Air
- Fireplace Description
- Masonry, Wood Burning
- Exterior Construction
- Block, Stucco
- Exterior Features
- Garden, Lighting, Rain Gutters
- Roof
- Metal
- Foundation
- Slab
- Pool
- No Pool
- Garage Carport
- 2 Car Garage
- Garage Spaces
- 2
- Garage Features
- Driveway, Garage Faces Side, Guest, Parking Pad
- Fences
- Cross Fenced
- Flood Zone Code
- X
- Parcel ID
- U-22-29-22-ZZZ-000005-03940.1
- Legal Description
- N 342.50 FT OF W 1/2 OF NW 1/4 OF SW 1/4 LESS W 385.30 FT AND LESS N 25 FT THEREOF
Listing courtesy of LPT REALTY, LLC. 877-366-2213
Mortgage Calculator
StellarMLS is the source of this information via Internet Data Exchange Program. All listing information is deemed reliable but not guaranteed and should be independently verified through personal inspection by appropriate professionals. Listings displayed on this website may be subject to prior sale or removal from sale. Availability of any listing should always be independently verified. Listing information is provided for consumer personal, non-commercial use, solely to identify potential properties for potential purchase. All other use is strictly prohibited and may violate relevant federal and state law. Data last updated on