14235 Swiss Bridge Drive, Riverview, FL 33579
- $839,000
- 4
- BD
- 3
- BA
- 3,188
- SqFt










- List Price
- $839,000
- Status
- Active
- Days on Market
- 64
- MLS#
- TB8511904
- Property Style
- Single Family
- Architectural Style
- Traditional
- Year Built
- 2022
- Bedrooms
- 4
- Bathrooms
- 3
- Living Area
- 3,188
- Lot Size
- 14,000
- Acres
- 0.32
- Total Acreage
- 1/4 to less than 1/2
- Legal Subdivision Name
- Okerlund Ranch Sub
- MLS Area Major
- Riverview
Property Description
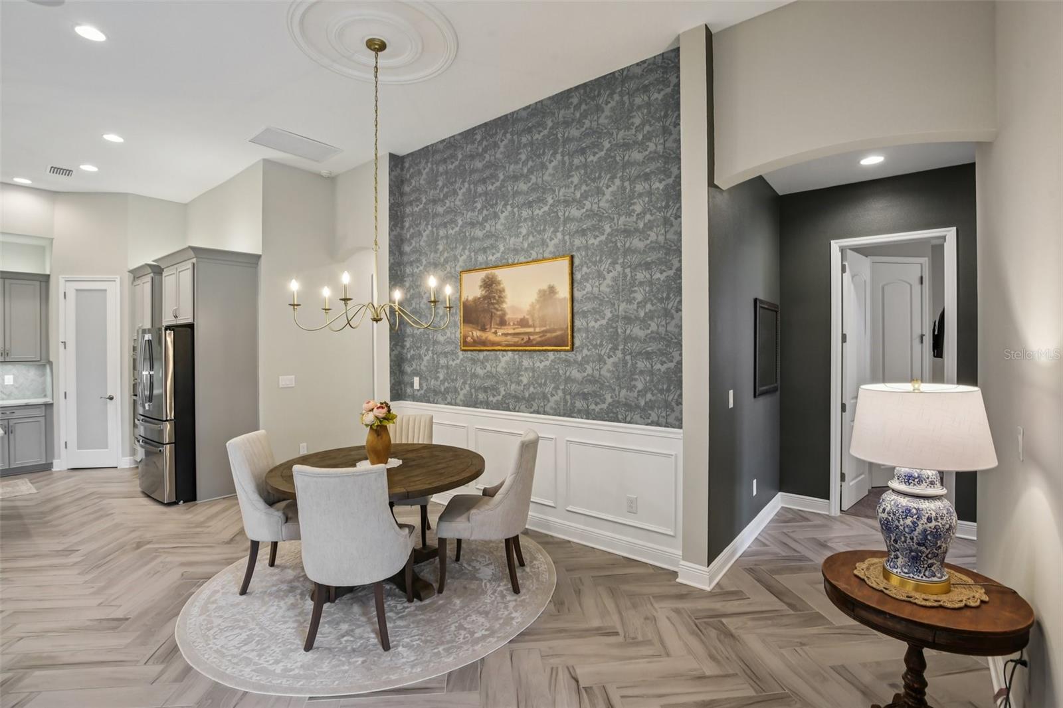
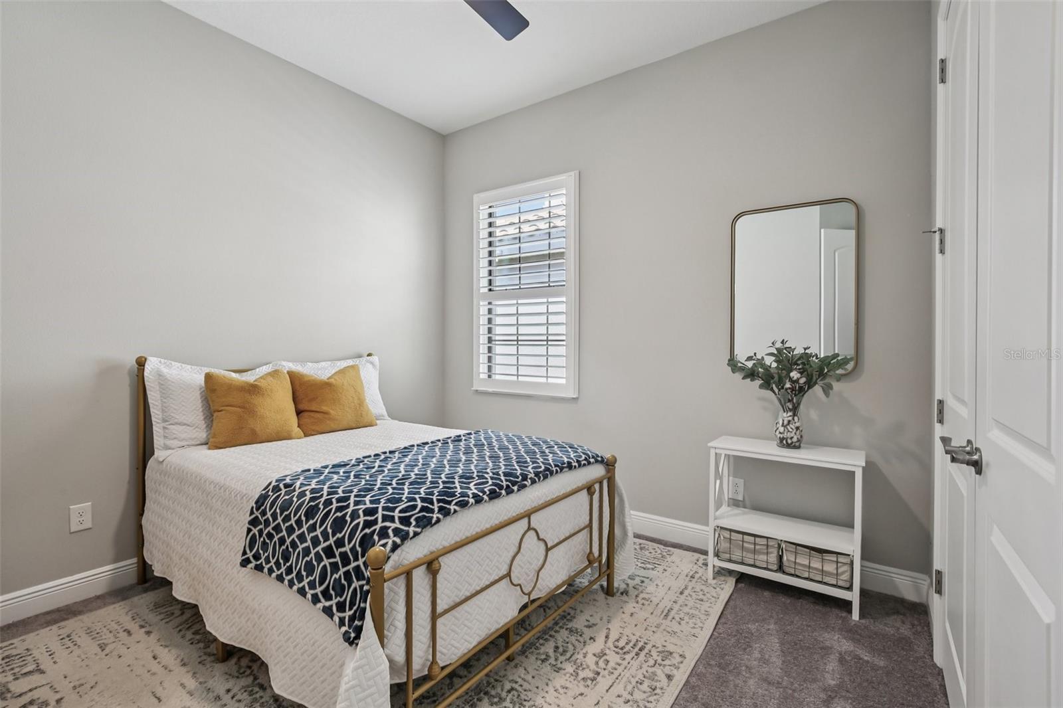
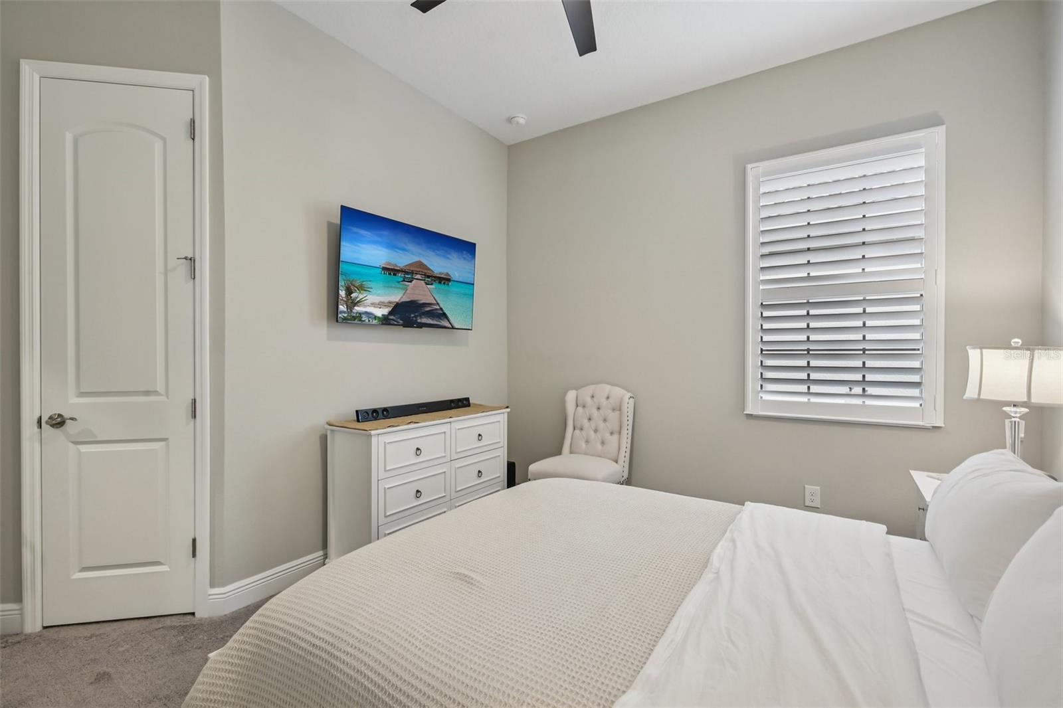
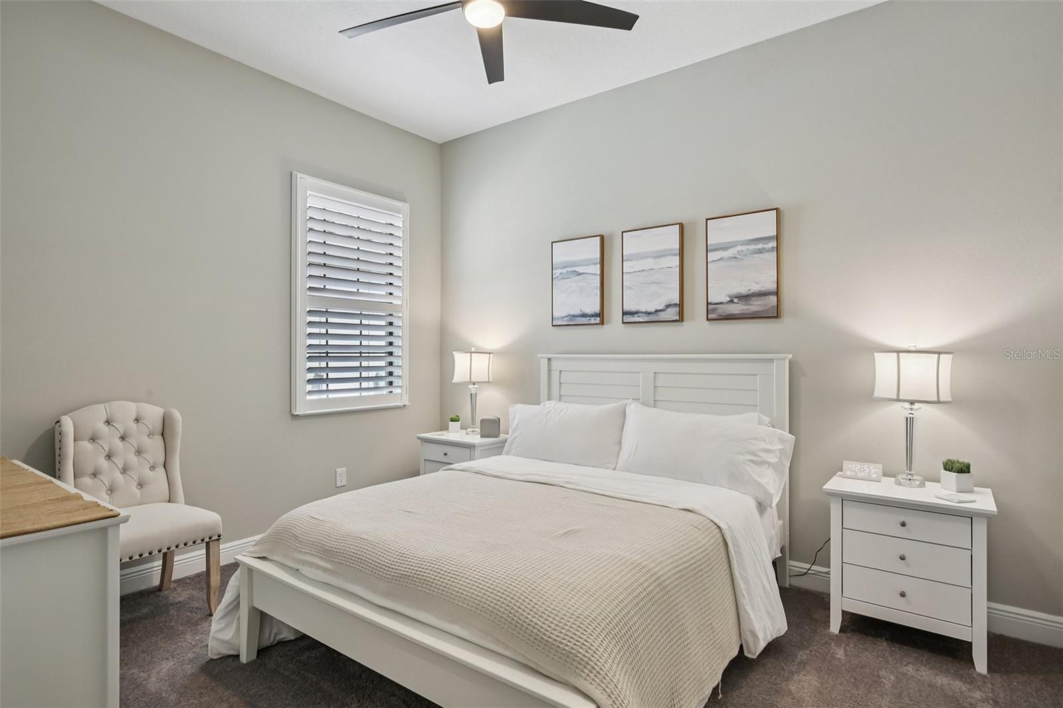
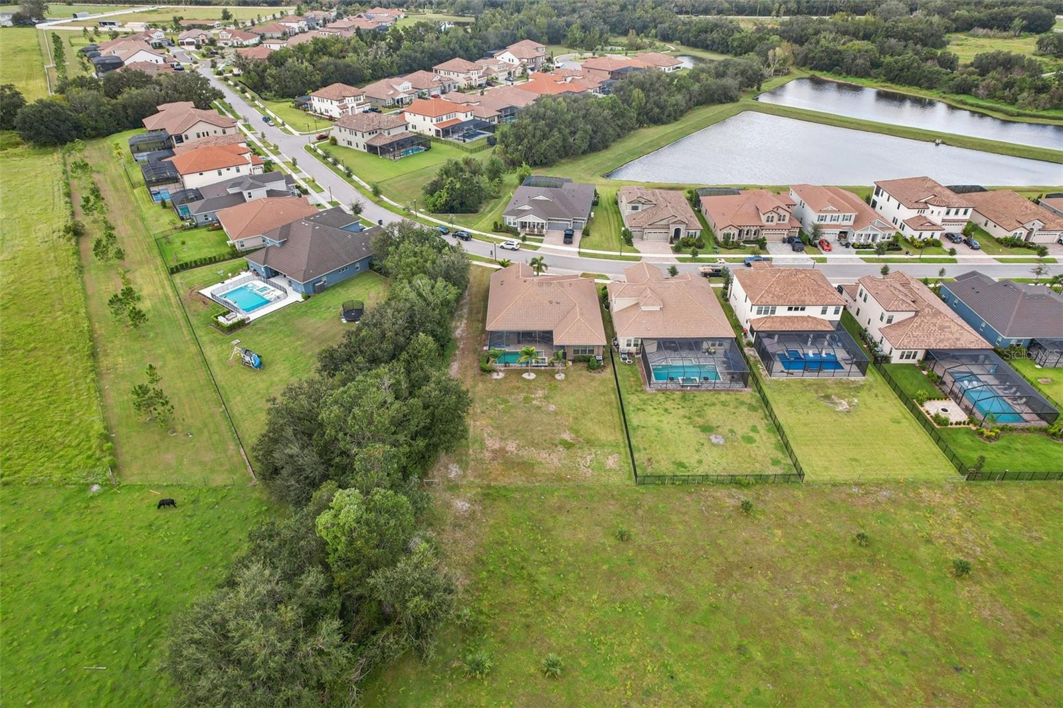
Stunning Pool Home in Gated Hawkstone Artisan. Step into a beautifully upgraded home that shows like a model—complete with a sparkling pool and spa. This is a rare chance to own a nearly new pool home in the gated Hawkstone Artisan community, prized for its top-rated Newsome High School and Barrington Middle zoning. The Key Largo I, an award-winning single-story floor plan, blends comfort, style, and practicality—perfect for entertaining, hosting family gatherings, working from home, and more. Soaring 12-foot ceilings in the foyer, formal dining room, grand room, and kitchen create a dramatic sense of space and light in this open-concept layout. The home features our “Coastal Grey” Design Collection Interior: sleek Sonoma Grey cabinetry, Calacatta Novello quartz countertops, elegant wood-look tile flooring throughout, and numerous other high-end finishes. The home comes with plantation shutters throughout, gutters with leaf filter system and upgraded landscaping. The luxurious owner’s retreat offers double-door entry, two walk-in closets, a dressing area, and a generous spa-inspired bath. You’ll also find spacious secondary bedrooms, a versatile bonus room, an oversized laundry area, and an expansive covered lanai leading to the sparkling pool and spa—ideal for relaxing or entertaining outdoors. Hawkstone, a sought-after master-planned community in Lithia, FL, combines resort-style amenities with proximity to top-rated schools, nature preserves, family-friendly activities, US-301, and I-75. Outdoor enthusiasts will love the 969-acre Triple Creek Nature Preserve just two miles south, and the Triple Creek BMX Park a mile away.
/u.realgeeks.media/havenrealtyfl/Logo.png)
Additional Information
- Taxes
- $6383
- Taxes
- $3,571
- Minimum Lease
- No Minimum
- HOA Fee
- $258
- HOA Payment Schedule
- Quarterly
- Maintenance Includes
- Maintenance Grounds
- Community Features
- Deed Restrictions, Dog Park, Gated Community - No Guard, Park, Playground, Pool, Sidewalks
- Property Description
- One Story
- Zoning
- PD
- Interior Layout
- Eat-in Kitchen, High Ceilings, In Wall Pest System, Kitchen/Family Room Combo, Open Floorplan, Primary Bedroom Main Floor, Solid Surface Counters
- Interior Features
- Eat-in Kitchen, High Ceilings, In Wall Pest System, Kitchen/Family Room Combo, Open Floorplan, Primary Bedroom Main Floor, Solid Surface Counters
- Floor
- Carpet, Ceramic Tile
- Appliances
- Bar Fridge, Built-In Oven, Convection Oven, Cooktop, Dishwasher, Disposal, Range Hood, Refrigerator
- Utilities
- Cable Connected, Electricity Connected, Natural Gas Connected, Public, Sewer Connected, Water Connected
- Heating
- Electric, Natural Gas
- Air Conditioning
- Central Air
- Exterior Construction
- Block
- Roof
- Tile
- Foundation
- Slab
- Pool
- Community, Private
- Pool Type
- Fiber Optic Lighting, Heated, In Ground
- Garage Carport
- 3 Car Garage
- Garage Spaces
- 3
- Elementary School
- Pinecrest-Hb
- Middle School
- Barrington Middle
- High School
- Newsome-HB
- Pets
- Allowed
- Flood Zone Code
- X
- Parcel ID
- U-07-31-21-C15-000018-00001.0
- Legal Description
- OKERLUND RANCH SUBDIVISION PHASE 1 LOT 1 BLOCK 18
Listing courtesy of RE/MAX REALTY UNLIMITED. 813-684-0016
Mortgage Calculator
StellarMLS is the source of this information via Internet Data Exchange Program. All listing information is deemed reliable but not guaranteed and should be independently verified through personal inspection by appropriate professionals. Listings displayed on this website may be subject to prior sale or removal from sale. Availability of any listing should always be independently verified. Listing information is provided for consumer personal, non-commercial use, solely to identify potential properties for potential purchase. All other use is strictly prohibited and may violate relevant federal and state law. Data last updated on