3152 Royal Tuscan Lane, Valrico, FL 33594
- $247,400
- 4
- BD
- 3
- BA
- 1,675
- SqFt




- List Price
- $247,400
- Status
- Active
- Days on Market
- 67
- Price Change
- ▼ $2,500 1784764606
- MLS#
- TB8511211
- Property Style
- Townhouse
- Year Built
- 2008
- Bedrooms
- 4
- Bathrooms
- 3
- Baths Half
- 1
- Living Area
- 1,675
- Lot Size
- 1,890
- Acres
- 0.04
- Total Acreage
- 0 to less than 1/4
- Building Name
- 3152
- Legal Subdivision Name
- Wedgewood Twnhms
- MLS Area Major
- Valrico
Property Description
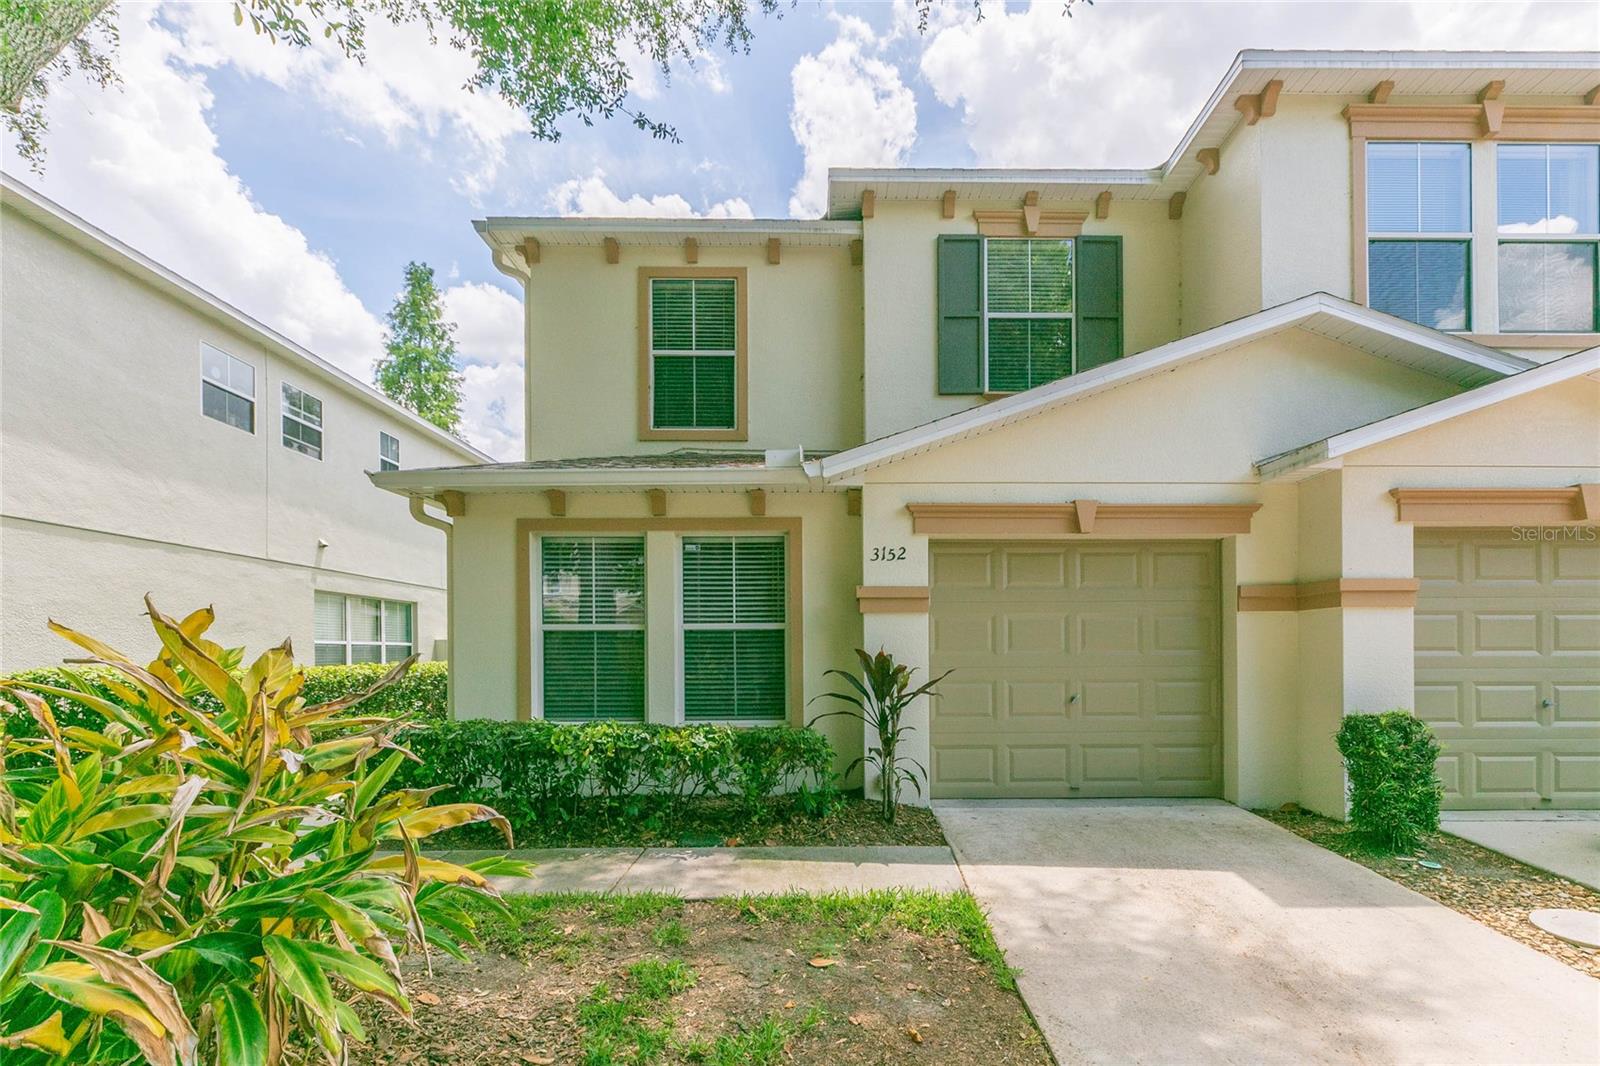
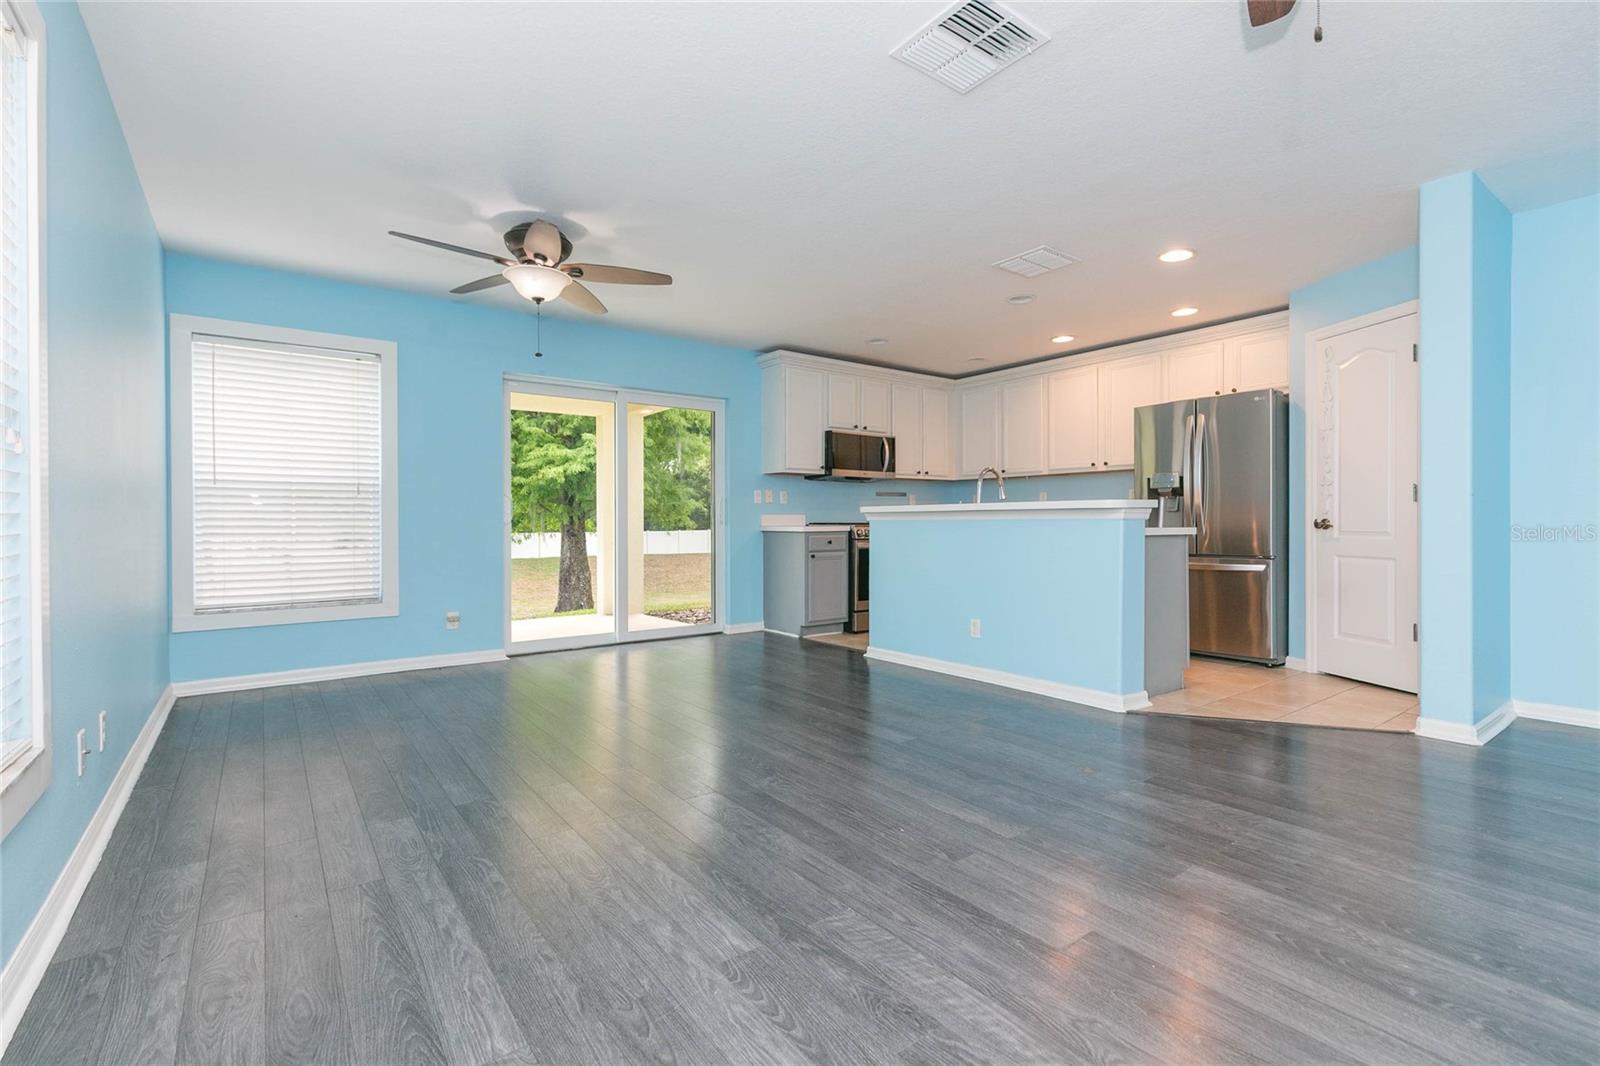
Welcome to the community of Wedgewood in the heart of Valrico. This 2-story townhome boasts 4 bedrooms, 2.5 baths, a 1 car garage, and a thoughtfully laid out interior. Major upgrades include new roof (2025), new A/C (2025), fresh interior paint, and a new double-pane sliding glass door. The first floor features an open concept layout between the kitchen, living room and dining room, perfect for everyday living and entertaining. The kitchen has newer stainless-steel appliances, recessed lighting, a center island with breakfast bar, and a large pantry closet. Glass sliders lead out onto the covered patio, an ideal setting to relax and enjoy the peace and quiet of NO REAR NEIGHBORS! A downstairs bedroom with nearby half bath completes the main level, providing flexibility for guests, a home office, or multi-generational living. Upstairs, the primary bedroom has a spacious walk-in closet and en suite bath with dual vanity sinks, glass enclosed shower and separate soaking tub. The remaining two secondary bedrooms share a full bathroom and the laundry room is conveniently located near all upstairs bedrooms. Wedgewood offers maintenance- free living at its finest and a community pool! No CDD!
/u.realgeeks.media/havenrealtyfl/Logo.png)
Additional Information
- Taxes
- $4149
- Minimum Lease
- 7 Months
- Hoa Fee
- $480
- HOA Payment Schedule
- Monthly
- Maintenance Includes
- Pool, Maintenance Structure, Maintenance Grounds, Sewer, Trash, Water
- Community Features
- Pool, No Deed Restriction
- Property Description
- Two Story
- Zoning
- PD
- Interior Layout
- Ceiling Fans(s), Kitchen/Family Room Combo, Living Room/Dining Room Combo, Open Floorplan, PrimaryBedroom Upstairs, Walk-In Closet(s)
- Interior Features
- Ceiling Fans(s), Kitchen/Family Room Combo, Living Room/Dining Room Combo, Open Floorplan, PrimaryBedroom Upstairs, Walk-In Closet(s)
- Floor
- Carpet, Ceramic Tile, Laminate
- Appliances
- Dishwasher, Microwave, Range, Refrigerator
- Utilities
- BB/HS Internet Available, Cable Available, Electricity Available
- Heating
- Central
- Air Conditioning
- Central Air
- Exterior Construction
- Block, Stucco
- Exterior Features
- Lighting, Sidewalk, Sliding Doors
- Roof
- Shingle
- Foundation
- Slab
- Pool
- Community
- Garage Carport
- 1 Car Garage
- Garage Spaces
- 1
- Garage Features
- Driveway, Garage Door Opener, Guest
- Garage Dimensions
- 18x10
- Elementary School
- Valrico-Hb
- Middle School
- Mann-Hb
- High School
- Brandon-HB
- Pets
- Allowed
- Max Pet Weight
- 80
- Flood Zone Code
- X
- Parcel ID
- U-20-29-21-96A-000015-00001.0
- Legal Description
- WEDGEWOOD TOWNHOMES LOT 1 BLOCK 15
Listing courtesy of KELLER WILLIAMS SOUTH SHORE. murraycoleman@kw.com
Mortgage Calculator
StellarMLS is the source of this information via Internet Data Exchange Program. All listing information is deemed reliable but not guaranteed and should be independently verified through personal inspection by appropriate professionals. Listings displayed on this website may be subject to prior sale or removal from sale. Availability of any listing should always be independently verified. Listing information is provided for consumer personal, non-commercial use, solely to identify potential properties for potential purchase. All other use is strictly prohibited and may violate relevant federal and state law. Data last updated on