11004 Theresa Arbor Drive, Temple Terrace, FL 33617
- $690,000
- 3
- BD
- 4
- BA
- 2,951
- SqFt








- List Price
- $690,000
- Status
- Active
- Days on Market
- 60
- Price Change
- ▼ $10,000 1784186352
- MLS#
- TB8510376
- Property Style
- Single Family
- Year Built
- 1984
- Bedrooms
- 3
- Bathrooms
- 4
- Baths Half
- 1
- Living Area
- 2,951
- Lot Size
- 14,125
- Acres
- 0.32
- Total Acreage
- 1/4 to less than 1/2
- Legal Subdivision Name
- Frances Arbor Villas
- MLS Area Major
- Tampa / Temple Terrace
Property Description
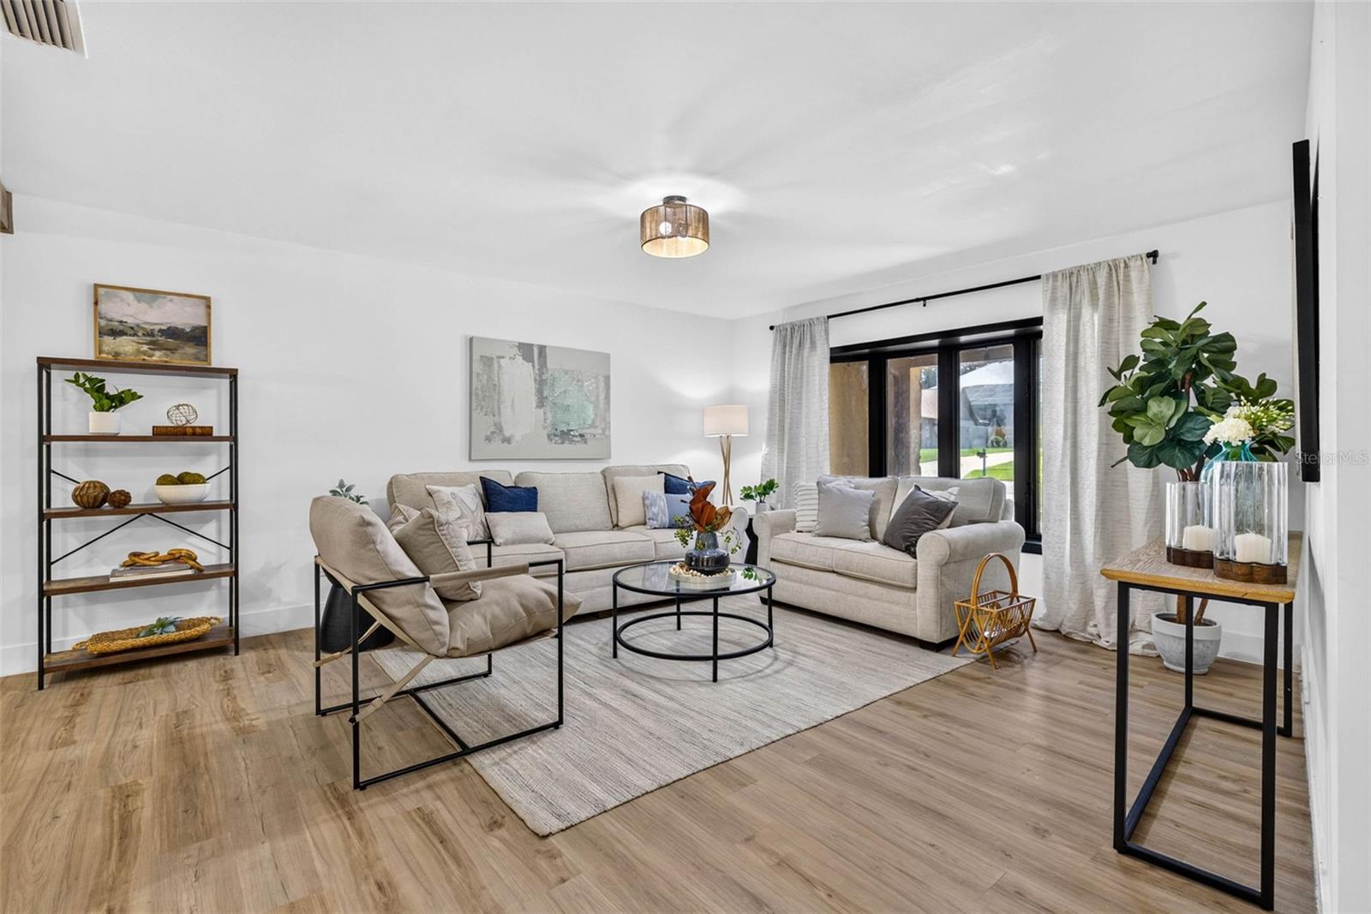
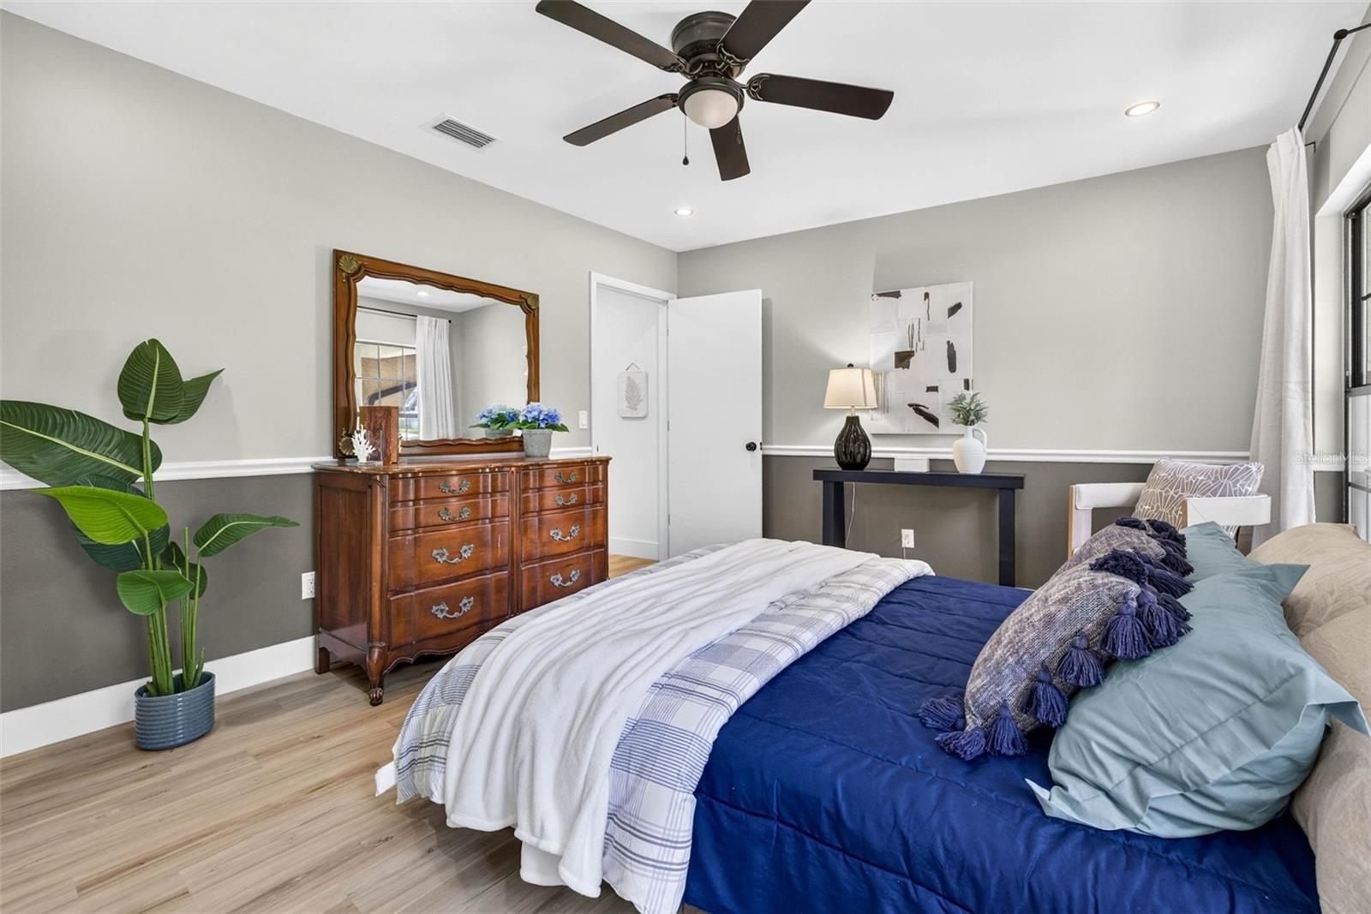
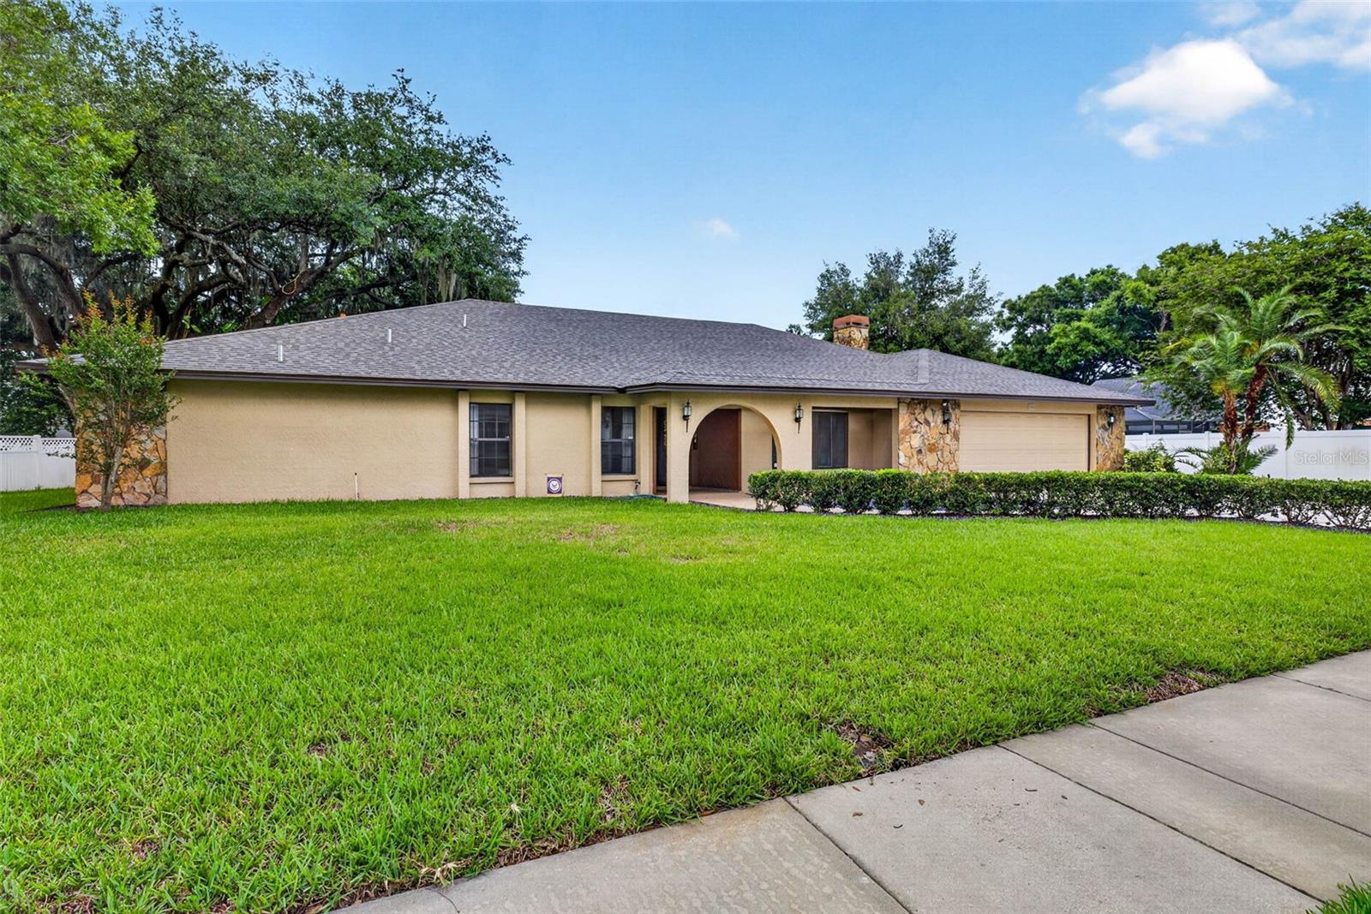
This beautifully updated 3-bedroom, 3.5-bath home offers an exceptional blend of style, comfort, and functionality. Recently remodeled with luxury vinyl plank flooring throughout, the home features thoughtful upgrades and spacious living areas designed for both everyday living and entertaining. The oversized two-car garage includes an additional storage room and convenient half bath. Inside, large sliding glass doors open to the screened patio, creating seamless indoor-outdoor living. The spacious formal living room is centered around a charming wood-burning fireplace with custom built-in shelving on both sides. A separate dining room features a beautiful picture window overlooking the quiet street. The fully remodeled kitchen is truly the heart of the home, showcasing a large quartz waterfall island, Samsung smart stove and oven, pop-up electrical outlets with USB charging ports, and stunning chestnut-toned cabinetry. Designed with entertaining in mind, the kitchen also features a full beverage bar with sink, beverage fridge, and convenient pass-through window to the screened patio. Hidden within the custom cabinetry is a secret entrance to an impressive walk-in pantry complete with electricity, countertop workspace, sink, and custom shelving. The split floor plan provides privacy and flexibility. The primary suite is situated on the north side of the home and includes a walk-in closet with custom built-in shelving and designer lighting. The second bedroom is located at the front of the home with access to a fully remodeled bathroom, with Bluetooth speakers. A standout feature of the home is the dedicated entertainment/movie theater room with custom lighting, creating the perfect gathering space for family and friends. At the rear of the home, the third bedroom, third full bathroom, and laundry room offer additional privacy and convenient backyard access through the laundry area. Additional highlights include dual AC systems for controlled cooling, a 2023 roof, and a prime location just a short walk from the Temple Terrace Family Recreation Complex. Homeowners and their guests can enjoy an optional membership to the nearby Temple Terrace Family Recreation Complex, which offers multiple pools, basketball, tennis, pickleball courts, youth and senior programs, and much more. New homeowners are eligible to receive a complimentary three-month social membership to the Temple Terrace Golf and Country Club. Conveniently located just minutes from major highways, 25 minutes to Tampa International Airport and downtown, and 10 minutes to many of the area’s top medical facilities, including USF and Moffitt Cancer Center. Don’t miss the opportunity to live in the active, social, and golf-cart-friendly community of Temple Terrace, voted Best Hometown in 2024
/u.realgeeks.media/havenrealtyfl/Logo.png)
Additional Information
- Taxes
- $7873
- Minimum Lease
- No Minimum
- HOA Fee
- $200
- HOA Payment Schedule
- Annually
- Community Features
- No Deed Restriction
- Property Description
- One Story
- Zoning
- R-10
- Interior Layout
- Ceiling Fans(s), Walk-In Closet(s), Wet Bar
- Interior Features
- Ceiling Fans(s), Walk-In Closet(s), Wet Bar
- Floor
- Hardwood
- Appliances
- Bar Fridge, Built-In Oven, Cooktop, Dishwasher, Dryer, Electric Water Heater, Exhaust Fan, Freezer, Microwave, Range Hood, Refrigerator, Washer
- Utilities
- Electricity Connected, Sewer Connected, Sprinkler Well, Water Connected
- Heating
- Electric
- Air Conditioning
- Central Air
- Fireplace Description
- Family Room
- Exterior Construction
- Block
- Exterior Features
- Sliding Doors
- Roof
- Shingle
- Foundation
- Block
- Pool
- No Pool
- Garage Carport
- 2 Car Garage
- Garage Spaces
- 2
- Elementary School
- Lewis-Hb
- Middle School
- Greco-Hb
- High School
- King-HB
- Pets
- Allowed
- Flood Zone Code
- X
- Parcel ID
- T-14-28-19-541-000006-00003.0
- Legal Description
- FRANCES ARBOR VILLAS LOT 3 BLOCK 6
Listing courtesy of COLDWELL BANKER REALTY. 813-977-3500
Mortgage Calculator
StellarMLS is the source of this information via Internet Data Exchange Program. All listing information is deemed reliable but not guaranteed and should be independently verified through personal inspection by appropriate professionals. Listings displayed on this website may be subject to prior sale or removal from sale. Availability of any listing should always be independently verified. Listing information is provided for consumer personal, non-commercial use, solely to identify potential properties for potential purchase. All other use is strictly prohibited and may violate relevant federal and state law. Data last updated on