208 Elm View Court, Brandon, FL 33511
- $337,500
- 3
- BD
- 3
- BA
- 2,310
- SqFt






- List Price
- $337,500
- Status
- Active
- Days on Market
- 39
- Price Change
- ▲ $2,500 1783980211
- MLS#
- TB8509092
- Property Style
- Townhouse
- Architectural Style
- Traditional
- Year Built
- 2006
- Bedrooms
- 3
- Bathrooms
- 3
- Baths Half
- 1
- Living Area
- 2,310
- Lot Size
- 3,211
- Acres
- 0.07
- Total Acreage
- 0 to less than 1/4
- Building Name
- 208
- Legal Subdivision Name
- Lumsden Reserve Twnhms
- MLS Area Major
- Brandon
Property Description
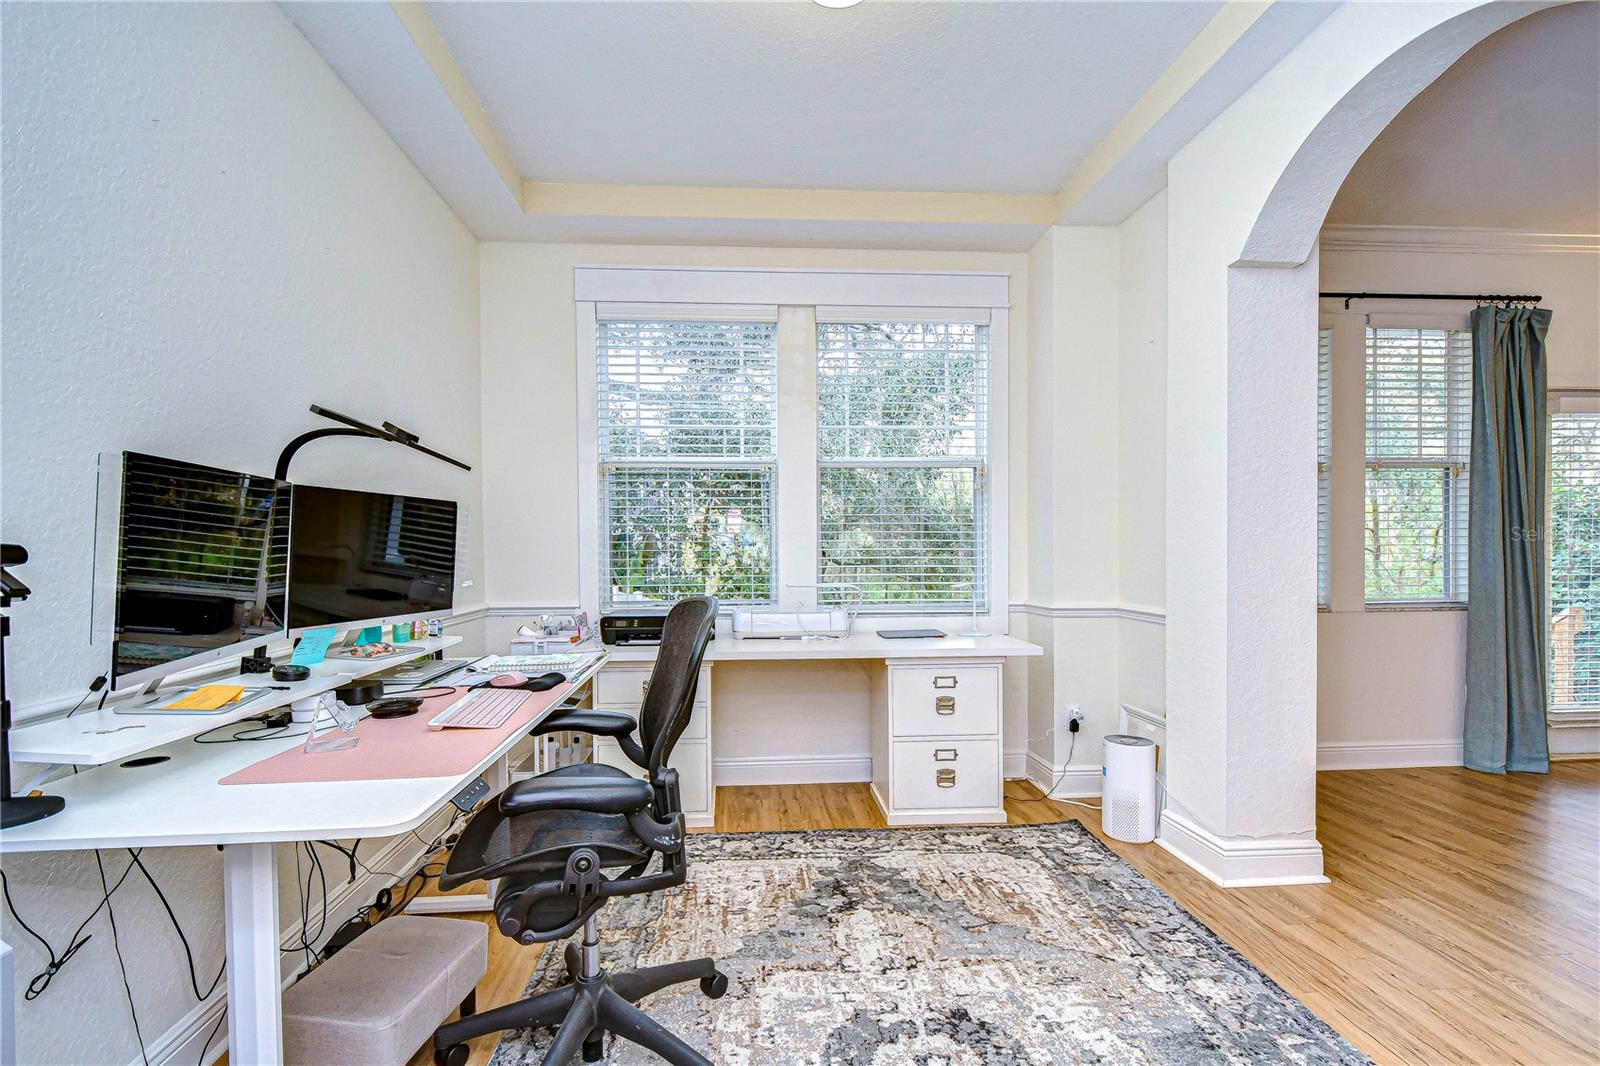
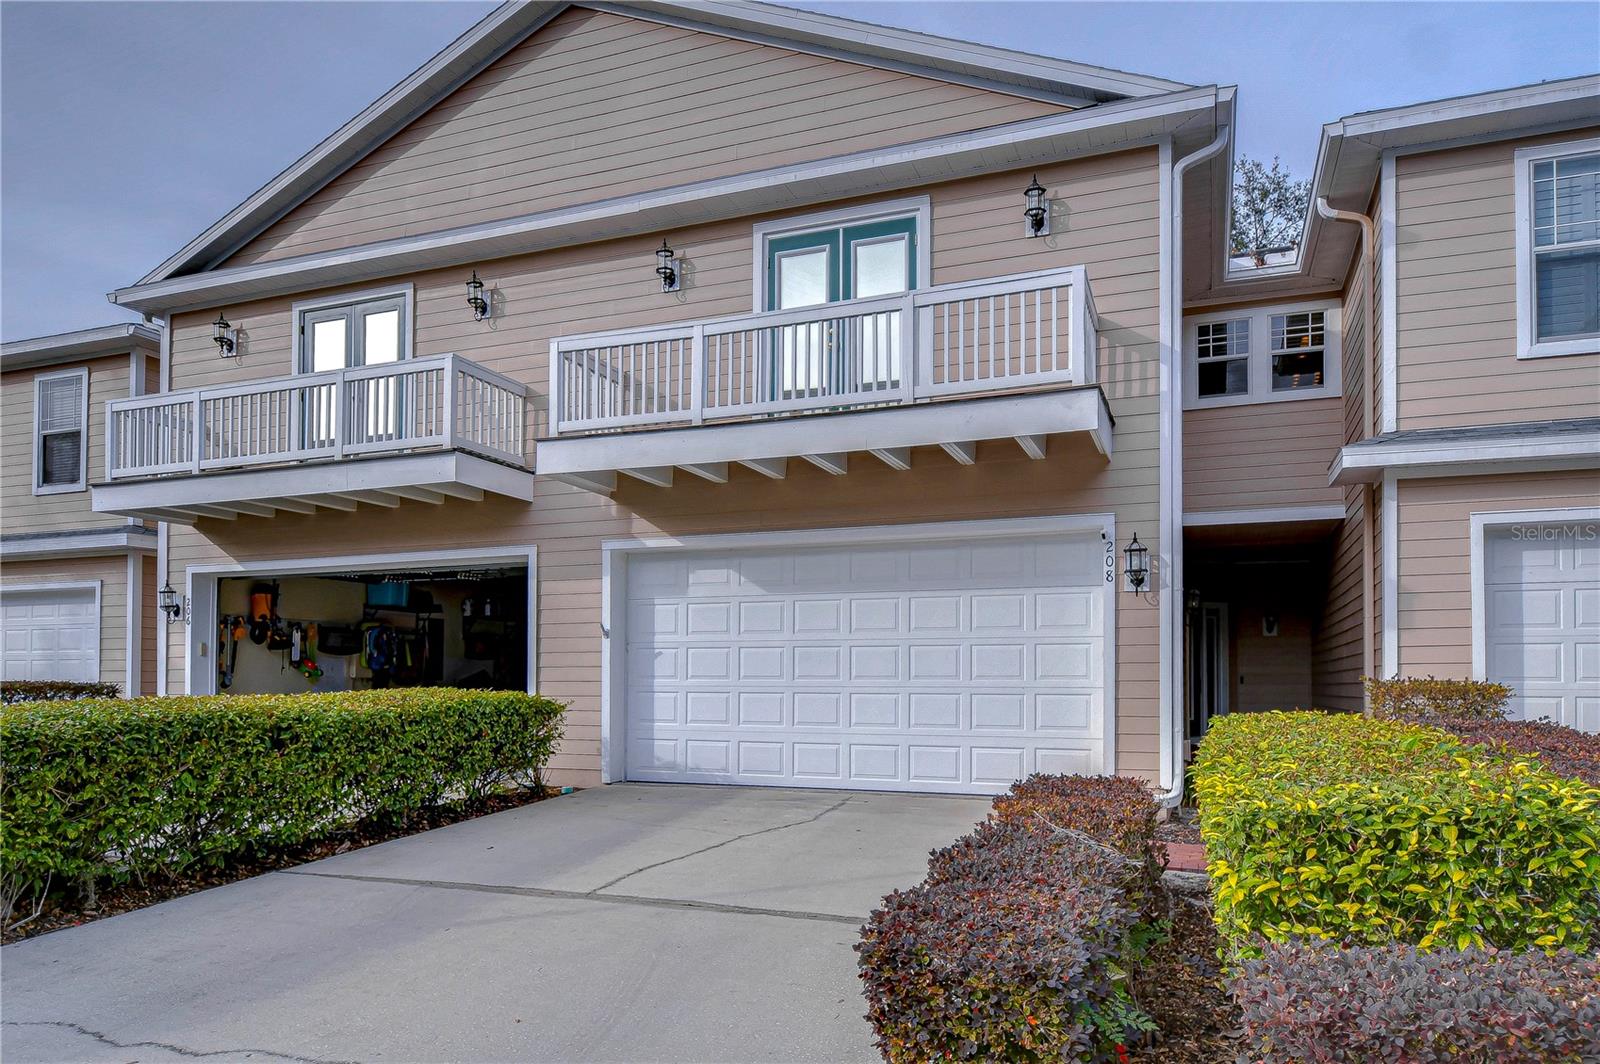
Welcome to this stunning 3-bedroom, 2.5-bath townhouse with a two-car garage, nestled in the exclusive gated community of Lumsden Reserve. Surrounded by majestic oaks and a serene park-like setting, this home offers the perfect blend of tranquility, luxury, and convenience. This home features a Newer roof installed in 2022, A/C unit and LVP floors installed in 2020, Exterior painted in 2023 and all bedrooms have new carpet installed in 2021! Step through the elegant leaded glass front door into a bright, inviting space where style meets functionality. The spacious kitchen is a chef's dream, featuring an abundance of timeless raised-panel cabinetry, gleaming granite countertops, breakfast bar seating, and updated appliances. The open-concept living area has been thoughtfully upgraded with luxury vinyl flooring, 5 1/4” baseboards, and crown molding, creating a sophisticated yet comfortable ambiance. The dining room, adorned with an arched entry and wood chair rail, serves as a versatile space to meet your needs, exuding classic charm. French doors lead to a shaded backyard oasis, ideal for hosting family and friends. Upstairs, the stunning primary suite offers a true retreat. It easily accommodates a king-sized bed and boasts an impressive walk-in closet for all your storage needs. The ensuite bathroom invites relaxation with its garden tub, separate shower, and dual vanities. Adding to the luxury, the primary suite features a balcony—a perfect spot for morning coffee or evening unwinding. The secondary bedrooms are generously sized, each with walk-in closets to ensure ample space. Beautiful flooring throughout the bedrooms and hallway adds warmth and durability. For added convenience, the laundry room is also located on the second floor. Additional upgrade include a beautifully remodeled stairway with a massive storage closet beneath. This townhouse is situated just minutes from major highways, shopping, and dining and combines luxury, comfort, and convenience. Don't miss your opportunity to own a home in this highly sought-after community!
/u.realgeeks.media/havenrealtyfl/Logo.png)
Additional Information
- Taxes
- $3544
- Minimum Lease
- 1-2 Years
- Hoa Fee
- $465
- HOA Payment Schedule
- Monthly
- Maintenance Includes
- Common Area Taxes, Maintenance Grounds, Security, Water
- Location
- Conservation Area, Cul-De-Sac, Street Dead-End, Private
- Community Features
- Deed Restrictions, Gated Community - No Guard, Sidewalks
- Property Description
- Two Story
- Zoning
- PD
- Interior Layout
- Ceiling Fans(s), Chair Rail, Coffered Ceiling(s), High Ceilings, Kitchen/Family Room Combo, Open Floorplan, PrimaryBedroom Upstairs, Split Bedroom, Stone Counters, Thermostat, Walk-In Closet(s)
- Interior Features
- Ceiling Fans(s), Chair Rail, Coffered Ceiling(s), High Ceilings, Kitchen/Family Room Combo, Open Floorplan, PrimaryBedroom Upstairs, Split Bedroom, Stone Counters, Thermostat, Walk-In Closet(s)
- Floor
- Carpet, Vinyl
- Appliances
- Convection Oven, Dishwasher, Disposal, Electric Water Heater, Exhaust Fan, Microwave, Range
- Utilities
- BB/HS Internet Available, Cable Connected, Electricity Connected, Fiber Optics, Phone Available, Public, Sewer Connected, Underground Utilities, Water Connected
- Heating
- Central, Heat Pump
- Air Conditioning
- Central Air
- Exterior Construction
- Block, Vinyl Siding, Frame
- Exterior Features
- Balcony, French Doors
- Roof
- Shingle
- Foundation
- Slab
- Pool
- No Pool
- Garage Carport
- 2 Car Garage
- Garage Spaces
- 2
- Garage Features
- Driveway, Garage Door Opener
- Elementary School
- Brooker-Hb
- Middle School
- Burns-Hb
- High School
- Bloomingdale-HB
- Pets
- Allowed
- Flood Zone Code
- X
- Parcel ID
- U-26-29-20-69K-000000-00025.0
- Legal Description
- LUMSDEN RESERVE TOWNHOMES LOT 25
Listing courtesy of KELLER WILLIAMS SOUTH TAMPA. murraycoleman@kw.com
Mortgage Calculator
StellarMLS is the source of this information via Internet Data Exchange Program. All listing information is deemed reliable but not guaranteed and should be independently verified through personal inspection by appropriate professionals. Listings displayed on this website may be subject to prior sale or removal from sale. Availability of any listing should always be independently verified. Listing information is provided for consumer personal, non-commercial use, solely to identify potential properties for potential purchase. All other use is strictly prohibited and may violate relevant federal and state law. Data last updated on