13819 Moonstone Canyon Drive, Riverview, FL 33579
- $675,000
- 4
- BD
- 3
- BA
- 2,617
- SqFt






- List Price
- $675,000
- Status
- Active
- Days on Market
- 118
- MLS#
- TB8508767
- Property Style
- Single Family
- Year Built
- 2015
- Bedrooms
- 4
- Bathrooms
- 3
- Living Area
- 2,617
- Lot Size
- 7,800
- Acres
- 0.18
- Total Acreage
- 0 to less than 1/4
- Legal Subdivision Name
- Reserve At South Fork Ph 1
- MLS Area Major
- Riverview
Property Description
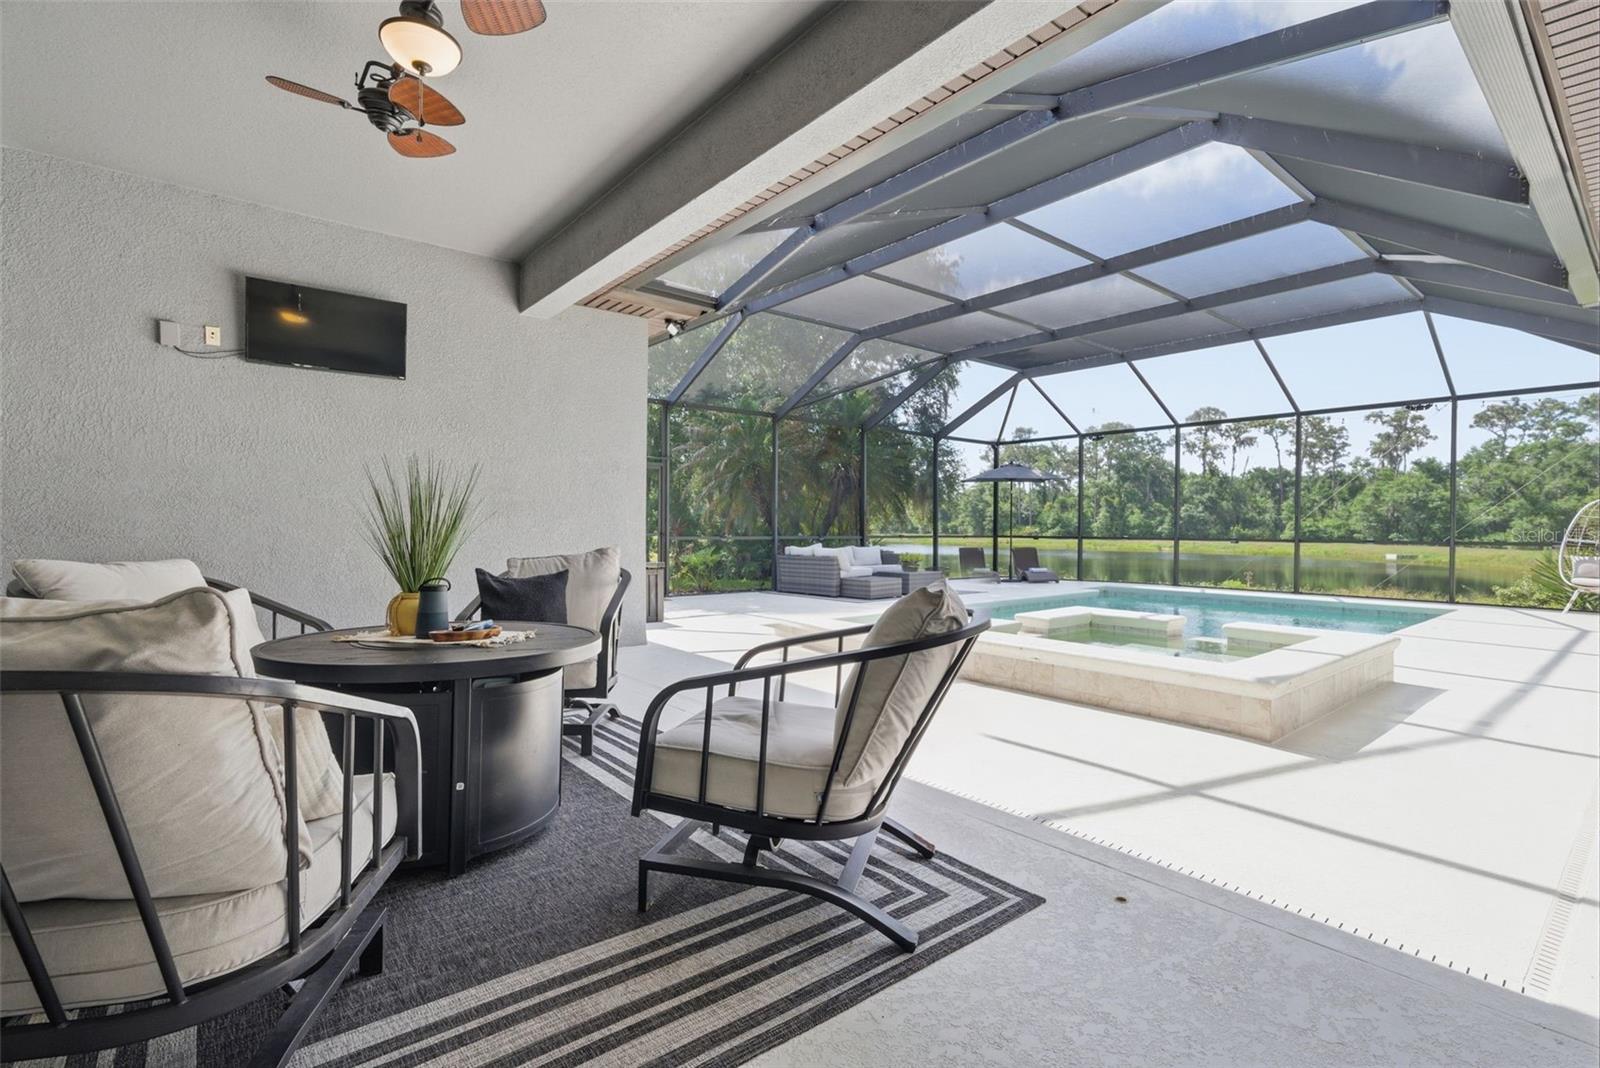
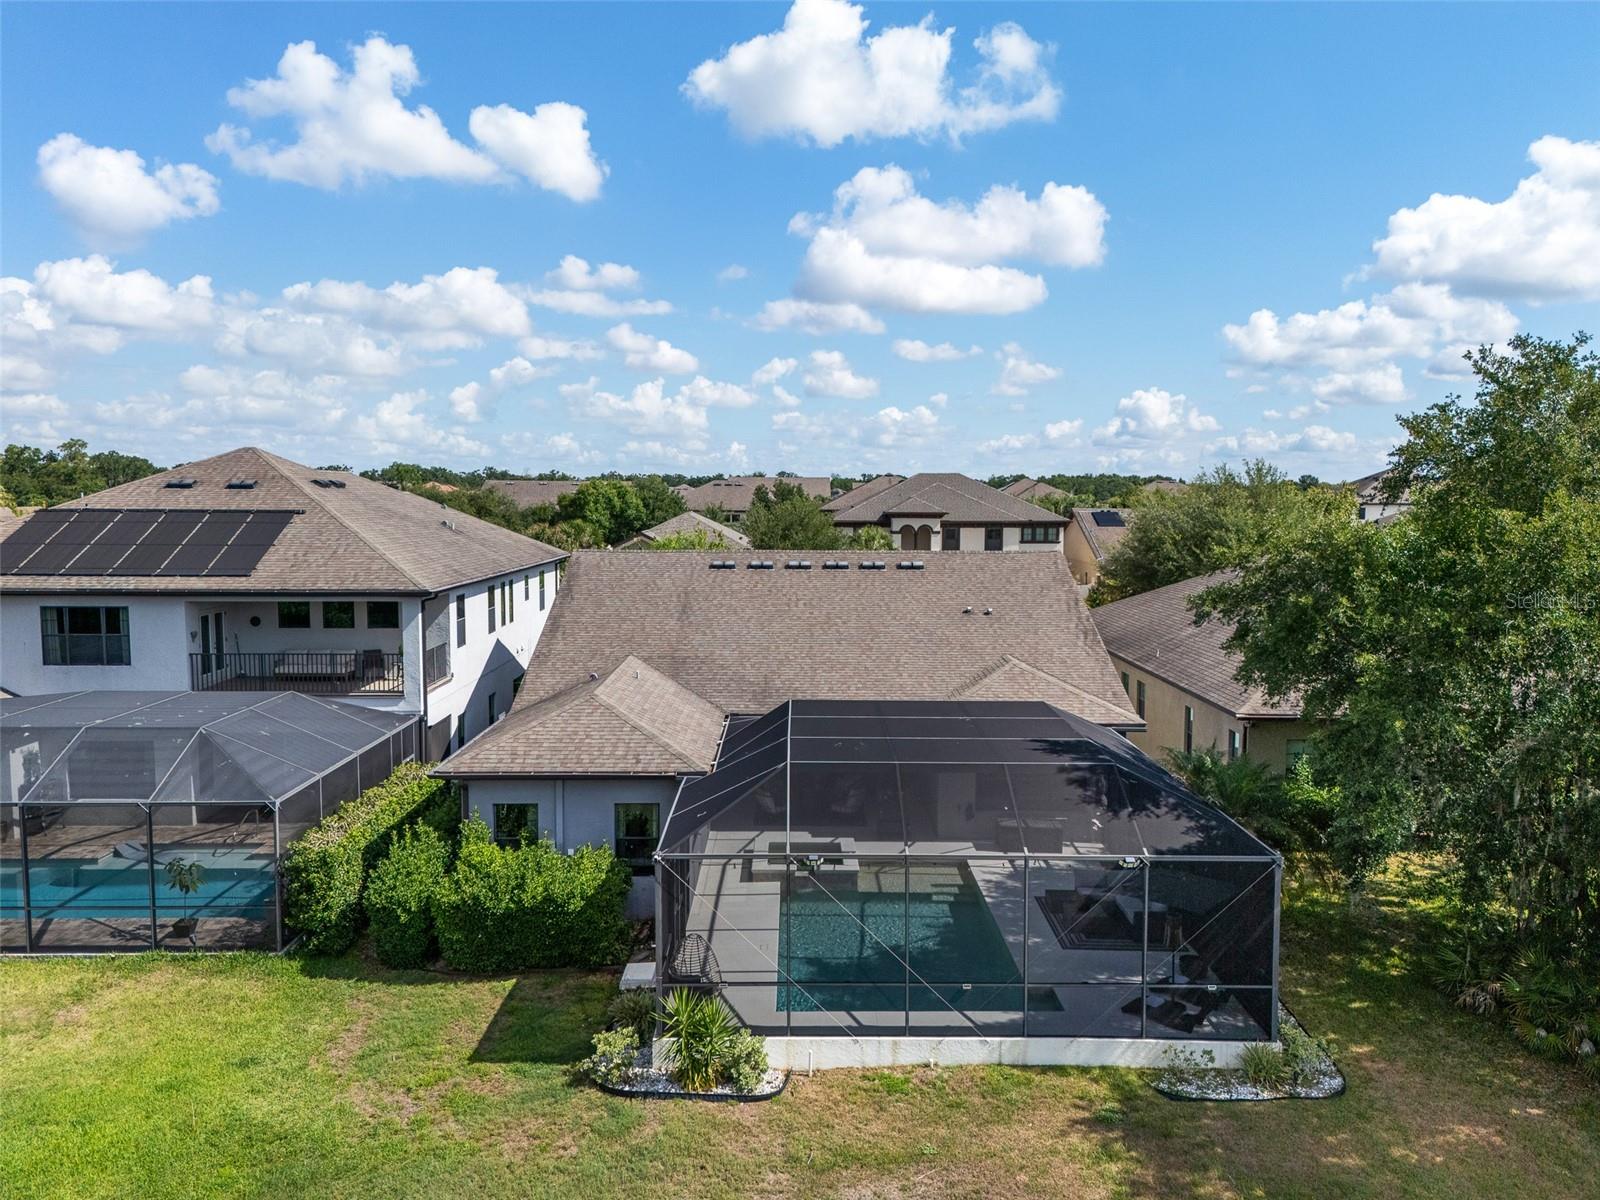
Located within the exclusive gated community of Reserve at SouthFork in Riverview, this exceptional single story residence offers luxury living on a premium homesite with breathtaking, forever-protected preserve views. Featuring 4 bedrooms, a bonus room, 3 bathrooms, a 3-car garage and a resort style pool and spa, this home delivers the perfect blend of elegance, comfort, and functionality. From the moment you step through the double front doors, you’re welcomed by an abundance of natural light, soaring 10–12-foot ceilings and impressive 8-foot doors and entryways that create a grand, open feel throughout the home. Designed with both everyday living and entertaining in mind, the thoughtfully crafted floor plan offers seamless flow between the kitchen, dining, and living areas allowing the heart of the home to feel both spacious and connected. At the front of the home, two generously sized bedrooms share a full bathroom, while the oversized laundry room is truly a standout feature with custom built-ins, Quartz countertops, a desk area, additional storage and a separate sink station. Just beyond the dining room, the versatile bonus room—currently used as an additional bedroom—offers endless possibilities and is conveniently positioned next to a full bathroom with direct pool access. Privately tucked away, the luxurious primary suite serves as a peaceful retreat overlooking the pool and preserve. The suite features dual walk-in closets and a spa inspired ensuite bath complete with separate vanities, a soaking tub, private water closet and an upgraded walk-in shower with jets. Step outside to your own private backyard oasis featuring a heated saltwater pool and spa, covered lanai, and upgraded no-see-um super screen enclosure perfect for enjoying Florida living year-round in total comfort and privacy. Additional upgrades include Cat 5 wiring throughout every room, prewiring for security at the lanai, front door, and windows, plus custom shelving in all closets as well as new luxury vinyl flooring and a new water heater. Rarely does a property combine this level of privacy, functionality and luxury with such stunning preserve views. This is truly a one of a kind opportunity to experience resort style living every single day.
/u.realgeeks.media/havenrealtyfl/Logo.png)
Additional Information
- Taxes
- $12015
- Minimum Lease
- No Minimum
- HOA Fee
- $251
- HOA Payment Schedule
- Quarterly
- Location
- Conservation Area
- Community Features
- No Deed Restriction
- Property Description
- One Story
- Zoning
- PD
- Interior Layout
- Ceiling Fans(s), Coffered Ceiling(s), Crown Molding, Eat-in Kitchen, High Ceilings, In Wall Pest System, Open Floorplan, Primary Bedroom Main Floor, Solid Wood Cabinets, Split Bedroom, Stone Counters, Walk-In Closet(s)
- Interior Features
- Ceiling Fans(s), Coffered Ceiling(s), Crown Molding, Eat-in Kitchen, High Ceilings, In Wall Pest System, Open Floorplan, Primary Bedroom Main Floor, Solid Wood Cabinets, Split Bedroom, Stone Counters, Walk-In Closet(s)
- Floor
- Carpet, Luxury Vinyl
- Appliances
- Dishwasher, Disposal, Microwave, Range, Water Softener
- Utilities
- Electricity Connected, Public, Sewer Available, Water Connected
- Heating
- Electric, Propane
- Air Conditioning
- Central Air
- Exterior Construction
- Block, Stucco
- Exterior Features
- Hurricane Shutters, Lighting
- Roof
- Shingle
- Foundation
- Slab
- Pool
- Private
- Pool Type
- Heated, In Ground, Lighting, Salt Water
- Garage Carport
- 3 Car Garage
- Garage Spaces
- 3
- Elementary School
- Summerfield Crossing Elementary
- Middle School
- Eisenhower-Hb
- High School
- Sumner High School
- Water View
- Pond
- Pets
- Allowed
- Flood Zone Code
- X
- Parcel ID
- U-16-31-20-9UP-000000-00096.0
- Legal Description
- RESERVE AT SOUTH FORK PHASE 1 LOT 96
Listing courtesy of MARZUCCO REAL ESTATE. 239-431-5615
Mortgage Calculator
StellarMLS is the source of this information via Internet Data Exchange Program. All listing information is deemed reliable but not guaranteed and should be independently verified through personal inspection by appropriate professionals. Listings displayed on this website may be subject to prior sale or removal from sale. Availability of any listing should always be independently verified. Listing information is provided for consumer personal, non-commercial use, solely to identify potential properties for potential purchase. All other use is strictly prohibited and may violate relevant federal and state law. Data last updated on