13236 Jeter Creek Drive, Riverview, FL 33579
- $324,000
- 4
- BD
- 2
- BA
- 1,841
- SqFt




- List Price
- $324,000
- Status
- Active
- Days on Market
- 116
- Price Change
- ▼ $5,000 1787100311
- MLS#
- TB8507679
- Property Style
- Single Family
- Architectural Style
- Florida
- Year Built
- 2020
- Bedrooms
- 4
- Bathrooms
- 2
- Living Area
- 1,841
- Lot Size
- 6,000
- Acres
- 0.14
- Total Acreage
- 0 to less than 1/4
- Legal Subdivision Name
- Triple Crk Ph 4 Village G2
- MLS Area Major
- Riverview
Property Description
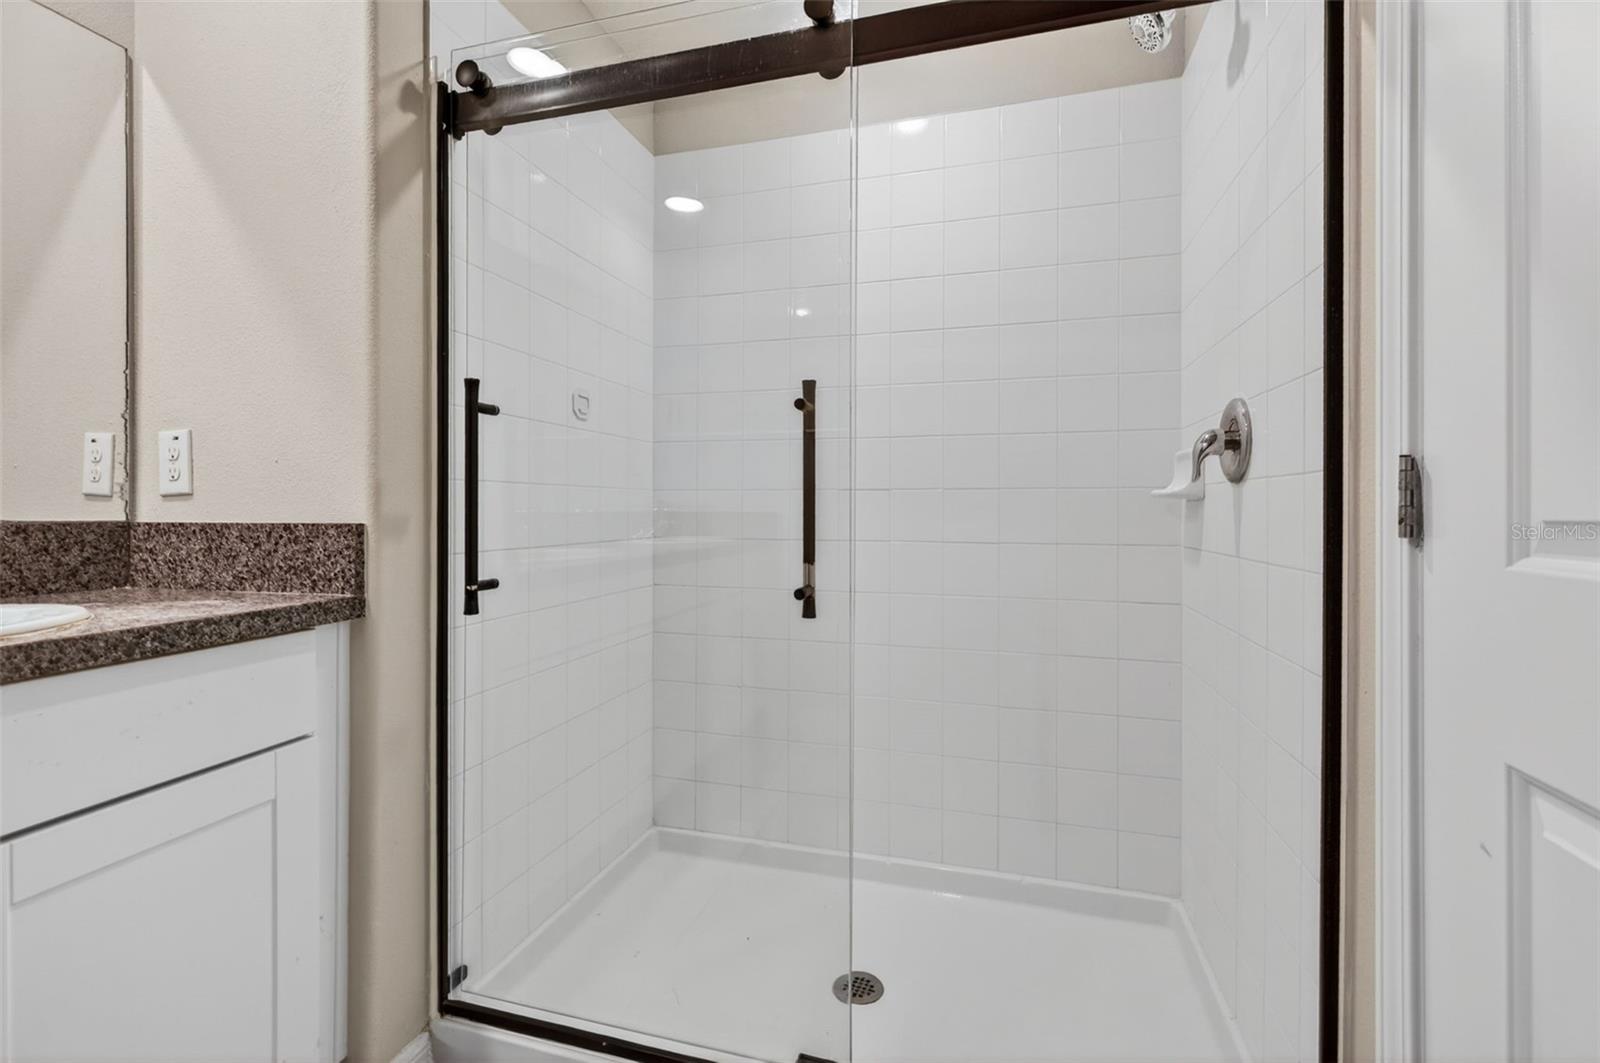
Virtually Staged. Perfectly positioned within the highly sought-after community of Triple Creek, this beautifully maintained 2020 single story home offers the ideal blend of comfort, functionality, and modern style. Featuring 4 bedrooms, 2 bathrooms, and 1,841 square feet of open-concept living space, this move-in ready residence provides both everyday living comfort and effortless entertaining. Inside, bright and inviting living spaces flow seamlessly together, creating a layout that feels both spacious and connected. The kitchen serves as the heart of the home with stainless steel appliances, timeless white shaker cabinetry, full pantry with shelves, ample cabinet & countertop space, and a large center island with breakfast bar seating overlooking the main living and dining areas. Privately situated at the rear of the home, the spacious primary suite offers a relaxing retreat complete with a generously sized walk-in closet and an updated en-suite bathroom featuring double sinks and a sleek, upgraded glass shower enclosure. Three additional bedrooms provide flexibility for everyone in the family, guests, a home office, gym, and more. Step outside to enjoy your fully fenced backyard, offering a peaceful outdoor setting with endless possibilities. Whether you envision a future private pool, outdoor kitchen, garden, or additional entertaining space, this homesite provides room to create your own backyard oasis. Located just moments from Triple Creek’s main clubhouse, residents enjoy access to resort-style amenities including three Olympic-size pools, scenic walking trails, a fitness center, splash pad, basketball and tennis courts, playgrounds, and a dog park. Convenient access to I-75, the Selmon Expressway, shopping, dining, and Downtown Tampa makes commuting and everyday living a breeze. This home truly delivers the combination of space, lifestyle, and location that buyers are searching for in today’s market. Schedule your private showing today.
/u.realgeeks.media/havenrealtyfl/Logo.png)
Additional Information
- Taxes
- $9587
- Taxes
- $3,429
- Minimum Lease
- 8-12 Months
- HOA Fee
- $100
- HOA Payment Schedule
- Annually
- Maintenance Includes
- Pool, Escrow Reserves Fund, Recreational Facilities
- Location
- Landscaped, Sidewalk, Paved
- Community Features
- Clubhouse, Deed Restrictions, Fitness Center, Golf Carts OK, Playground, Pool, Sidewalks, Tennis Court(s), Street Lights
- Property Description
- One Story
- Zoning
- PD
- Interior Layout
- Ceiling Fans(s), Eat-in Kitchen, Kitchen/Family Room Combo, Living Room/Dining Room Combo, Open Floorplan, Pest Guard System, Solid Surface Counters, Stone Counters, Walk-In Closet(s)
- Interior Features
- Ceiling Fans(s), Eat-in Kitchen, Kitchen/Family Room Combo, Living Room/Dining Room Combo, Open Floorplan, Pest Guard System, Solid Surface Counters, Stone Counters, Walk-In Closet(s)
- Floor
- Carpet, Tile
- Appliances
- Dishwasher, Disposal, Electric Water Heater, Microwave, Range, Refrigerator
- Utilities
- BB/HS Internet Available, Cable Available, Electricity Connected, Phone Available, Sewer Connected, Water Connected
- Heating
- Central, Electric
- Air Conditioning
- Central Air
- Exterior Construction
- Block, Stucco
- Exterior Features
- Hurricane Shutters, Sidewalk, Sliding Doors
- Roof
- Shingle
- Foundation
- Slab
- Pool
- Community
- Garage Carport
- 2 Car Garage
- Garage Spaces
- 2
- Elementary School
- Warren Hope Dawson Elementary
- Middle School
- Barrington Middle
- High School
- Sumner High School
- Fences
- Fenced, Vinyl
- Pets
- Allowed
- Flood Zone Code
- X
- Parcel ID
- U-12-31-20-B6E-000000-00046.0
- Legal Description
- TRIPLE CREEK PHASE 4 VILLAGE G2 LOT 46
Listing courtesy of RE/MAX CHAMPIONS. 813-945-4882
Mortgage Calculator
StellarMLS is the source of this information via Internet Data Exchange Program. All listing information is deemed reliable but not guaranteed and should be independently verified through personal inspection by appropriate professionals. Listings displayed on this website may be subject to prior sale or removal from sale. Availability of any listing should always be independently verified. Listing information is provided for consumer personal, non-commercial use, solely to identify potential properties for potential purchase. All other use is strictly prohibited and may violate relevant federal and state law. Data last updated on