3606 Wellington Lane, Bartow, FL 33830
- $325,000
- 4
- BD
- 2
- BA
- 2,236
- SqFt











- List Price
- $325,000
- Status
- Pending
- Days on Market
- 41
- MLS#
- TB8507345
- Property Style
- Single Family
- Year Built
- 2007
- Bedrooms
- 4
- Bathrooms
- 2
- Living Area
- 2,236
- Lot Size
- 10,306
- Acres
- 0.24
- Total Acreage
- 0 to less than 1/4
- Legal Subdivision Name
- Wellington View
- MLS Area Major
- Bartow
Property Description
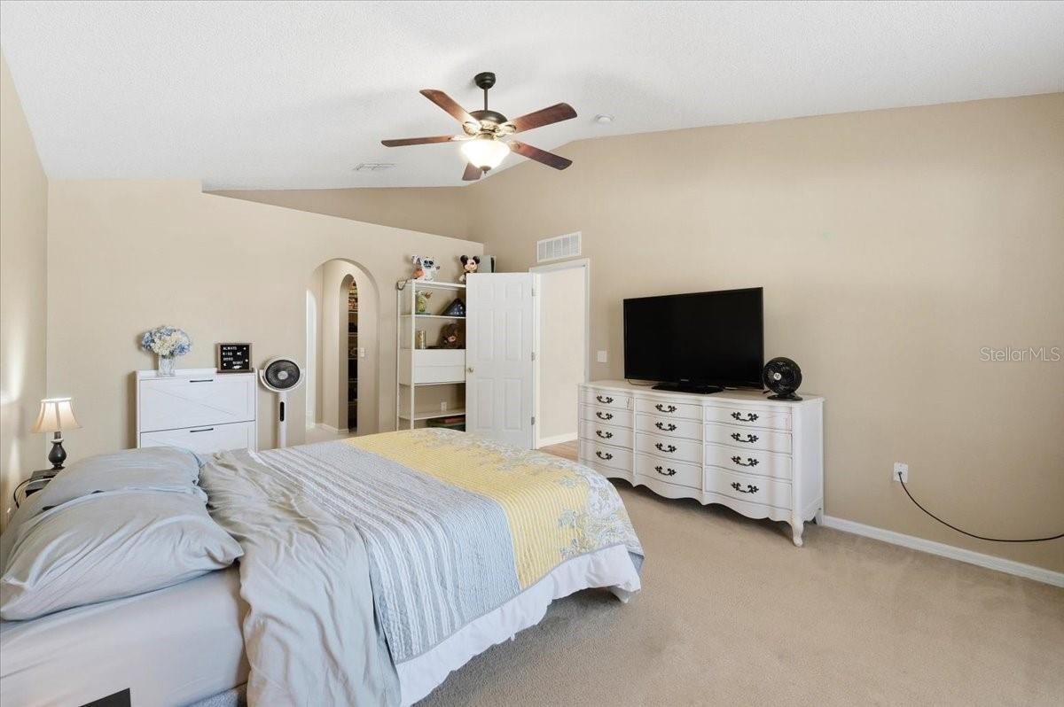
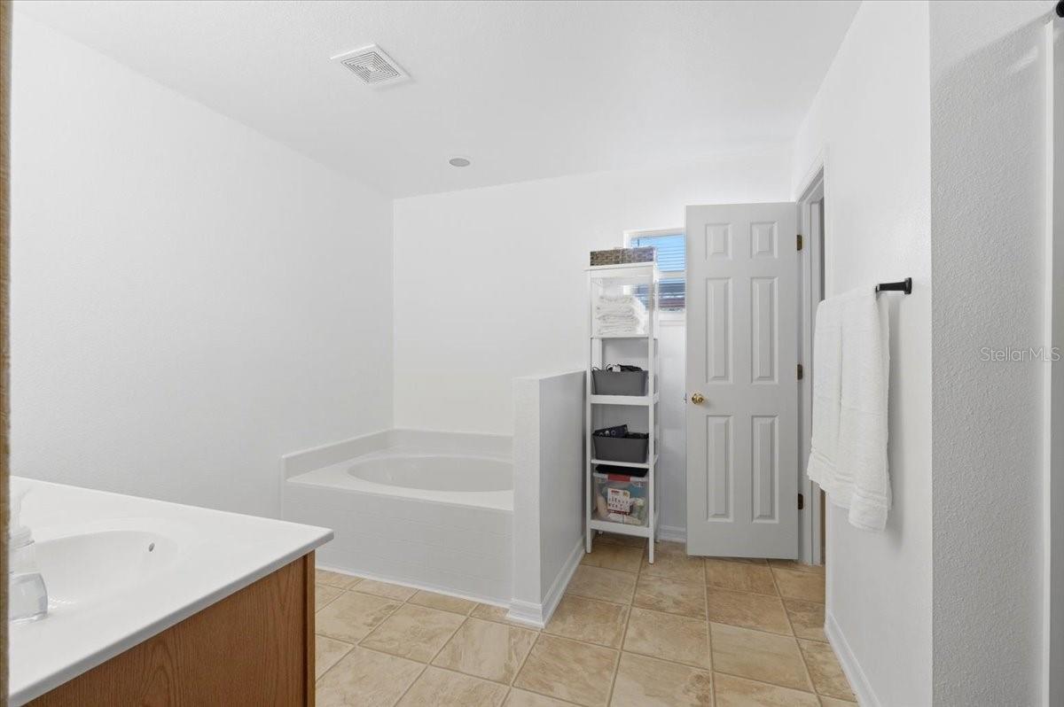
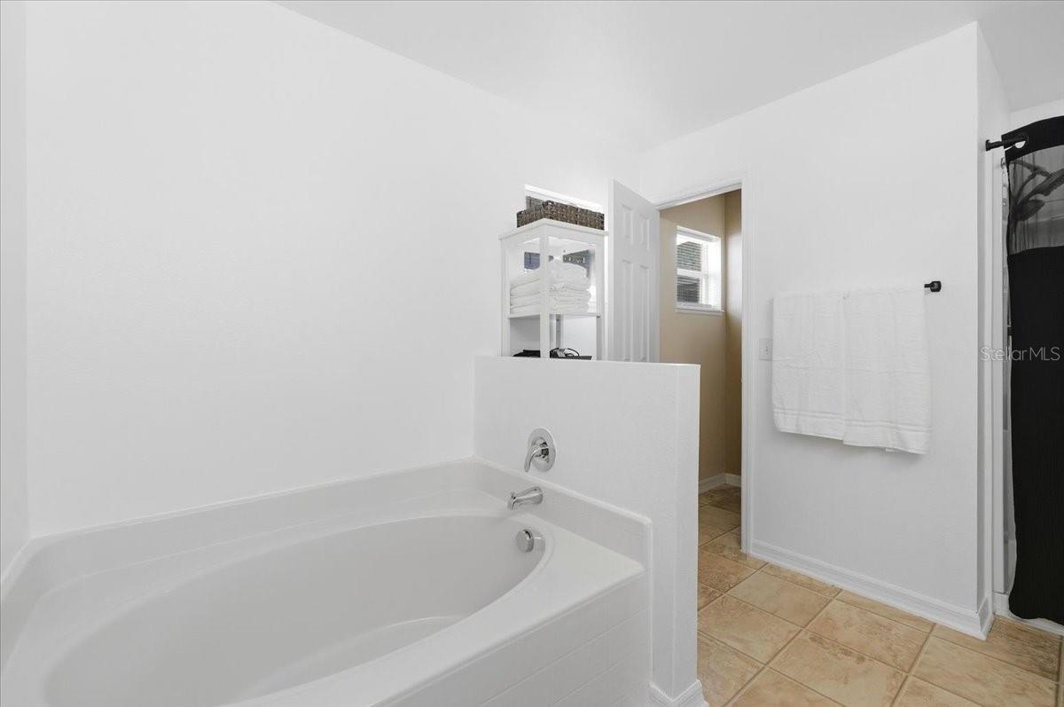
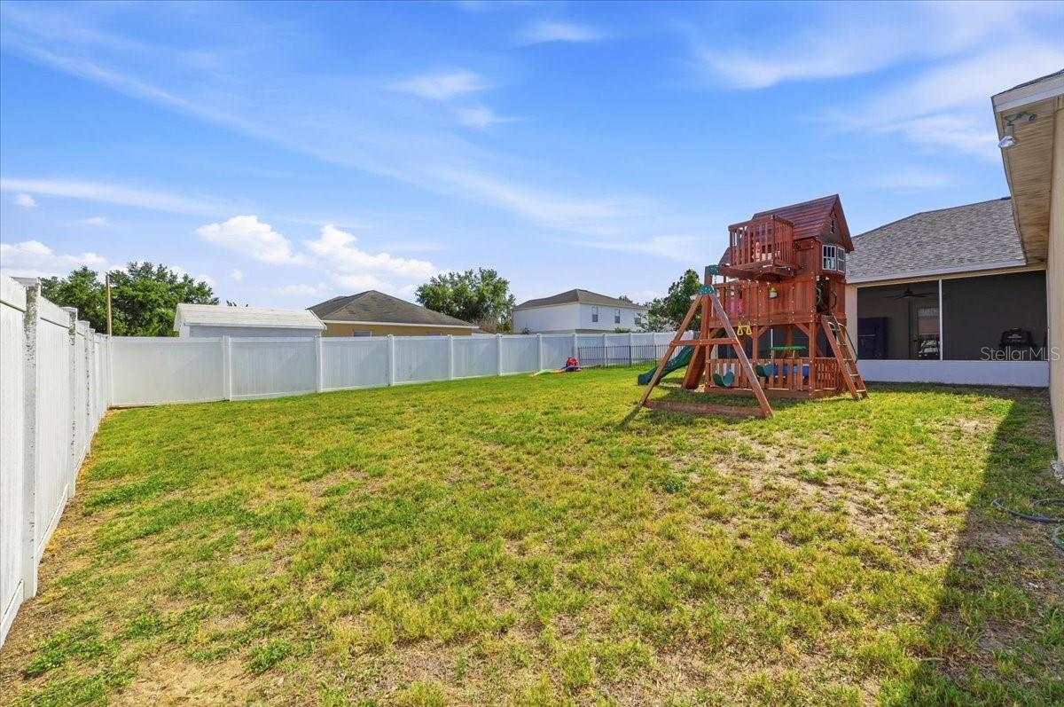
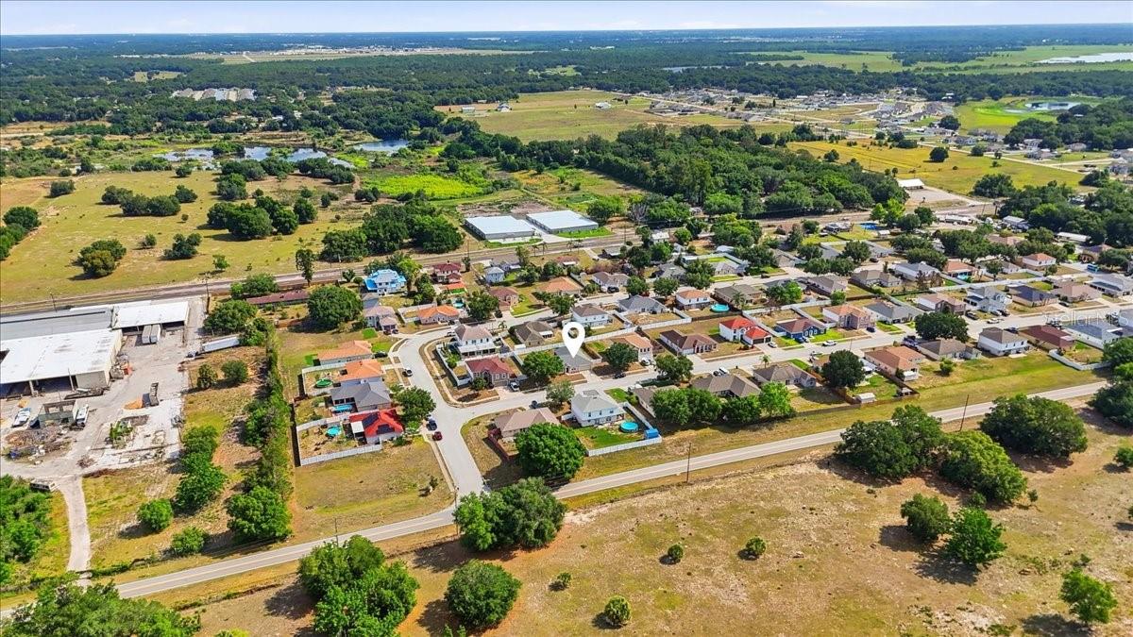
Under contract-accepting backup offers. Welcome to this well-maintained 4 bedroom, 2 bath single-family home in the desirable city of Bartow with $10,000 buyers closing credit! Ideally located just off Hwy 60 and minutes from charming downtown Bartow, this home offers both convenience and a peaceful residential setting. This thoughtfully updated property features a brand-new roof (2025), HVAC system (2024), and kitchen appliances with water heater replaced in 2021. The septic system was recently inspected and pumped in January 2026, providing added peace of mind. Inside, you’ll find fresh interior paint in many rooms, updated kitchen cabinets, and new vinyl flooring throughout the main living areas, creating a clean and modern feel. The functional kitchen includes appliances and ample counter space, flowing into comfortable living spaces perfect for everyday living and entertaining. Step outside to a vinyl-fenced backyard on a 0.23-acre lot, complete with a newly screened back porch—ideal for relaxing or outdoor gatherings. Additional highlights include a low HOA of just $400 per year and a well-cared-for layout designed for easy living. Nearby, enjoy outdoor recreation at Mary Holland Park, explore local history at the Polk County History Center, or take a scenic trip to the nearby Peace River. With convenient access to Lakeland, shopping, dining, and entertainment are always within reach. This home is move-in ready and offers the perfect blend of updates, comfort, and location.
/u.realgeeks.media/havenrealtyfl/Logo.png)
Additional Information
- Taxes
- $471
- Minimum Lease
- No Minimum
- HOA Fee
- $400
- HOA Payment Schedule
- Annually
- Maintenance Includes
- Cable TV, Pool, Maintenance Structure, Maintenance Grounds
- Location
- In County, Landscaped, Sidewalk, Paved
- Community Features
- Deed Restrictions, Sidewalks
- Property Description
- One Story
- Interior Layout
- Ceiling Fans(s), Eat-in Kitchen, Living Room/Dining Room Combo, Open Floorplan, Split Bedroom, Walk-In Closet(s)
- Interior Features
- Ceiling Fans(s), Eat-in Kitchen, Living Room/Dining Room Combo, Open Floorplan, Split Bedroom, Walk-In Closet(s)
- Floor
- Carpet, Ceramic Tile, Laminate
- Appliances
- Dishwasher, Microwave, Range, Refrigerator
- Utilities
- BB/HS Internet Available, Cable Available, Electricity Available, Phone Available, Sewer Available, Water Available
- Heating
- Central
- Air Conditioning
- Central Air
- Exterior Construction
- Block, Stucco
- Exterior Features
- Lighting, Sidewalk, Storage
- Roof
- Shingle
- Foundation
- Slab
- Pool
- No Pool
- Garage Carport
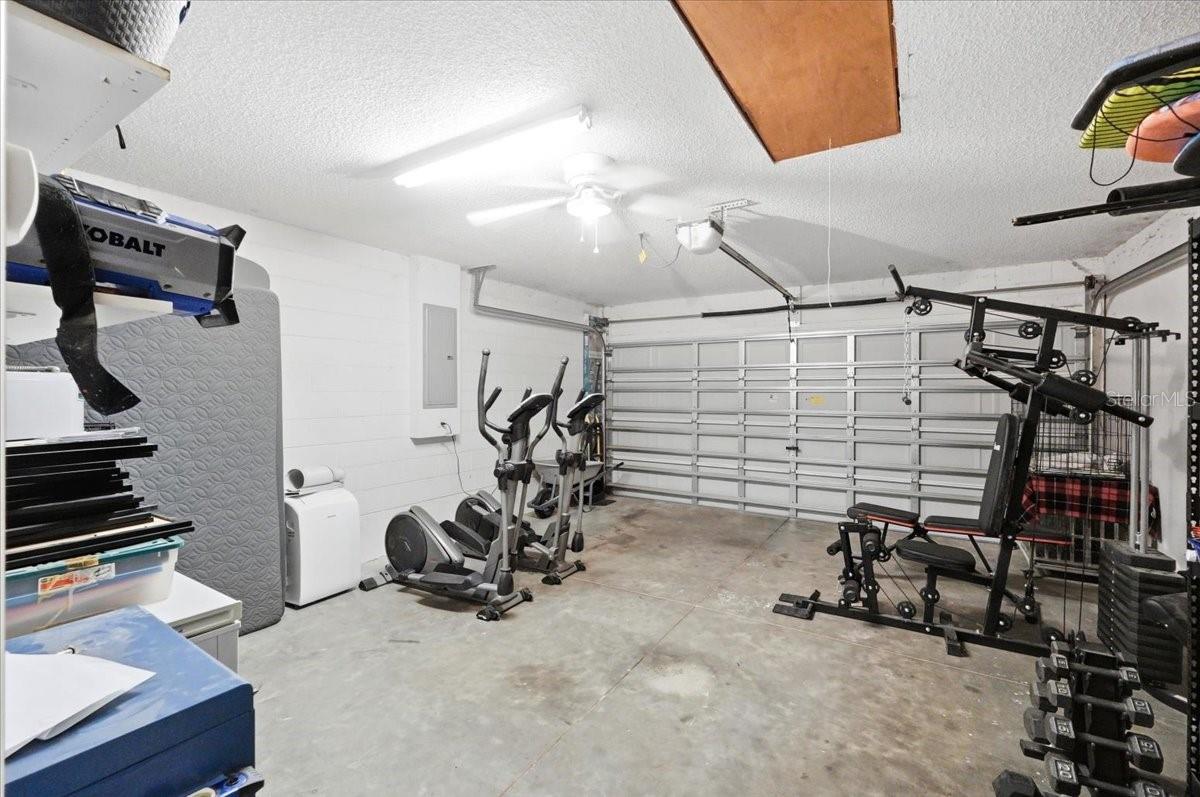
- 2 Car Garage
- Garage Spaces
- 2
- Pets
- Allowed
- Flood Zone Code
- X
- Parcel ID
- 25-30-02-363650-000490
- Legal Description
- WELLINGTON VIEW PLAT BOOK 134 PGS 40 & 41 LOT 49
Listing courtesy of LPT REALTY, LLC. 877-366-2213
Mortgage Calculator
StellarMLS is the source of this information via Internet Data Exchange Program. All listing information is deemed reliable but not guaranteed and should be independently verified through personal inspection by appropriate professionals. Listings displayed on this website may be subject to prior sale or removal from sale. Availability of any listing should always be independently verified. Listing information is provided for consumer personal, non-commercial use, solely to identify potential properties for potential purchase. All other use is strictly prohibited and may violate relevant federal and state law. Data last updated on