3913 White Ibis Rd, Lakeland, FL 33811
- $340,000
- 3
- BD
- 2
- BA
- 2,005
- SqFt


- List Price
- $340,000
- Status
- Active
- Days on Market
- 74
- Price Change
- ▼ $10,000 1781753143
- MLS#
- TB8506999
- Property Style
- Single Family
- Year Built
- 2019
- Bedrooms
- 3
- Bathrooms
- 2
- Living Area
- 2,005
- Lot Size
- 5,662
- Acres
- 0.13
- Total Acreage
- 0 to less than 1/4
- Legal Subdivision Name
- Towne Park Estates
- MLS Area Major
- Lakeland
Property Description
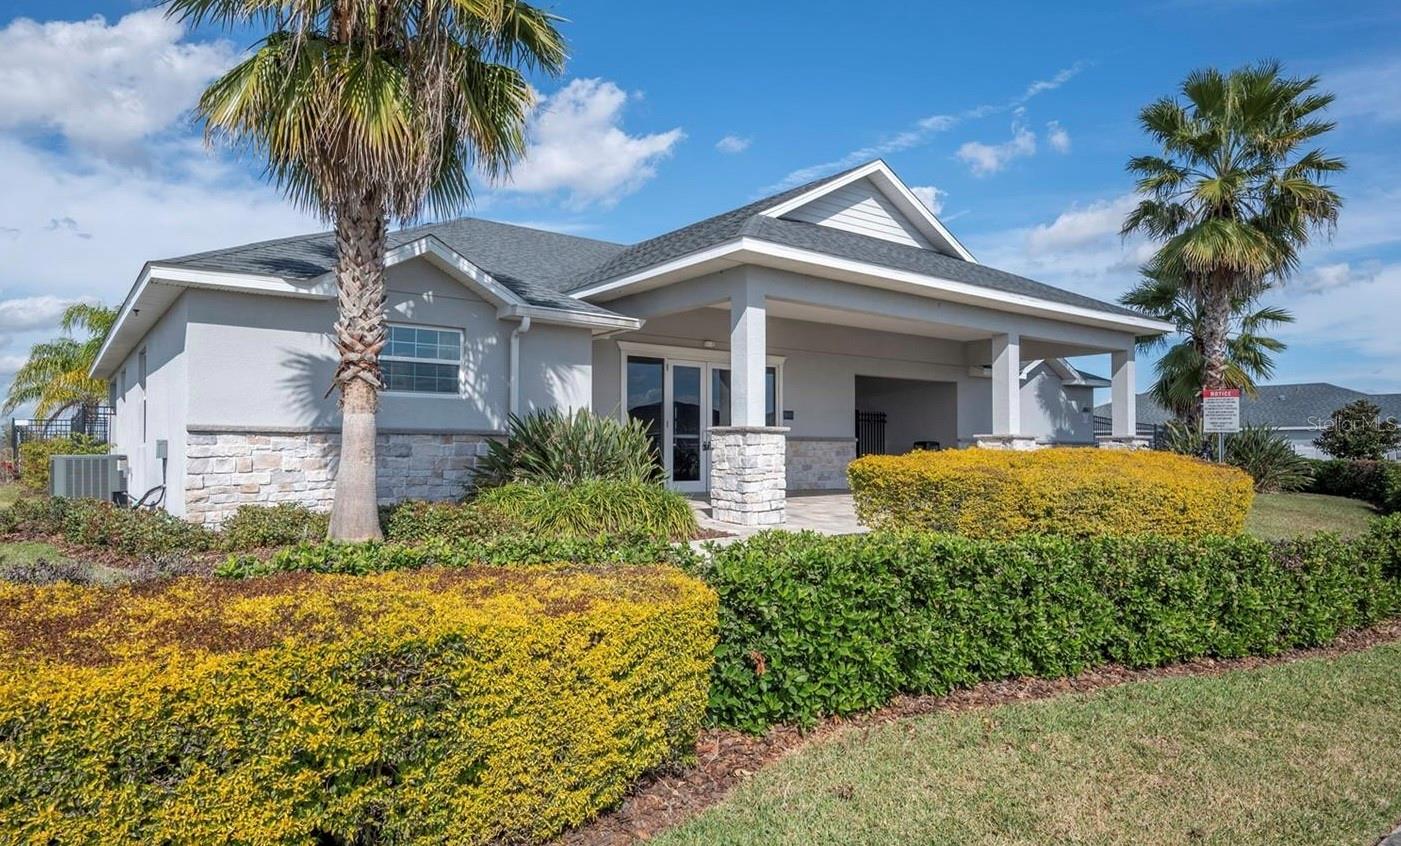
Welcome to this beautifully designed home offering 3 bedrooms plus a flexible den or office space, perfect for today’s lifestyle needs. The open-concept layout features a spacious gathering room, sunny dining area, and a stylish kitchen complete with stainless steel appliances, a large counter-height island, and a walk-in pantry—ideal for entertaining and everyday living. Volume ceilings throughout the main living areas create a bright and airy feel from the moment you enter the grand foyer. The private owner’s suite serves as a relaxing retreat with a tray ceiling, dual walk-in closets, and a spacious ensuite bath featuring dual vanities, a tiled shower, and private water closet. Additional highlights include a convenient drop zone at the garage entry, dedicated laundry room, generous storage space, and a secondary bath with dual vanities. Step outside to enjoy the covered lanai, perfect for relaxing or gathering with family and friends. The home is also wired for fiber optic internet, giving buyers access to high-speed connectivity with provider options available. Residents also enjoy access to community amenities including two pools, a playground, and a dog park.
/u.realgeeks.media/havenrealtyfl/Logo.png)
Additional Information
- Taxes
- $5057
- Taxes
- $1,360
- Minimum Lease
- No Minimum
- HOA Fee
- $75
- HOA Payment Schedule
- Annually
- Maintenance Includes
- Pool, Maintenance Grounds, Recreational Facilities
- Community Features
- Clubhouse, Deed Restrictions, Dog Park, Playground, Pool, Sidewalks
- Property Description
- One Story
- Zoning
- RES
- Interior Layout
- Open Floorplan
- Interior Features
- Open Floorplan
- Floor
- Carpet, Vinyl
- Appliances
- Dishwasher, Disposal, Dryer, Electric Water Heater, Microwave, Range, Refrigerator, Washer
- Utilities
- BB/HS Internet Available, Cable Available, Public
- Heating
- Central
- Air Conditioning
- Central Air
- Exterior Construction
- Block, Stucco
- Exterior Features
- Private Yard
- Roof
- Shingle
- Foundation
- Slab
- Pool
- Community
- Garage Carport
- 2 Car Garage
- Garage Spaces
- 2
- Water View
- Pond
- Water Access
- Pond
- Water Frontage
- Pond
- Pets
- Allowed
- Flood Zone Code
- X
- Parcel ID
- 23-29-08-139622-007450
- Legal Description
- TOWNE PARK ESTATES PHASE 2B PB 172 PG 47-53 BLK 7 LOT 45
Listing courtesy of ORCHARD BROKERAGE, LLC. 844-515-9880
Mortgage Calculator
StellarMLS is the source of this information via Internet Data Exchange Program. All listing information is deemed reliable but not guaranteed and should be independently verified through personal inspection by appropriate professionals. Listings displayed on this website may be subject to prior sale or removal from sale. Availability of any listing should always be independently verified. Listing information is provided for consumer personal, non-commercial use, solely to identify potential properties for potential purchase. All other use is strictly prohibited and may violate relevant federal and state law. Data last updated on