83 Jenni Ashley Court, Winter Haven, FL 33884
- $849,000
- 4
- BD
- 3
- BA
- 3,799
- SqFt






- List Price
- $849,000
- Status
- Active
- Days on Market
- 77
- Price Change
- ▼ $26,000 1783662839
- MLS#
- TB8506932
- Property Style
- Single Family
- Architectural Style
- Ranch
- Year Built
- 1994
- Bedrooms
- 4
- Bathrooms
- 3
- Baths Half
- 1
- Living Area
- 3,799
- Lot Size
- 24,463
- Acres
- 0.56
- Total Acreage
- 1/2 to less than 1
- Legal Subdivision Name
- Skidmore
- MLS Area Major
- Winter Haven / Cypress Gardens
Property Description
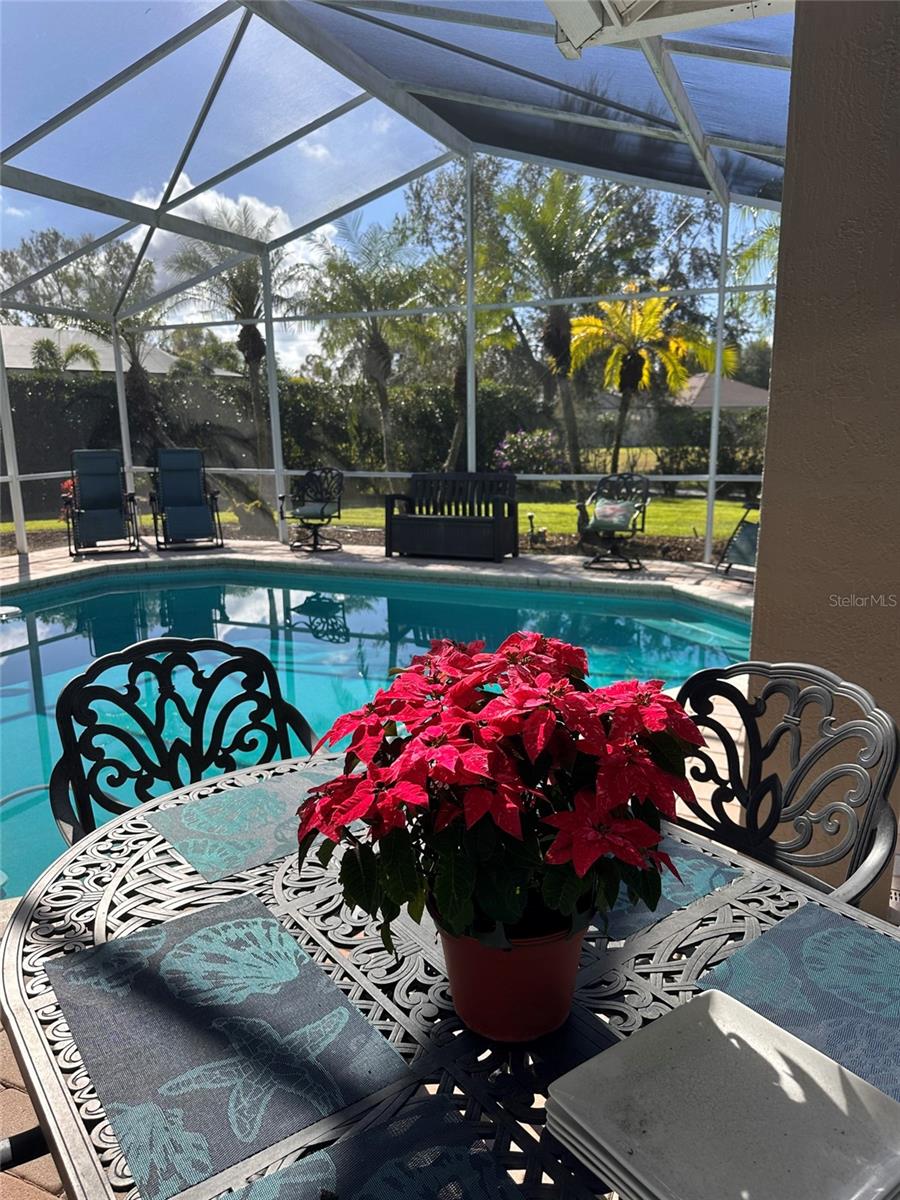
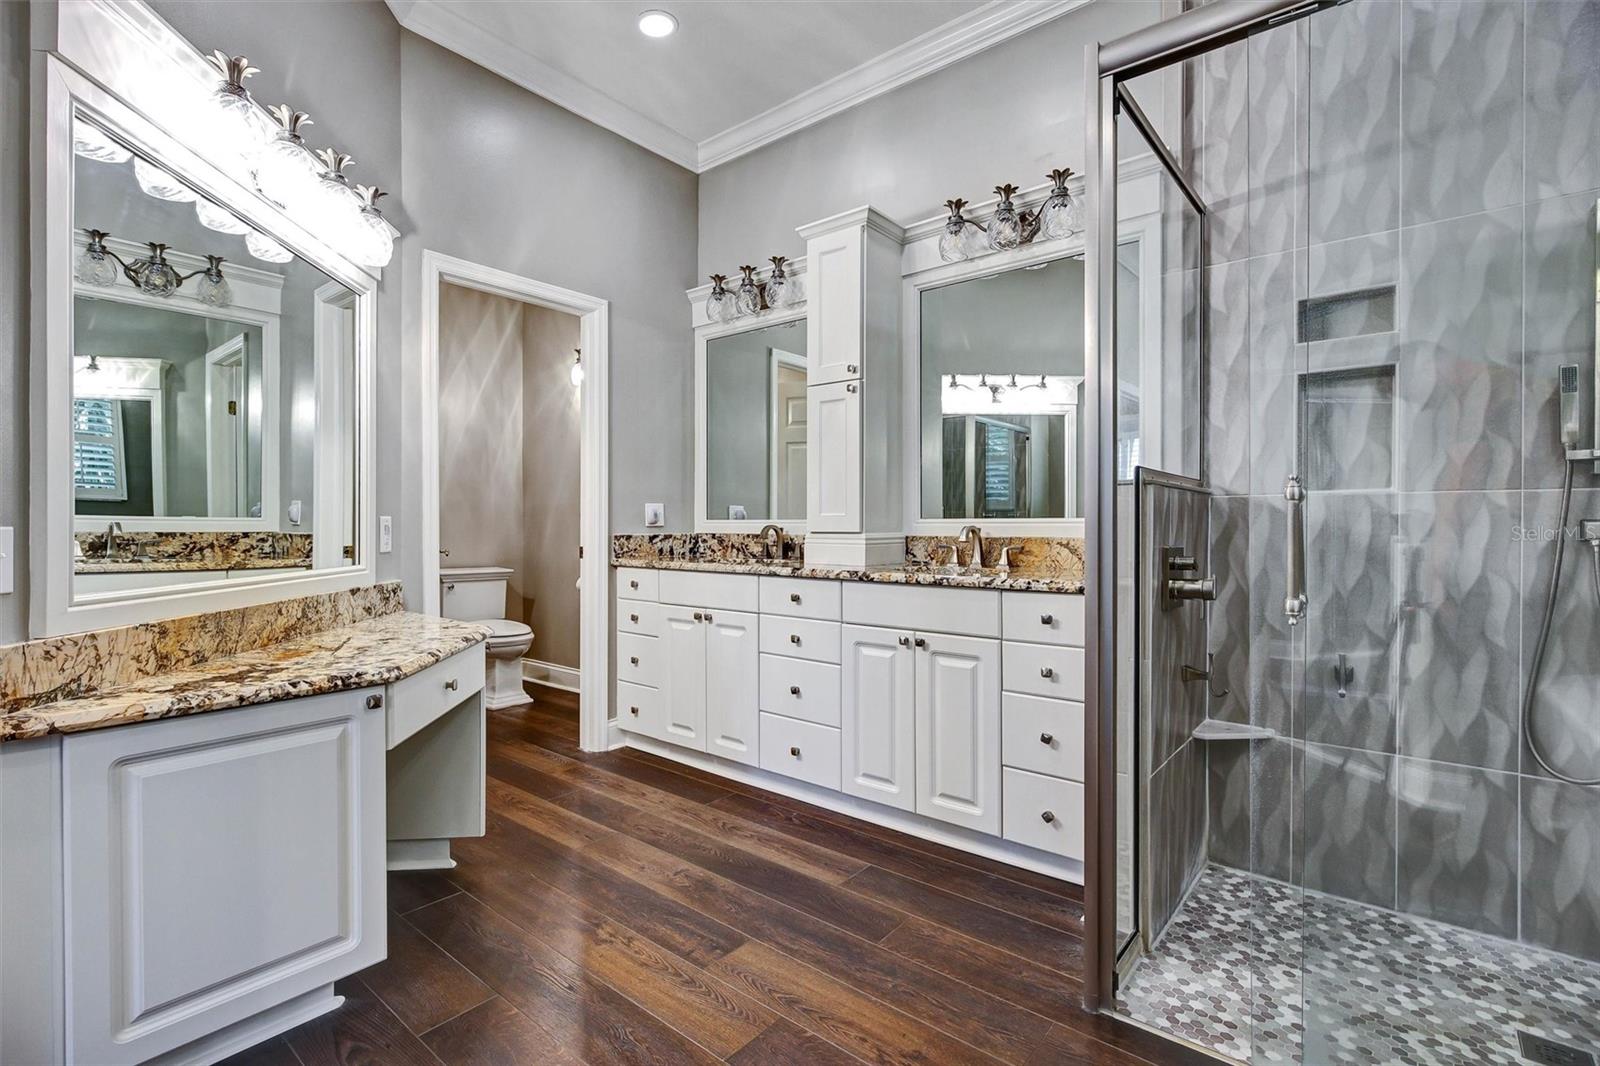
Winter Haven, FL is known as the Chain of Lakes City, and this home is located in a beautiful gated subdivision (Skidmore) that sits on Lake Eloise. This subdivision has 1/2 acre lots, with lake views on your neighborhood walk as well as mature and expansive trees and friendly neighbors. Across the lake you can see Lego Land fireworks on special occasions. This 4 bedroom home features 3 indoor living spaces and 2 outdoor living spaces. Whether you are looking to enjoy an evening in the game room or watching TV by the pool this house has been designed to be welcoming and enjoyable for all. The kitchen is the center of the home and features top of the line appliances and excellent storage space. This true one-story home is an excellent choice for all stages of life and includes thoughtful upgrades from the laundry room to custom pantry.This house is truly move-in ready, due to recent updates and upscale additions. The house is very light, with plantation shutters on all windows and 6 sets of French doors. No carpet. Floor plan is exceptional, and it’s a true one story. Open floor plan. 4 bedrooms or 3 and an office. Ceiling heights and finishes are amazing, including a 14 foot ceiling in the formal living room, dining room and covered lanai, vaulted ceiling in the kitchen and family room, and a coffered ceiling in the game room. Double iron front door. The family room and game room share a dual sided fireplace with beautiful surrounds. The wet bar is strategically placed between the family room, kitchen and game room. The kitchen has Thermador appliances, granite countertops, desk, tall built in book shelf, wine rack, and 3 pantries. The laundry room has a large farmhouse sink, cabinets to the ceiling, granite countertop, and a built in ironing board. The master bedroom is very large, with his and her closets, and hers is large and 3 tiered. The en-suite master bath was updated in 2020 and has a standalone tub with tub filler, a shower with jets, double sinks, vanity and granite countertops. The outside space is equally beautiful, with a 1/2 acre lot, a screened pool, a separate screened patio, several large trees, and a very long privacy hedge. Updates: The flooring in the house was all replaced in 2020. All surfaces were painted in 2020. The game room, fireplace and screened patio were added in 2021. The roof was replaced in 2023 and the house was fully repiped in 2024.
/u.realgeeks.media/havenrealtyfl/Logo.png)
Additional Information
- Taxes
- $5583
- Minimum Lease
- No Minimum
- HOA Fee
- $1,000
- HOA Payment Schedule
- Annually
- Location
- Cul-De-Sac, Landscaped, Level
- Community Features
- No Deed Restriction
- Property Description
- One Story
- Interior Layout
- Built-in Features, Cathedral Ceiling(s), Ceiling Fans(s), Coffered Ceiling(s), High Ceilings, Wet Bar
- Interior Features
- Built-in Features, Cathedral Ceiling(s), Ceiling Fans(s), Coffered Ceiling(s), High Ceilings, Wet Bar
- Floor
- Tile, Vinyl
- Appliances
- Built-In Oven, Cooktop, Dishwasher, Disposal, Electric Water Heater, Microwave, Range, Range Hood, Refrigerator
- Utilities
- Electricity Connected, Natural Gas Available, Phone Available, Propane
- Heating
- Central, Heat Pump
- Air Conditioning
- Central Air
- Fireplace Description
- Decorative, Family Room
- Exterior Construction
- Block, Stucco
- Exterior Features
- Courtyard, French Doors, Lighting, Outdoor Shower, Private Mailbox, Sliding Doors, Sprinkler Metered
- Roof
- Shingle
- Foundation
- Block, Stem Wall
- Pool
- Private
- Pool Type
- Heated, In Ground
- Garage Carport
- 2 Car Garage
- Garage Spaces
- 2
- Garage Features
- Garage Faces Side
- Elementary School
- Pinewood Elem
- Middle School
- Denison Middle
- High School
- Lake Region High
- Pets
- Allowed
- Flood Zone Code
- X
- Parcel ID
- 26-29-10-687223-000211
- Legal Description
- SKIDMORE PB 96 PGS 32 & 33 LOT 21 LESS BEG AT SE COR OF LOT 21 RUN W 25 FT N 05 DEG 03 MIN 13 SEC E 101.11 FT TO NE COR OF LOT 21 S 09 DEG 05 MIN 41 SEC E 101.73 FT TO POB
Listing courtesy of LISTED SIMPLY. 800-995-5879
Mortgage Calculator
StellarMLS is the source of this information via Internet Data Exchange Program. All listing information is deemed reliable but not guaranteed and should be independently verified through personal inspection by appropriate professionals. Listings displayed on this website may be subject to prior sale or removal from sale. Availability of any listing should always be independently verified. Listing information is provided for consumer personal, non-commercial use, solely to identify potential properties for potential purchase. All other use is strictly prohibited and may violate relevant federal and state law. Data last updated on