31555 Blue Passing Loop, Wesley Chapel, FL 33545
- $268,400
- 3
- BD
- 3
- BA
- 1,760
- SqFt








- List Price
- $268,400
- Status
- Active
- Days on Market
- 80
- Price Change
- ▼ $1,500 1783999918
- MLS#
- TB8506754
- Property Style
- Townhouse
- Year Built
- 2021
- Bedrooms
- 3
- Bathrooms
- 3
- Baths Half
- 1
- Living Area
- 1,760
- Lot Size
- 2,594
- Acres
- 0.06
- Total Acreage
- 0 to less than 1/4
- Building Name
- 31555
- Legal Subdivision Name
- Epperson North Twnhms Ph 4
- MLS Area Major
- Wesley Chapel
Property Description
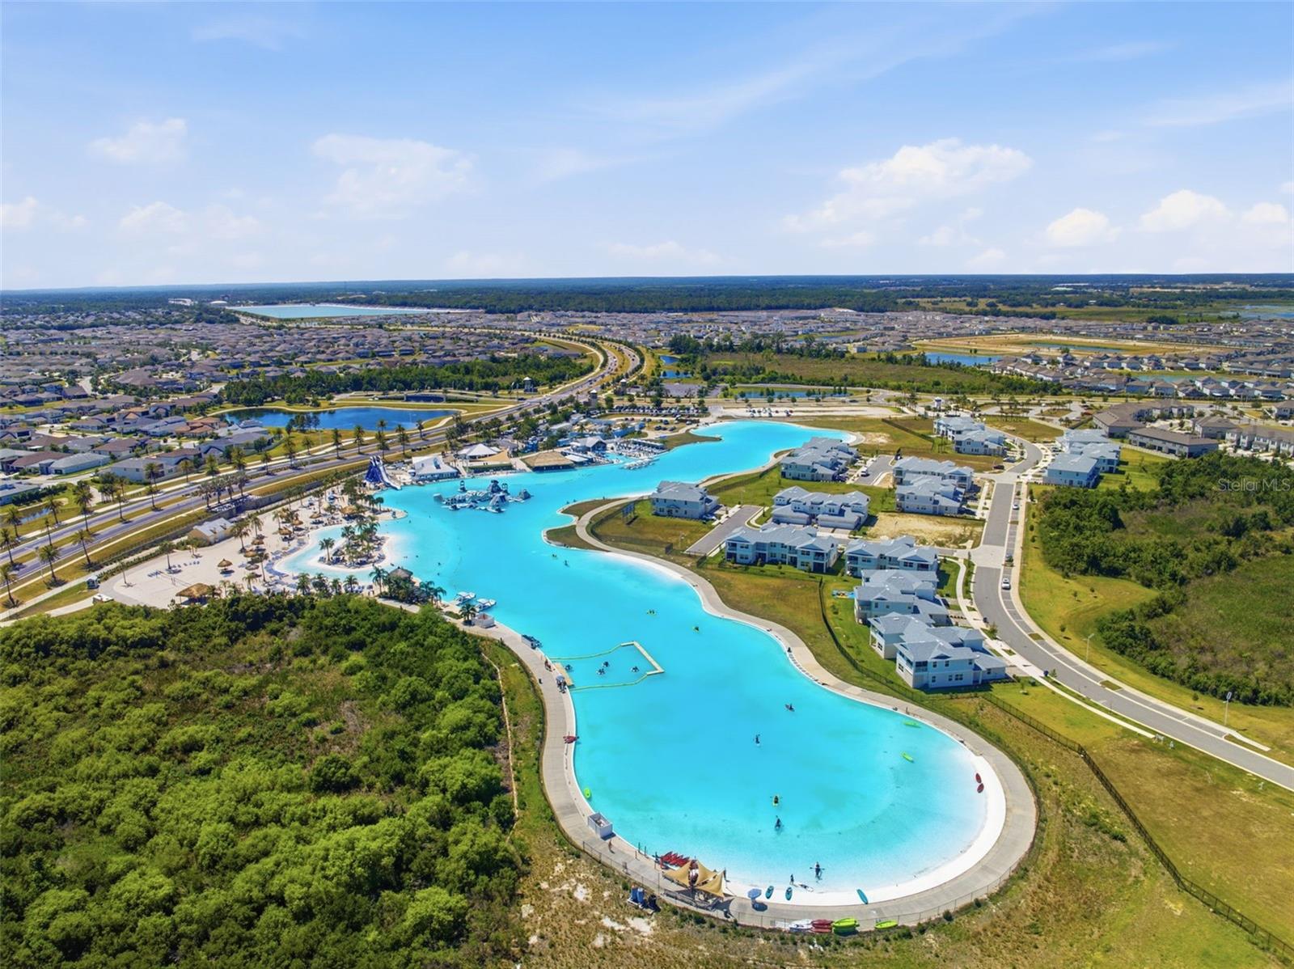
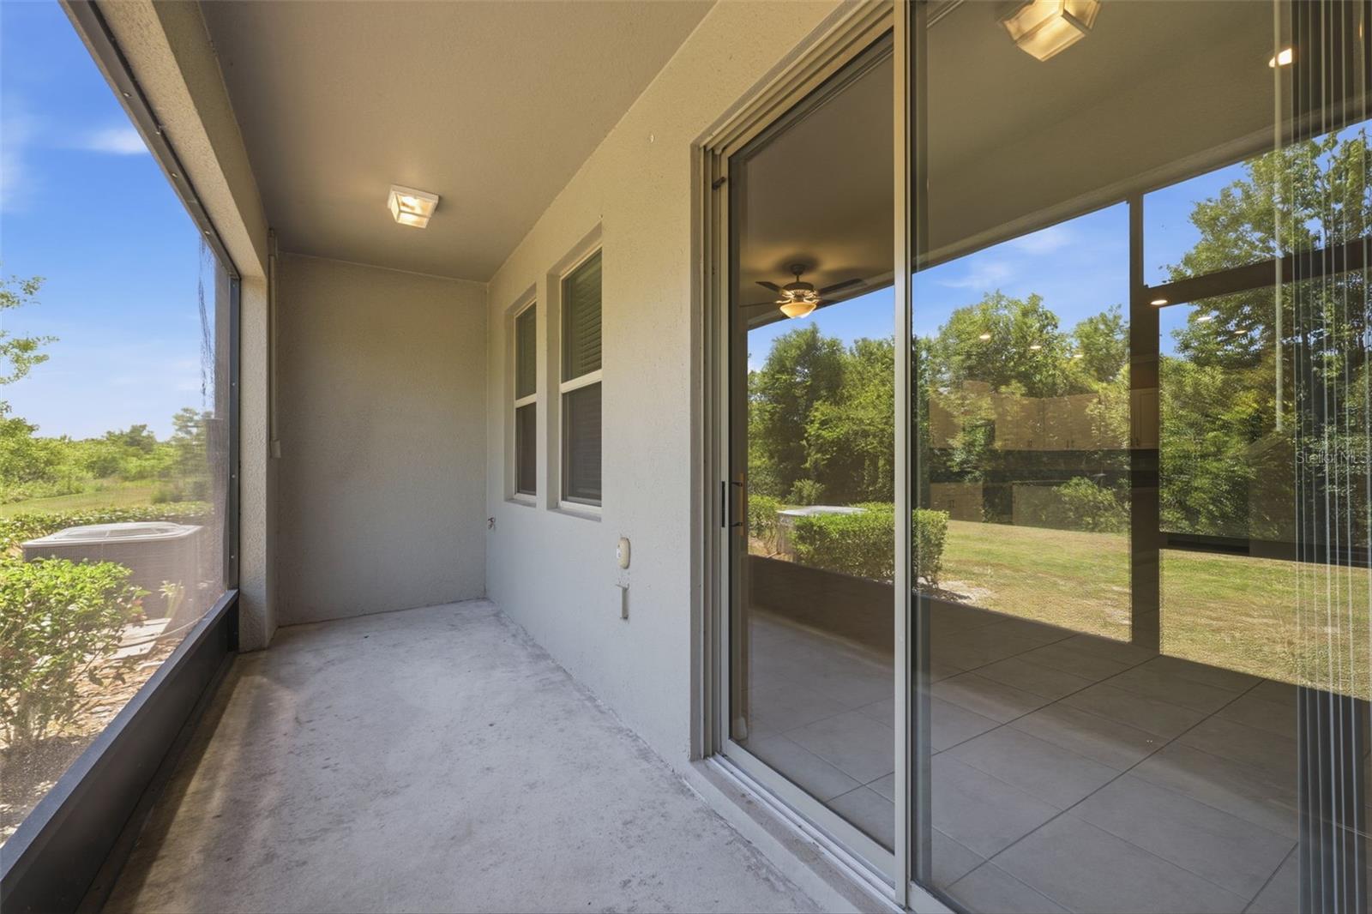
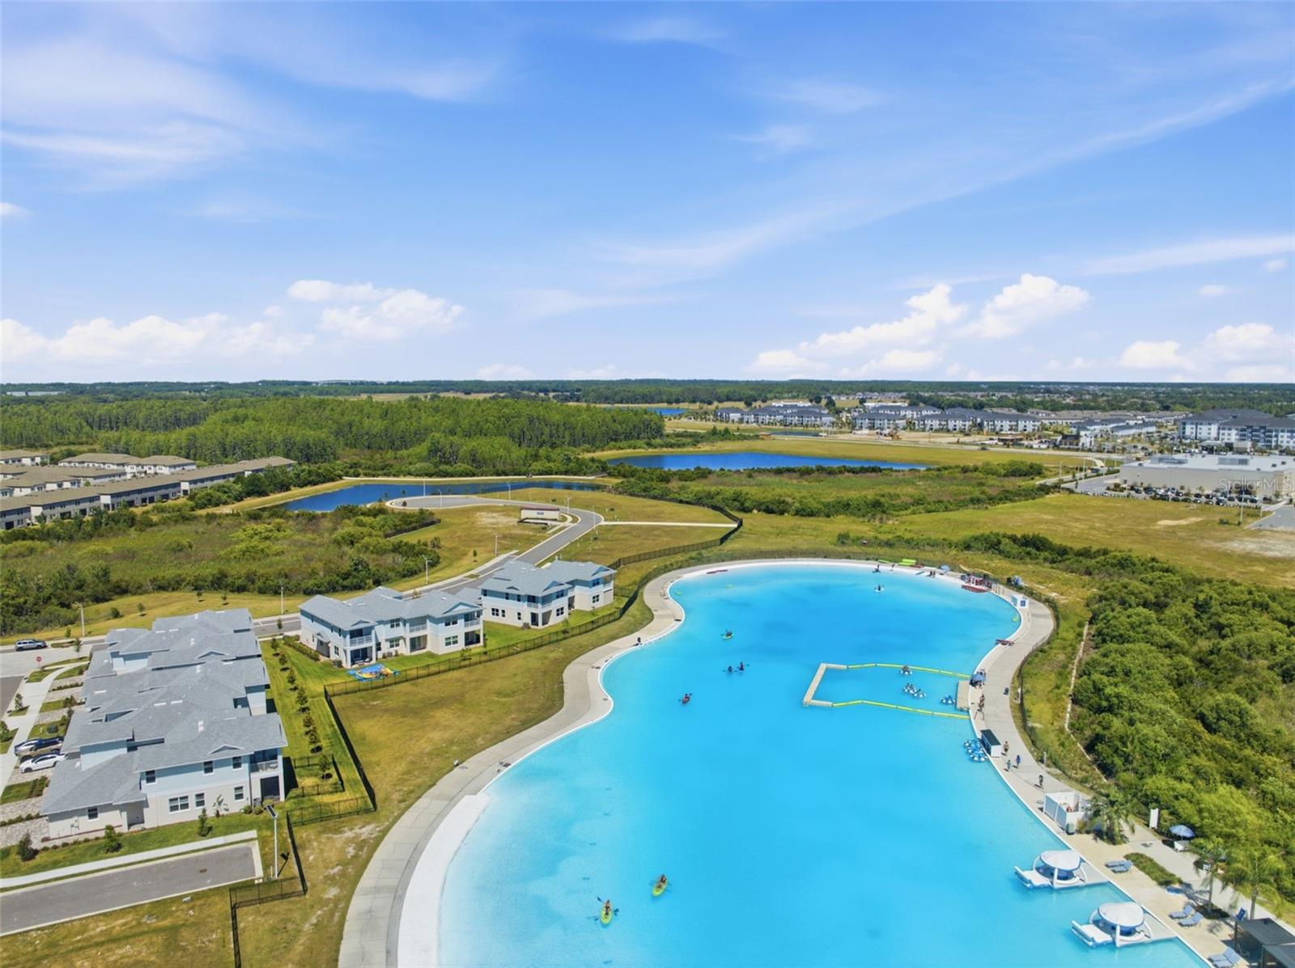
Virtually Staged. Welcome to low-maintenance Florida living in the highly sought-after Epperson community. This spacious townhome offers 3 bedrooms, 2.5 bathrooms, a 1-car garage, and an upstairs loft ideal for a home office, media space, or additional lounge area. The open-concept first floor seamlessly connects the kitchen, dining, and living spaces, creating a functional layout perfect for everyday living and entertaining. Upstairs, the private primary suite features a walk-in closet, dual vanities, and a glass-enclosed shower, while two additional bedrooms and a full bathroom provide flexibility for guests or family. The screened lanai and main living areas overlook a peaceful conservation setting, offering relaxing views and beautiful evening sunsets. Located within Epperson North Townhomes, residents enjoy access to one of Wesley Chapel’s premier resort-style communities, featuring crystal lagoon amenities, swimming areas, cabanas, sandy beaches, a swim-up bar, dining options, event spaces, and more — delivering a true vacation-inspired lifestyle close to shopping, dining, and major conveniences.
/u.realgeeks.media/havenrealtyfl/Logo.png)
Additional Information
- Taxes
- $6870
- Taxes
- $1,339
- Minimum Lease
- 8-12 Months
- Hoa Fee
- $293
- HOA Payment Schedule
- Monthly
- Maintenance Includes
- Cable TV, Internet, Maintenance Structure, Recreational Facilities
- Other Fees Amount
- 144
- Other Fees Term
- Quarterly
- Community Features
- Clubhouse, Deed Restrictions, Dog Park
- Property Description
- Two Story
- Zoning
- MPUD
- Interior Layout
- Living Room/Dining Room Combo, PrimaryBedroom Upstairs
- Interior Features
- Living Room/Dining Room Combo, PrimaryBedroom Upstairs
- Floor
- Carpet, Ceramic Tile
- Appliances
- Dishwasher, Disposal, Microwave, Range, Refrigerator
- Utilities
- Electricity Available, Other
- Heating
- Central
- Air Conditioning
- Central Air
- Exterior Construction
- Stucco, Frame
- Exterior Features
- Other
- Roof
- Shingle
- Foundation
- Slab
- Pool
- No Pool
- Garage Carport
- 1 Car Garage
- Garage Spaces
- 1
- Pets
- Allowed
- Flood Zone Code
- X
- Parcel ID
- 20-25-26-018.0-000.00-074.0
- Legal Description
- EPPERSON NORTH TOWNHOMES PHASE 4 PB 79 PG 085 LOT 74
Listing courtesy of CHARLES RUTENBERG REALTY INC. 866-580-6402
Mortgage Calculator
StellarMLS is the source of this information via Internet Data Exchange Program. All listing information is deemed reliable but not guaranteed and should be independently verified through personal inspection by appropriate professionals. Listings displayed on this website may be subject to prior sale or removal from sale. Availability of any listing should always be independently verified. Listing information is provided for consumer personal, non-commercial use, solely to identify potential properties for potential purchase. All other use is strictly prohibited and may violate relevant federal and state law. Data last updated on